Sale - Chemin Building
1927 Chemin
Last checked 1 Tag ago 4 days on the market
Purchase price
CHF 2’100’000.–
- 15
- Rooms
- Ground
- Floor
At a glance
- Available from
- On request
- Property type
- Residential & commercial building
- Year built
- 1915
- Last renovation
- 2016
- Floors
- 3
- Last renovated
- 2016
- Shops
- 2'023 m
- Motorway
- 2'023 m
- Kindergarten
- 2'023 m
- Primary school
- 2'276 m
- Public transport
- 2 m
Equipment
Taxes per year
Description
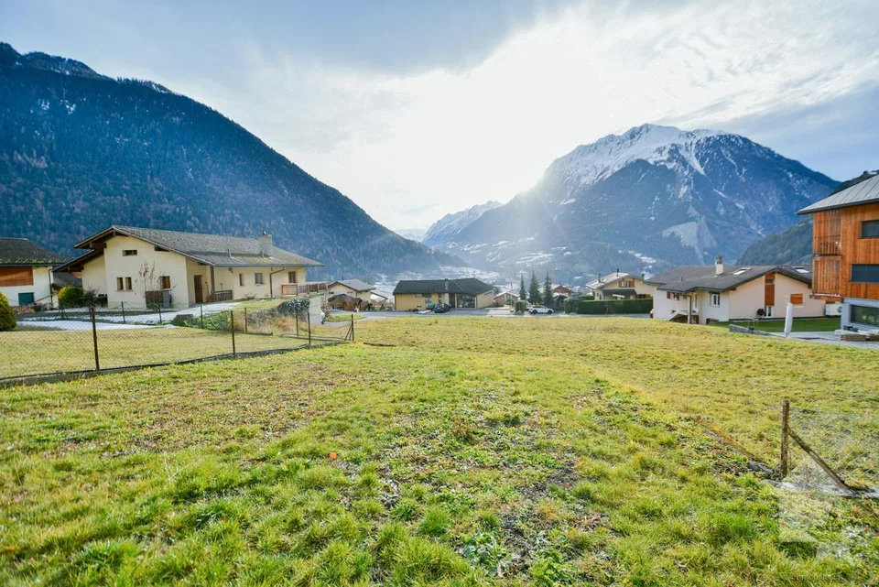
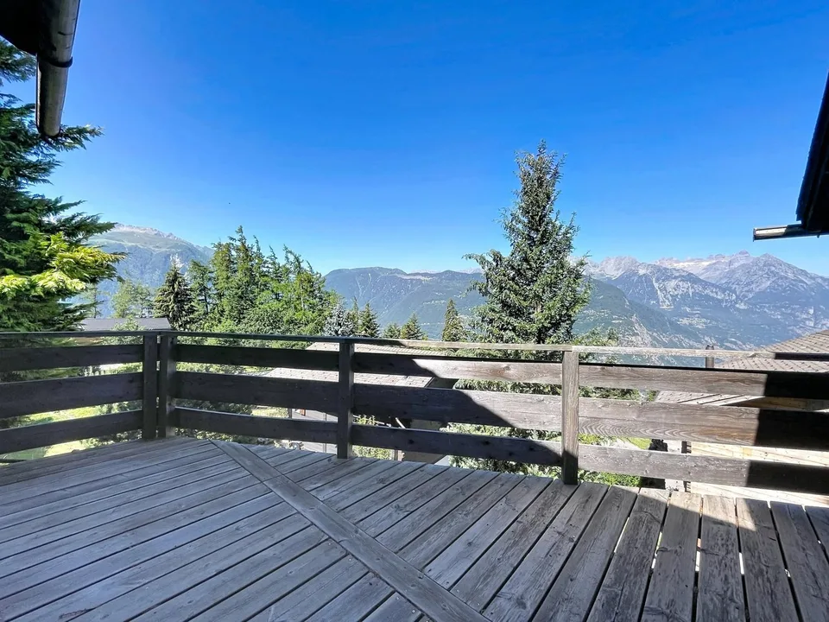
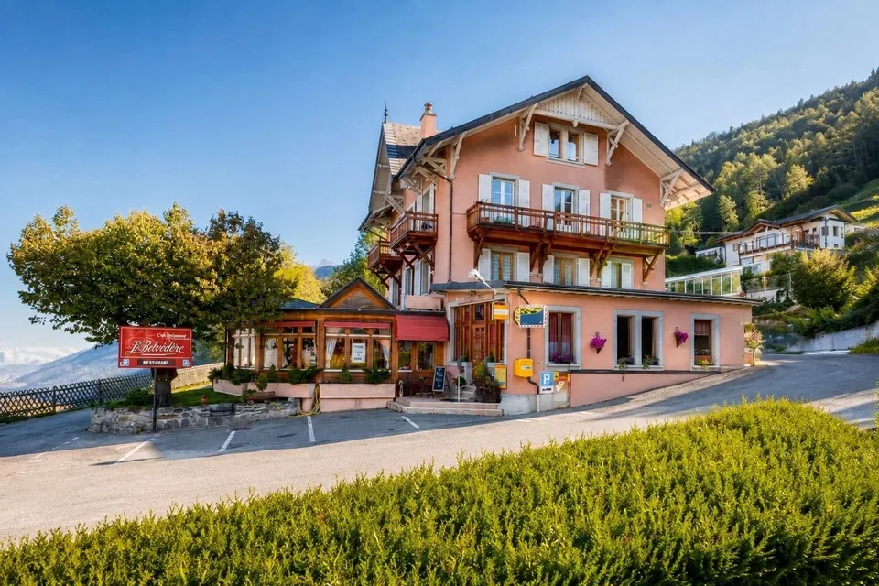
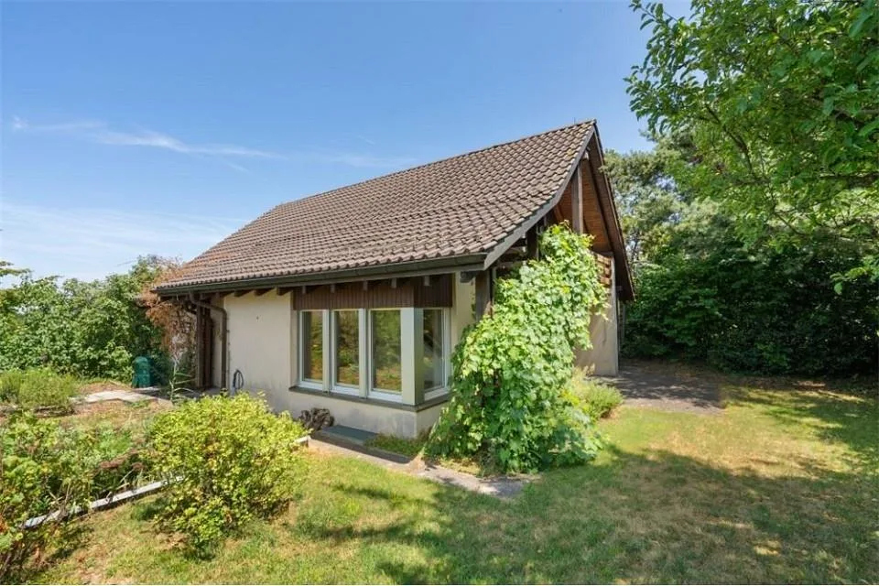
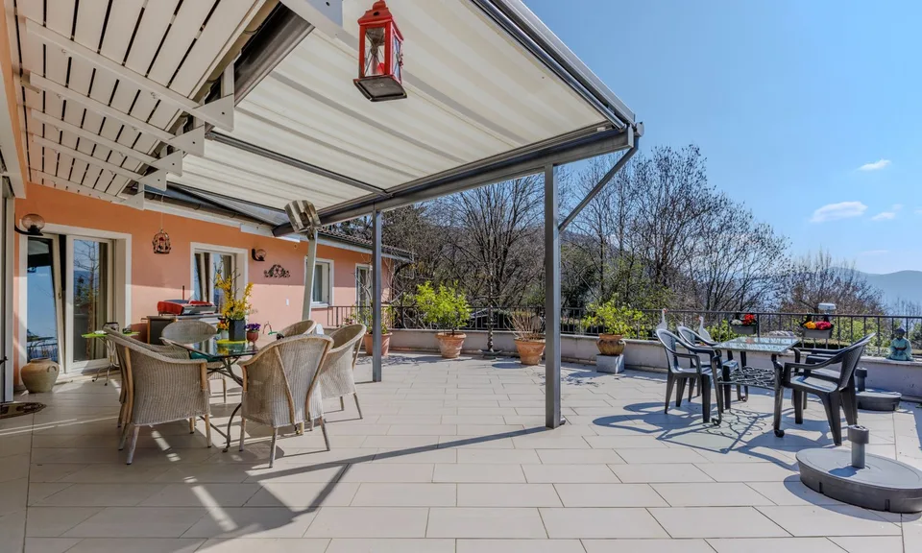
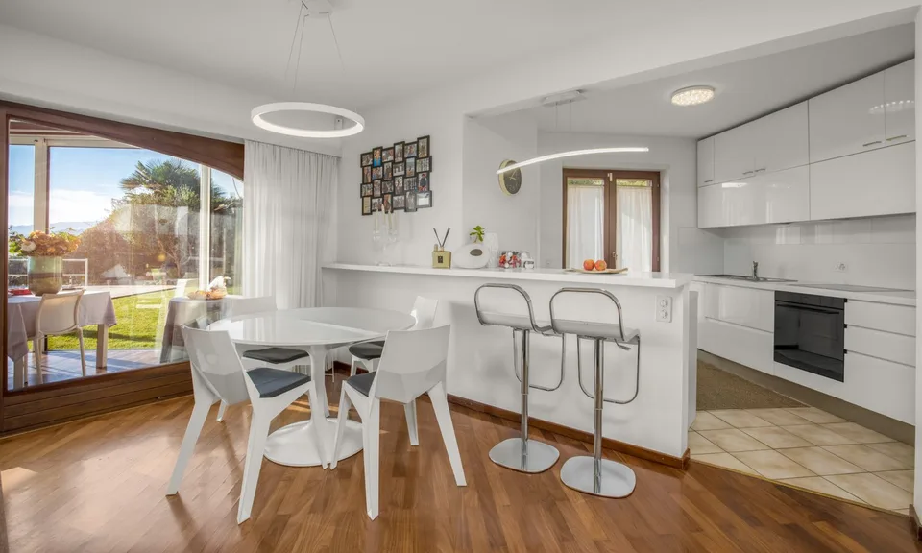
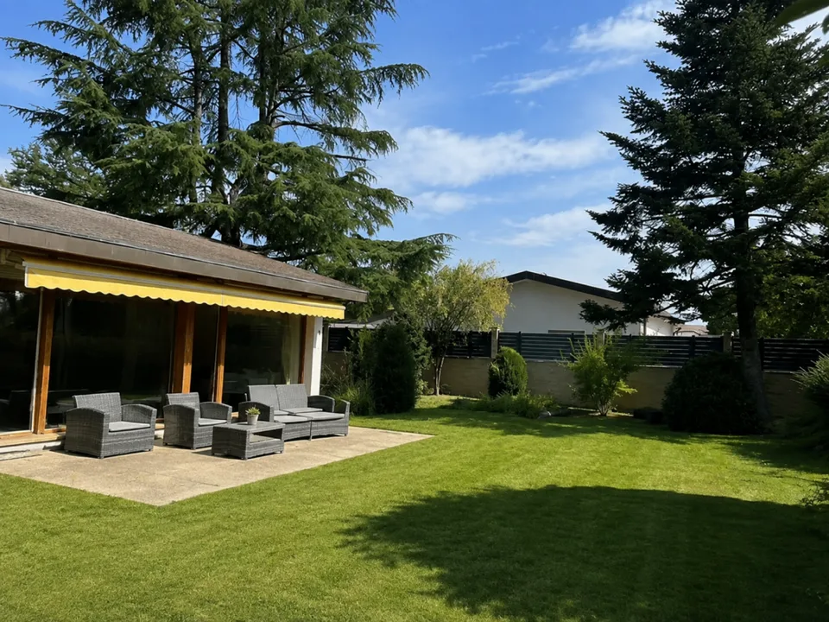
In the immediate heights of Martigny, this unique property offers much more than just a simple building. Built in 1915 on a generous plot of 2'581 m², it brings together under one roof a immediately exploitable restaurant benefiting from a spectacular view of the valley, three independent apartments, large outdoor spaces and a particularly important parking capacity. From the building, the gaze embraces Martigny, the Rhone plain, the surrounding mountains and in the distance, up to Lake Geneva. An establishment with a true identity! The ground floor accommodates several dining areas with distinct atmospheres: - a café area of about 25 seats - a bright panoramic room of about 40 places - a banquet room that can accommodate about 30 people, suitable for groups, private meals, weddings, seminars or other events. The large openings and the dominant position of the building are one of its main assets, with a remarkable and unique panorama of the entire valley. Three independent apartments: The upper floors are currently dedicated to housing and offer three apartments with independent entrances and separate meters. 1st floor An apartment consisting of a living room, kitchen, three bedrooms, a bathroom and separate toilet. 2nd floor An apartment of similar size, offering a large living room, kitchen, two bedrooms, a bathroom and toilet. 3rd floor - attic A particularly warm apartment, renovated in 2016, whose visible roof structure gives it a remarkable character. It includes a large living area with open kitchen, two bedrooms and a bathroom. The property thus offers large surfaces, allowing to consider different strategies of operation: rental income, guest rooms, staff accommodation, family use or combination of several uses. A building with a rich history, but not frozen in the past! The facade is heritage-listed and has a true architectural identity, without being classified as a cultural asset. The interior offers a interesting freedom to imagine the evolution of the concept, a renovation or a new assignment according to the project of the future owner. Its history can also be documented through old photographs and postcards, reinforcing the unique character of the place. Outdoor spaces and parking of the superlative: The property has a large outdoor space, including about 700 m² of garden. It also benefits from a rarely encountered parking capacity for this type of property, with about 30 outdoor spaces, to which two garage boxes are added. A decisive advantage for catering, event or professional activities. A strategic location: The property benefits from a calm and dominant environment, while remaining only a few minutes from the center of Martigny. A bus stop is located directly near the building and the motorway access is about 3 km away. The property thus combines characteristics that are rarely found in a single object: commercial activity, independent apartments, large outdoor spaces, numerous parking spaces, historical identity and panoramic view. It is suitable for both an investor wishing to combine several sources of income and an entrepreneur looking for an emblematic place to develop a hotel, gastronomic, event or mixed project. A property that is worth discovering on site: the view, the volumes and the possibilities it offers take on a whole different dimension here than in pictures.
About the location
No information available
Location & surroundings
- Bus Chemin-Dessus 130 m
- Bus Chemin, Trois Limites 417 m
- Bus Chemin, Les Frênes 450 m
- Bus Chemin, sommet village 497 m
CHF 2’100’000.–
1927 Chemin