Many usage possibilities with 7.5 rooms
Unterdorf 7, 8580 Sommeri
Last checked 17 hours ago 31 days on the market
At a glance
Description
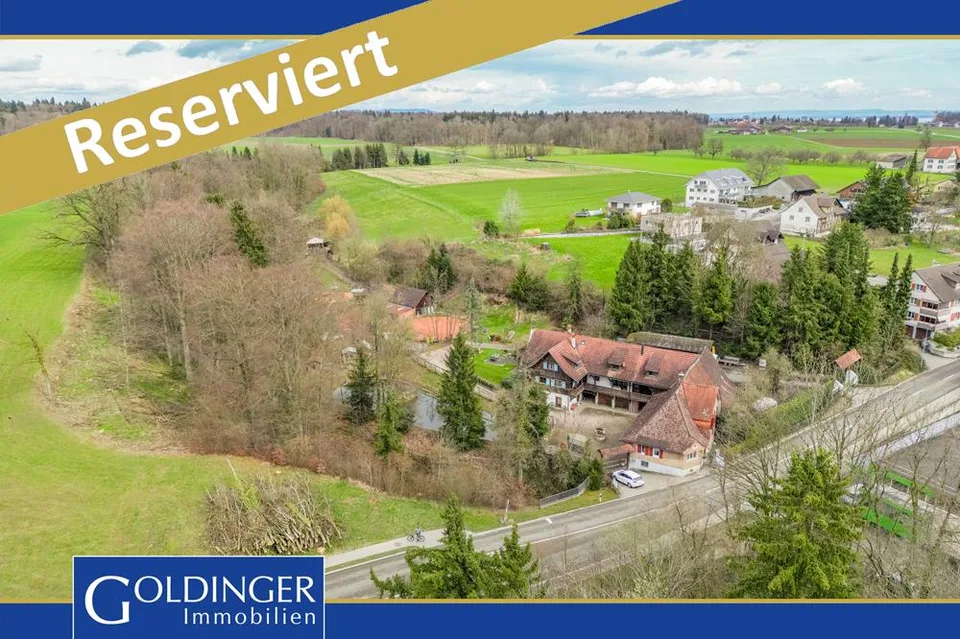
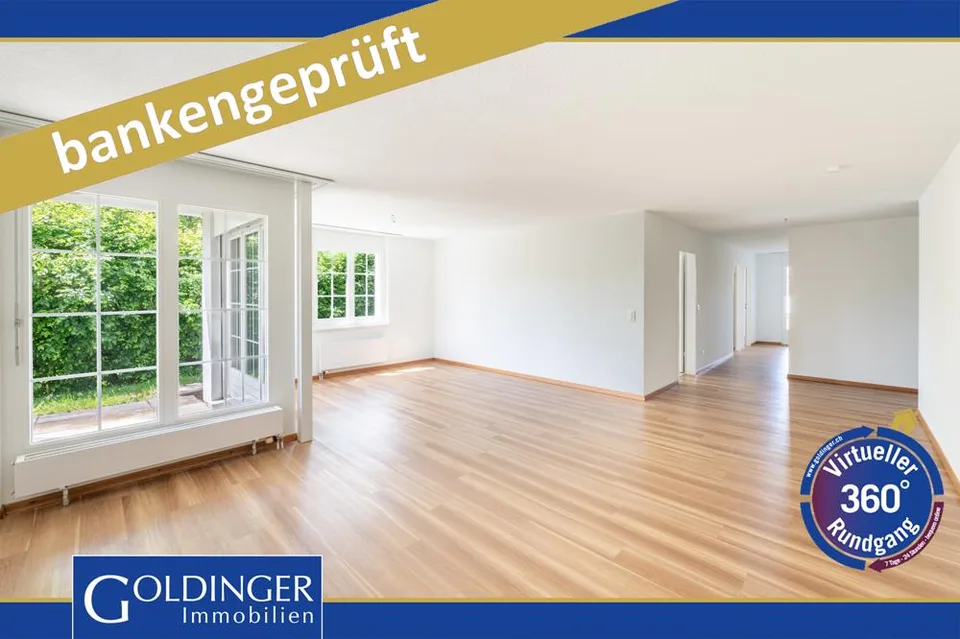
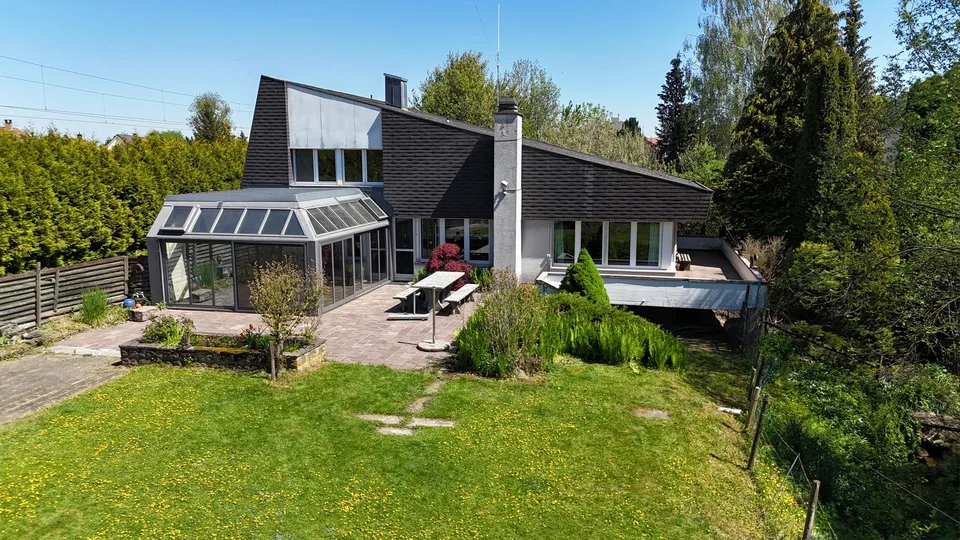
Highlights: Flexible usage possibilities Two entrances allow for partial rental Sufficient and covered parking possibilities Continuously renovated and in a well-maintained condition Quiet location This exceptional 7.5-room single-family house uniquely combines generosity and diverse usage possibilities. Originally created from two separate houses, the buildings were harmoniously merged into a spacious residential house. The two existing entrances were retained, offering attractive usage perspectives - for example, for multi-generational living, combining living and working, or partially renting out a part of the house, which can significantly reduce living costs. Upon entering, you are greeted by a spacious entrance area that leads into the open living and dining area with an adjacent kitchen. From here, you can access the various parts of the house. Via the staircase in the middle section of the house, you reach the upper floor. Here, you will find a spacious room and two bathrooms. In the attic above, two more rooms are available, which can be flexibly used as bedrooms, children's rooms, guest rooms, or home offices. The separate staircase in the eastern section of the house also leads to the upper floor. There, you will find a bedroom and a bathroom. In the attic, there is an impressive studio with plenty of space and diverse usage possibilities. Practical storage space is offered by a laundry room and a basement compartment on the ground floor. The room offer is complemented by an outdoor storage room, which also houses the heat pump. For vehicles, a carport with two covered parking spaces is available. A special highlight is the lovingly designed garden area. Directly from the living room, you can access the well-maintained outdoor area, which invites you to linger, enjoy, and relax. This property convinces with its exceptional room layout, high flexibility, and the rare opportunity to combine living and renting under one roof. An ideal home for families, multi-generational living, or anyone who appreciates additional space and diverse usage possibilities. Gross floor area 231 sqm Net living area 201 sqm Further procedure: Would you like to learn more about this offer? We look forward to your contact. We will gladly provide you with the documentation and access to the virtual tour and show you the property in person on site, if desired.
Features & amenities
All characteristics
Equipment
Dimensions
Location & surroundings
- Bus Sommeri Kirche 164 m
- Bus Hefenhofen Sonne 599 m
- Bus Hefenhofen Sonne 607 m
- Bus Obersommeri Dorf 697 m
- Heating
- Heat pump
- Hot water
- Heat pump
- Dwellings in building
- 1
- Floors
- 2
Source: FSO – Federal Register of Buildings and Dwellings (RBD) · As of 2001