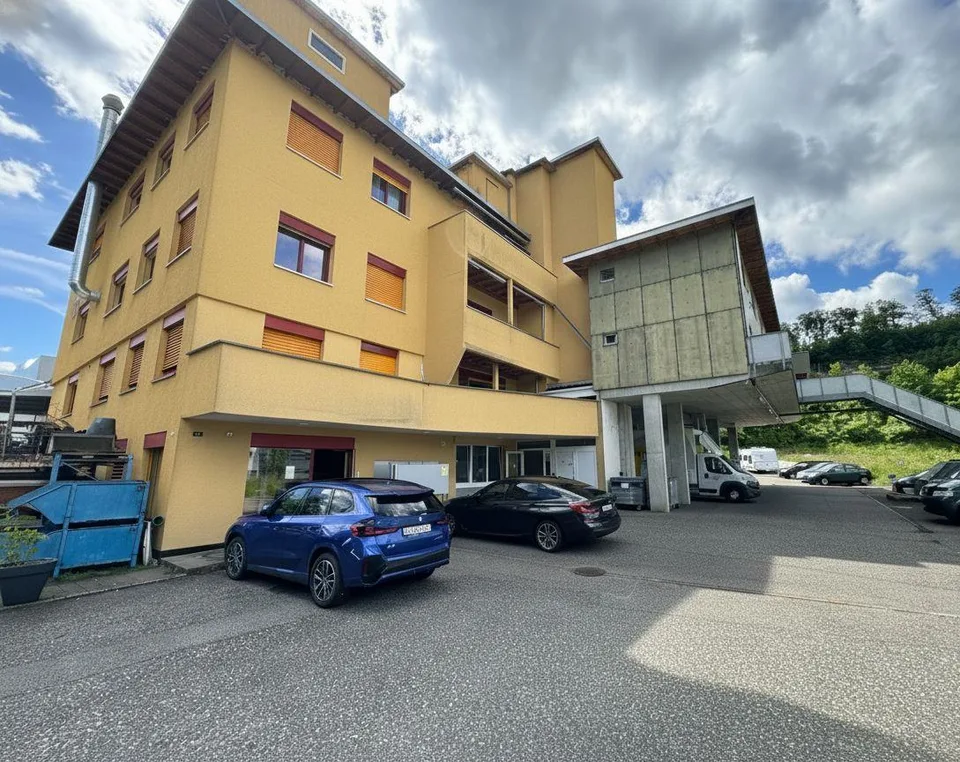
Versatile industrial hall in central location of Lausen
Bahnhofstrasse 8, 4415 Lausen
Last checked 11 hours ago 260 days on the market
At a glance
Description
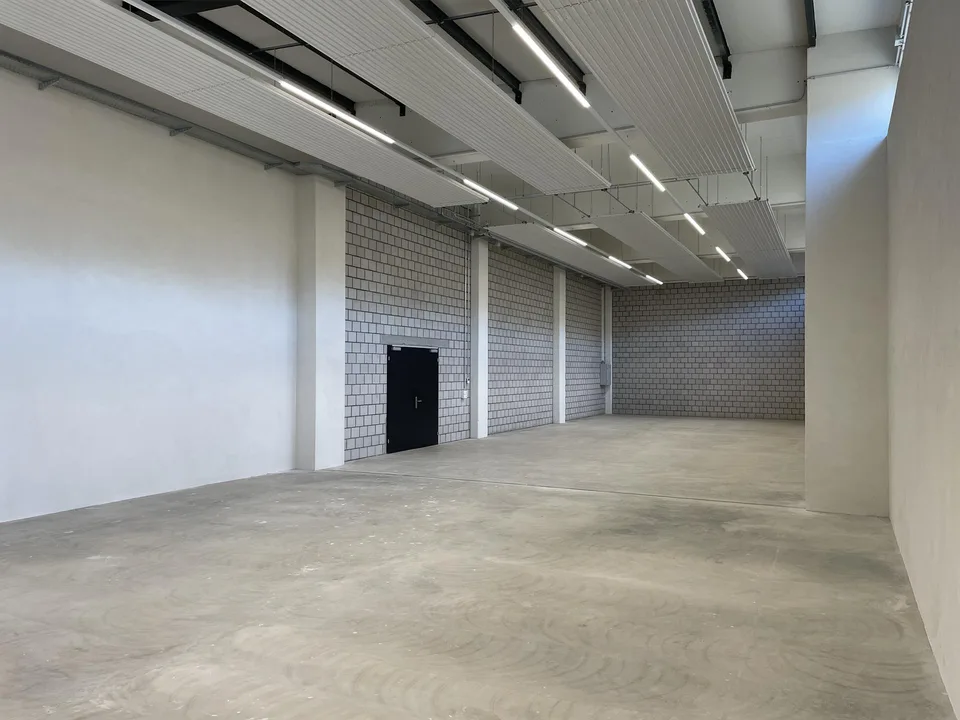
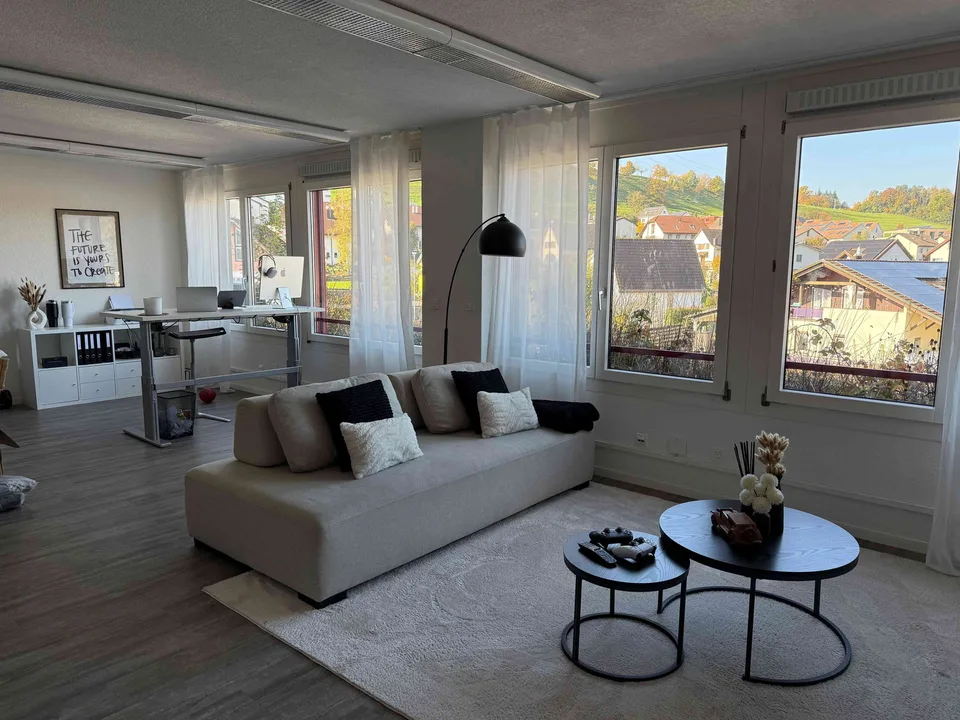
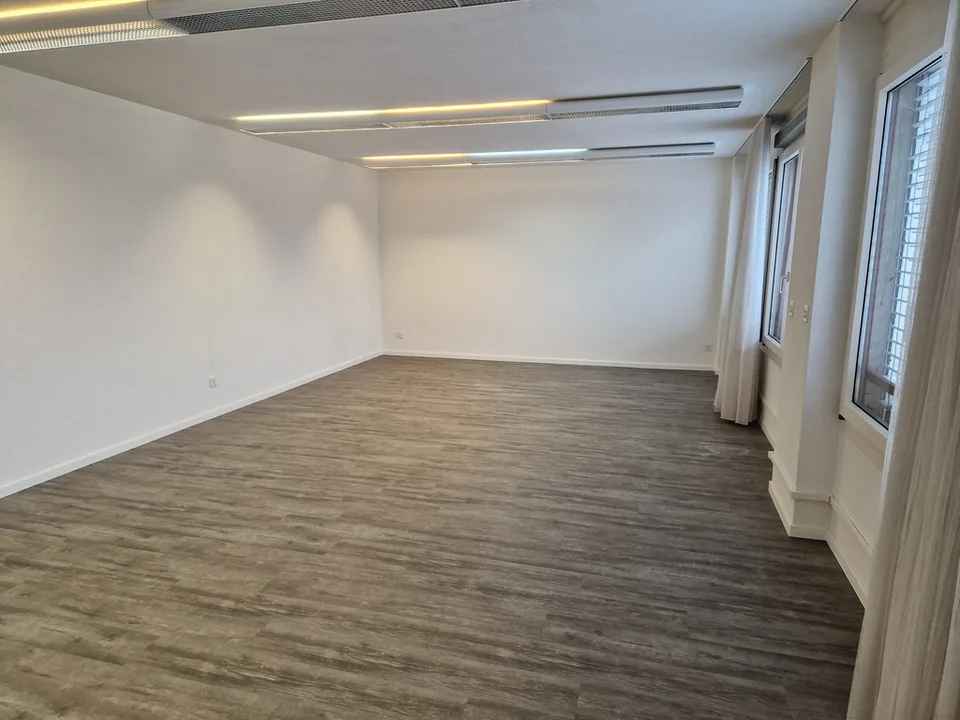
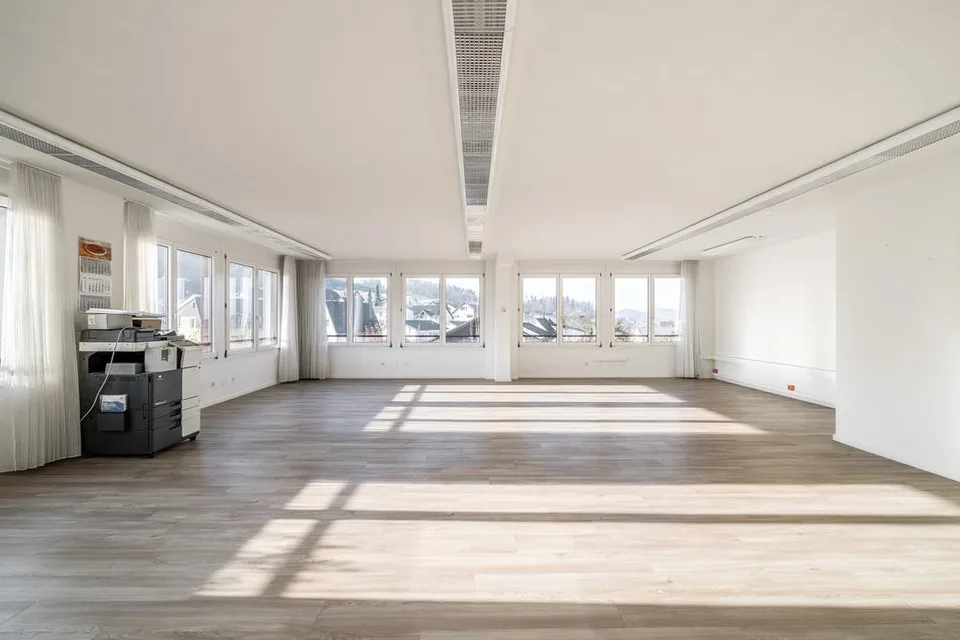
Discover this spacious industrial hall with 236 m² of usable space (28.8m x 8.2m) on the ground floor at Bahnhofstrasse 8 in Lausen. The room impresses with its impressive ceiling height of 6 meters (4.87m to the lighting) and thus offers optimal conditions for various commercial uses. The hall was completely renovated a few years ago. The property convinces with: Spacious storage room: Open space with white walls and exposed ceiling beams for maximum flexibility Practical equipment: Elevator available for easy goods transport Barrier-free access: Ramp enables problem-free delivery First-class location: The property benefits from its central location with excellent infrastructure. Lausen train station is just a 5-minute walk away. This industrial hall is perfect for storage, production, workshop or other commercial activities. The high ceilings, practical floor plan and excellent traffic connection make this property an ideal solution for your company. Available from April 2026. The area is video monitored. Rent plus VAT
Features & amenities
All characteristics
Equipment
Dimensions
Location & surroundings
- Heating
- District heating
- Hot water
- District heating
- Floors
- 2
Source: FSO – Federal Register of Buildings and Dwellings (RBD) · As of 2024