Villa / 2 Apartments / 1'735 m3 and Land 1'073 m2 / EXCLUSIVITY
1913 Saillon
Last checked 17 hours ago 114 days on the market
At a glance
Description
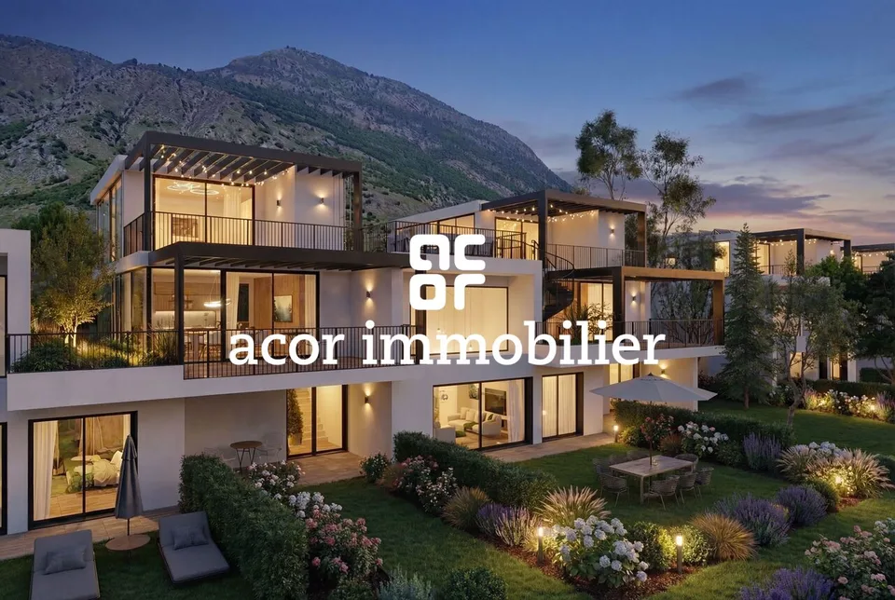
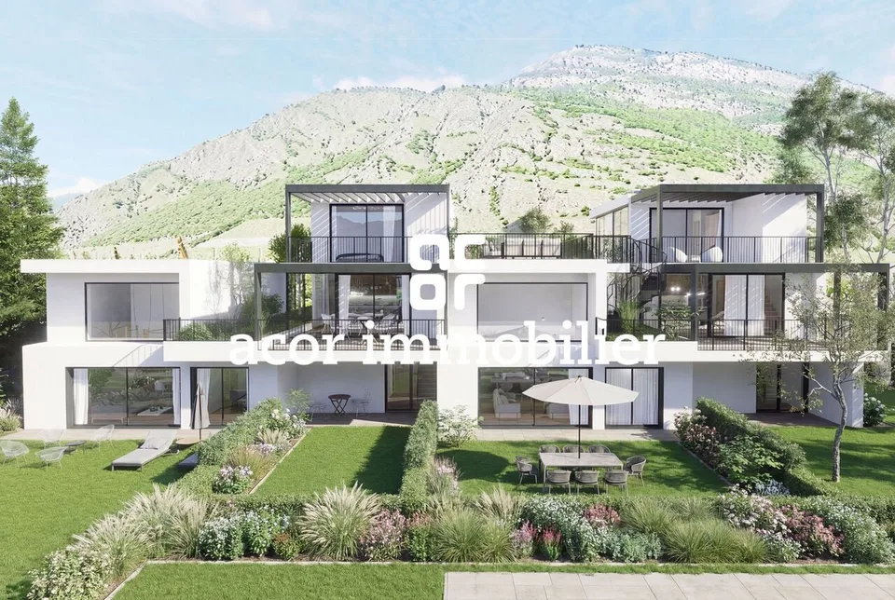
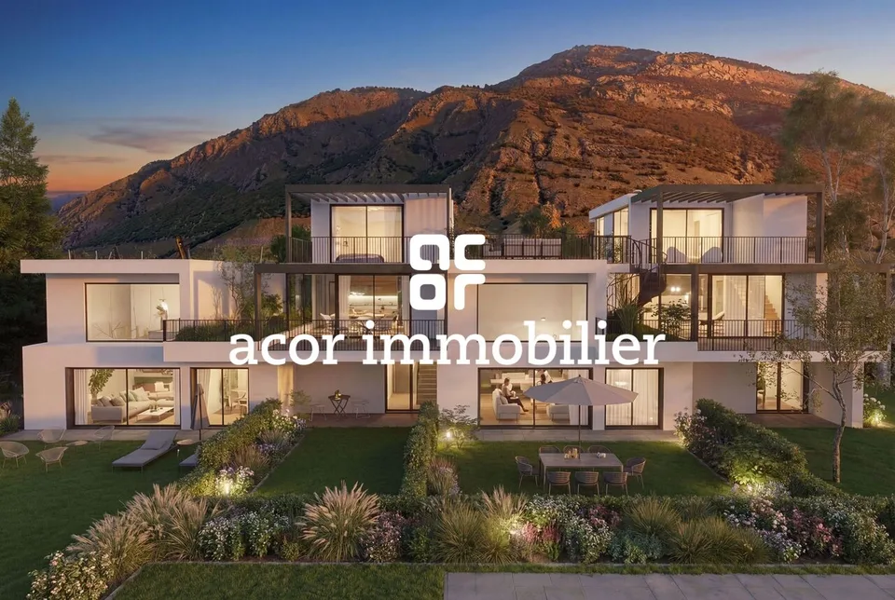
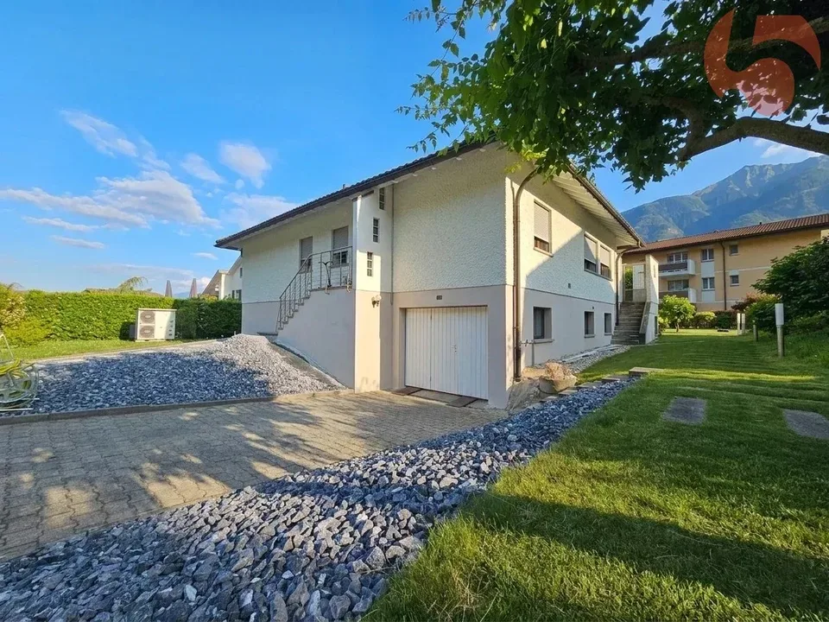
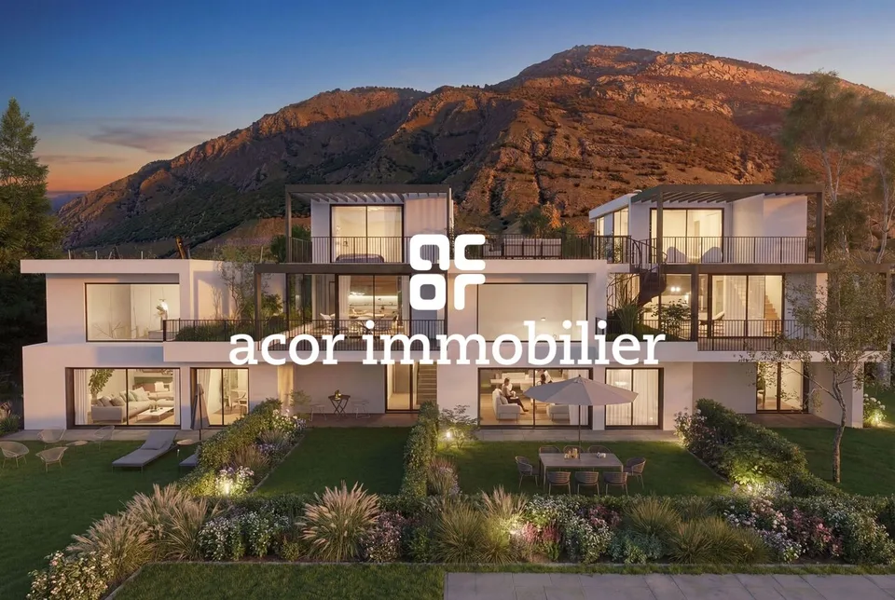
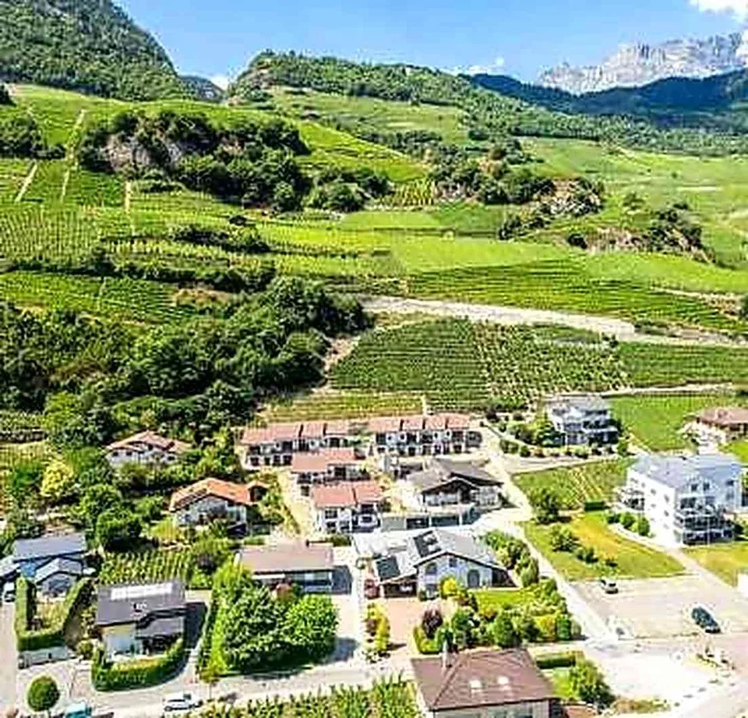
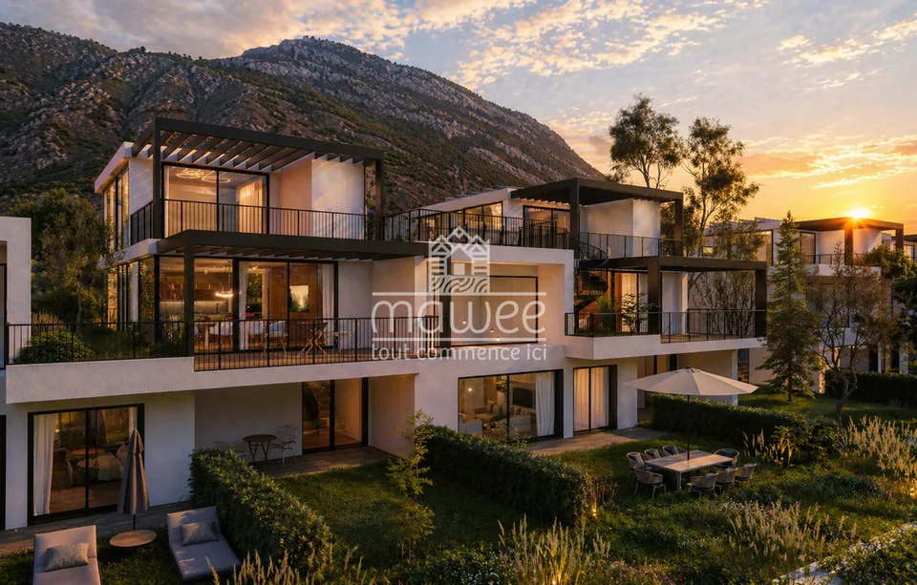
Exclusivity Availability immediately Volume 1'735 m3 and land 1'073 m2 Two apartments, 3.5 rooms and 4 rooms (dossier with synthesis photos) Veranda, terrace, large lawn Garages for 4 vehicles, outdoor parking Spacious villa with two apartments, located in Saillon. In the Rhône plain, this beautiful medieval village occupies an ideal geographical location, about 15 minutes from the Ovronnaz station and the cities of Sion and Martigny. The highway entrance is 3 minutes from the locality. In a residential area, this villa is close to all amenities and the Saillon thermal center. With a southwest exposure, its sunshine is perfect all year round. This property offers two apartments. On the second level is the main apartment with bright and very spacious rooms. The second apartment and the common areas occupy the first level. A large lawn surrounds the villa and offers great potential for development. With a very large volume, this property is fully habitable in its current state. However, renovation work would give it a more contemporary style (see synthesis photos). Distribution of the property 1st level: South entrance, apartment, 3.5 rooms, 128 m2 : Entrance hall Kitchen and dining area Living room Bedroom with outdoor access Bedroom (without window) Bathroom / shower East entrance: Entrance hall Laundry room Bathroom Basement Wine cellar ? shelter Stairs to the upper floor Access to the apartment on the same level Double garage with automatic door 2nd level: Apartment, 4 rooms, 148 m2: Entrance hall / corridor / built-in wardrobes Open kitchen with access to the veranda Dining area Living room with fireplace (out of service), with access to the veranda Master bedroom with bathroom / bath / Italian shower / double sink (private) Bedroom Bathroom / shower Unheated veranda (35 m2) with fireplace (out of service) and access to the terrace Balcony (9.50 m2) Terrace accessible from the veranda and the outdoor staircase (South) Attic: Storage space accessible via a hatch Amenities Lawn, flat land Outdoor parking with paved floor Double garage with automatic door (1st level of the house) Two separate garages with connecting door, one with automatic door (separate building) Particularities Heating PAC, floor heating Renovations from 2015 to 2023: PAC and boiler Indoor pipes of the laundry room and outdoor pipes Tiles Paints Bathroom on the upper floor Bitumen Automatic garage door Condition: 276 m2 living area 1'073 m2 land area 1'578 m3 living volume 1'735 m3 volume with garages Availability: immediately Remarks Complete PDF dossier and location plan on request Visit only in the presence and with the prior agreement of Swiss-Immobilier.ch No document may be transmitted to third parties without authorization www.swiss-immobilier.ch - Ref. 10262597 Copyright 2026. All rights reserved.
Features & amenities
All characteristics
Equipment
Dimensions
Location & surroundings
- Bus Saillon, Collombeyres 235 m
- Bus Les Moilles 247 m
- Bus Saillon, Collombeyres 326 m
- Bus Saillon, Les Bains 825 m