Skip to content
immomax

Villa Altea in Alicante (Spain) - finest living on 3 floors

Calla Sta. Bárbara 12, 03590 Altea (Alicante)

Auto-translated

Last checked 5 hours ago 9 days on the market

At a glance

5.5Rooms
335 m²Living area
On requestAvailable from
1995Year built
VillaProperty type
CHF 4’179.10Price / m²

Description

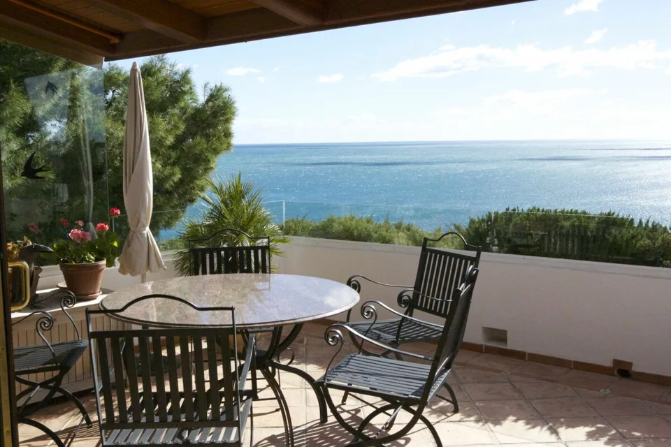
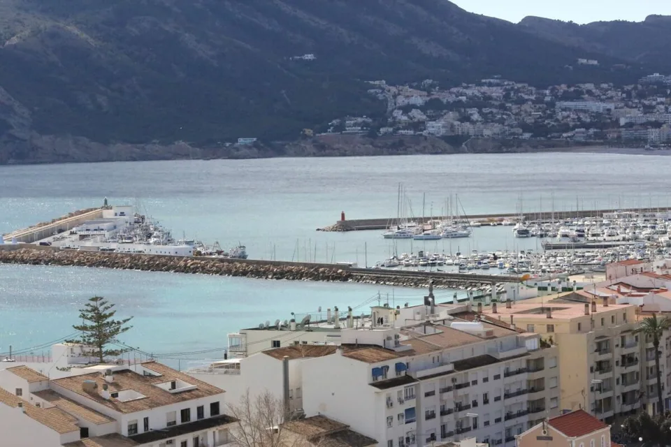
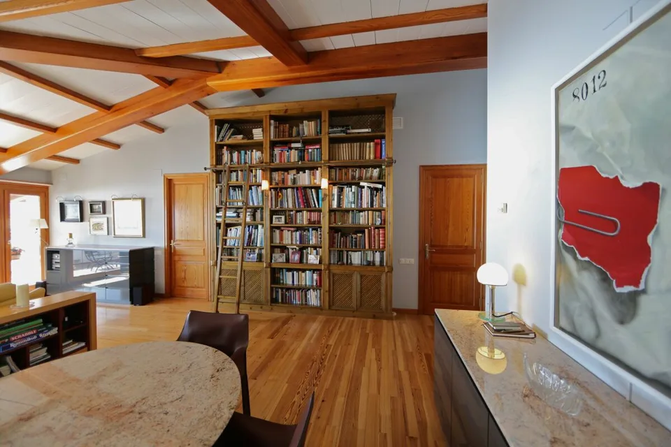
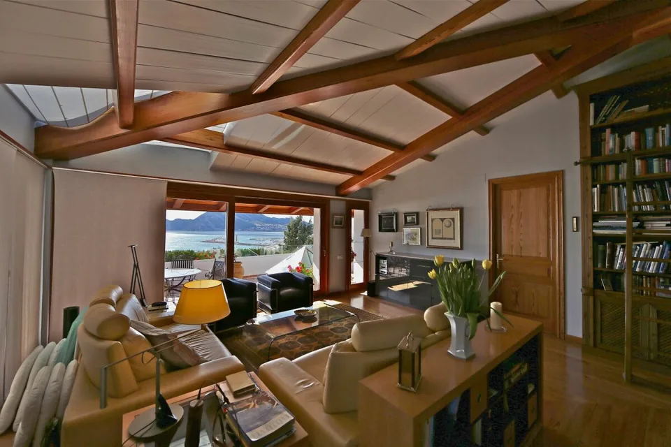
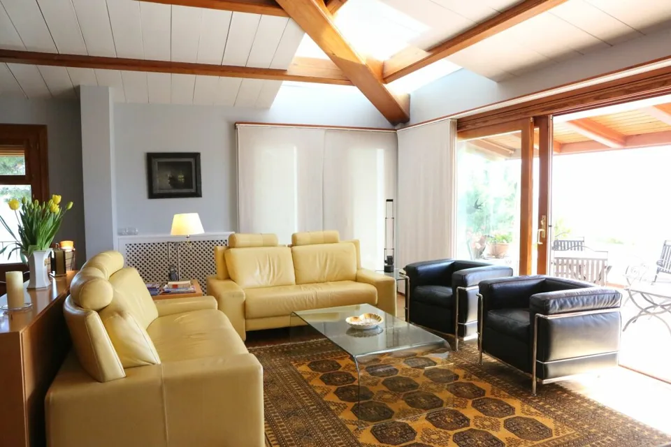
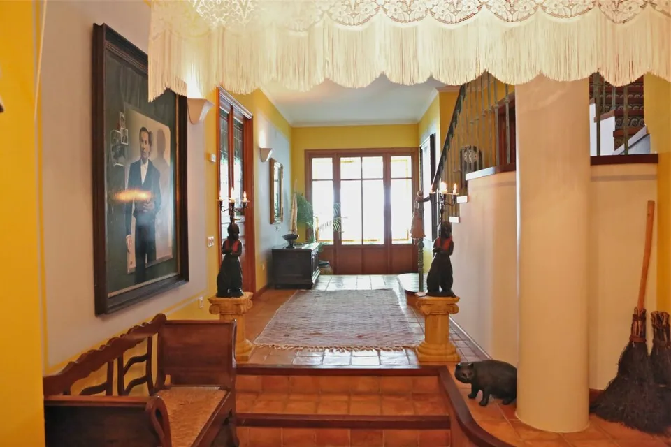
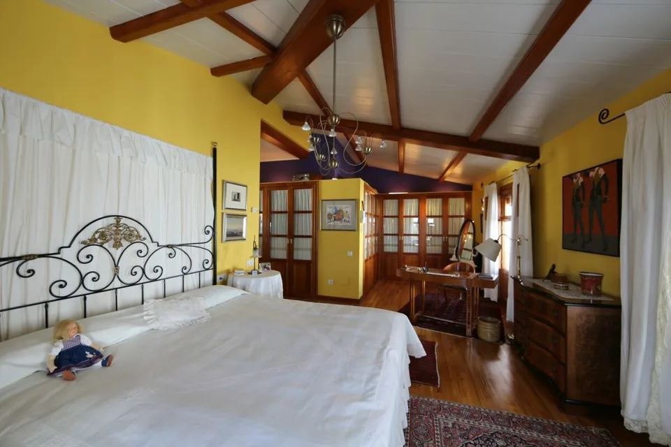
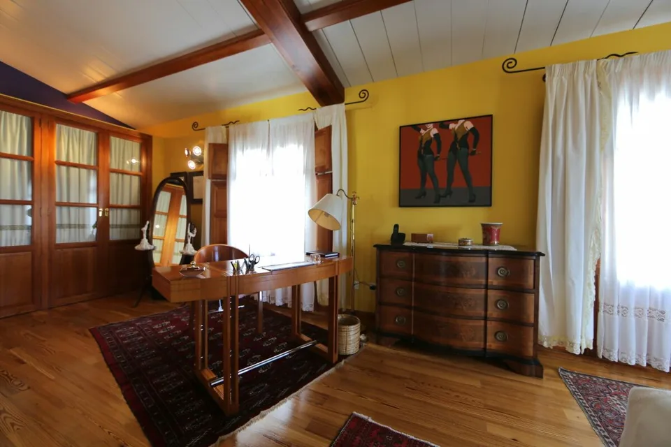
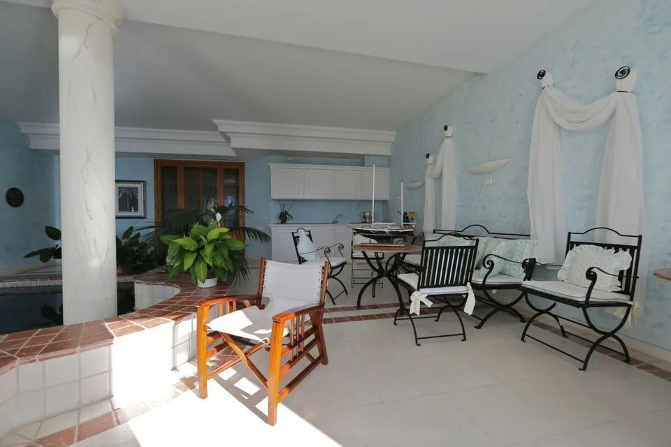
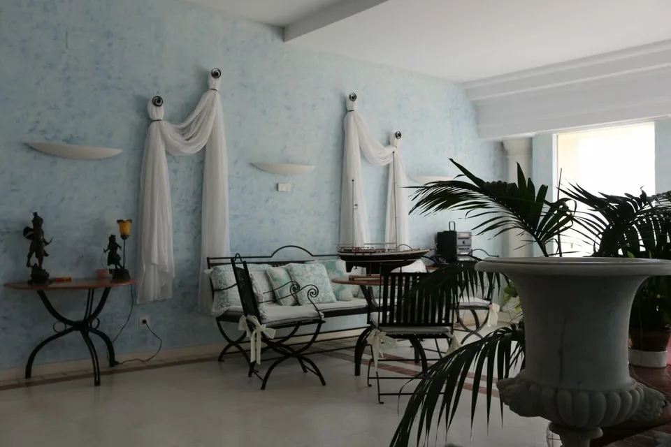
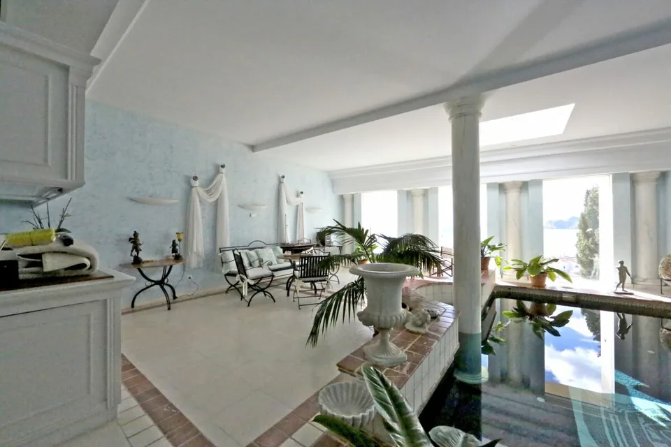
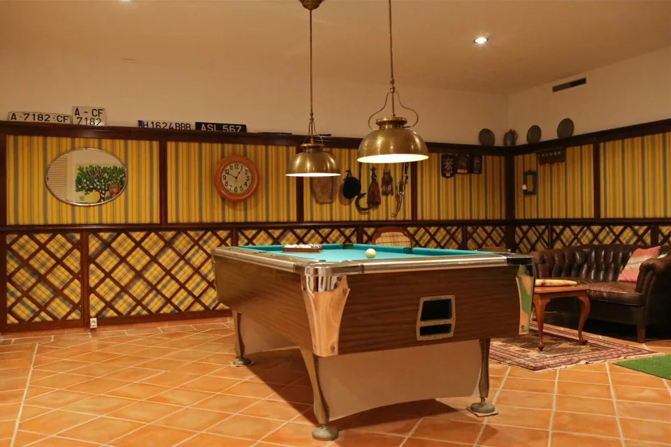
MÜLLER FAMILY OFFICE AG Real Estate - Asset Management - Art presents: Villa Altea in Alicante (Spain) - finest living on 3 floors In the heart of Altea, the crown jewel of Spain's Costa Blanca, lies this exceptional residence, combining historic charm with modern elegance. Originally built on the southeastern edge of Altea's ancient defensive wall, this stately villa was rebuilt in 1995 with attention to detail and consideration of the original historical plans. Located on the tip of the old wall, it offers a panoramic view of the harbor, the bay of Altea, Calpe, and breathtaking views of the sparkling Mediterranean Sea - a truly unique gem. Altea is considered the cultural heart of the Valencian Community. For decades, renowned artists, poets, and musicians have found their home here, drawn by the beauty and inspiring atmosphere of the place. In the 1960s and 1970s, Altea's reputation as a center for creativity and innovation flourished - a legacy that continues to this day. With its vibrant art scene and as the seat of the University of Fine Arts, Altea remains a cultural landmark, uniquely combining artistic heritage and modern charm. The house entrance is located in the pedestrian zone of Santa Bárbara Street, which leads to the impressive Plaza of the main church "Señora del Consuelo", known for its blue tiles on the towers and roof. In the entrance area, there is a cloakroom and a storage room. On this level, there are also two guest bedrooms that share a bathroom. From here, you can also access the magnificent heated indoor pool, which is undoubtedly one of the highlights of this estate. Surrounded by elegant columns, floor-to-ceiling windows, and lovingly designed architectural details, this room resembles a luxurious villa on the Mediterranean. Three large windows can be fully lowered into the floor by electric motor and open up the view of the surroundings. The pool is lined with noble Italian Bisazza mosaic, the walls are kept in Venetian stucco in soft light blue. A naturally integrated rock and a skillfully designed wall painting - a replica of an Italian classic - set decorative accents. The technical equipment impresses with a counter-current system and a filter system with self-cleaning. A fully equipped built-in kitchen with noble wood cladding, refrigerator, dishwasher, electric grill, sink, and extractor fan rounds off the luxurious overall impression. The gentle play of light and water, which reflects on the surfaces and in the mosaic floor, creates a very special atmosphere - whether for relaxed mornings, quiet afternoons, or sociable evenings with guests: every moment becomes an experience. A generous, designed staircase leads to the upper floor, where an impressive living room, a modern, separate kitchen, and the main bedroom with its own bathroom and dressing room await you. The living room extends over 50 m2, has an extensive library, and impresses with ceiling heights between 2.40 and 3 meters. The south-facing, spacious terrace with 30 m2 is partially covered by a beautifully shaped roof extension with noble wood cladding on the underside and offers a sensational view of the bay of Altea, the harbor, the mountains, and the lighthouse "Faro del Albir" to the open sea in the south. A built-in grill on the side wall to the kitchen to the west underlines the everyday usability of this unique outdoor area. The planters along the balcony are deliberately kept low, while the subtle glass cladding ensures that the breathtaking view can be enjoyed unobstructed even when seated. Through an architecturally appealing glass pyramid, the indoor pool below can also be seen - a detail that makes this terrace not only optically but also conceptually a real highlight. From here, you can also see the lower small public park, where palm trees and a stately pine tree form a picturesque viewpoint to the sea over the roofs of the old town. The 35 m2 large bedroom with sea view is designed with typical ochre and blue tones and has a large wardrobe. The three floor-to-ceiling windows with balcony open wide and give a clear view of the bay of Calpe to the east and the roofs of the old town to the north. The 15 m2 large bathroom is equipped with antique marble tiles in the Versace style and offers, in addition to an elegant French bathtub with gilded fittings, a separate shower, a toilet, and a bidet. From the bathtub, you can enjoy the view of the Mediterranean Sea. In the basement of the entrance area, you will find a game room with a billiard table, a wine cellar carved out of natural stone, a sauna with shower, a technical room for the pool filters, air conditioning, and heating, pressure pumps, as well as the main switchboards for the house's electricity. This unique property offers everything your heart desires. Convince yourself and discover the special details of this beautiful villa. Sales price EUR 1,400,000.- We ask for proof of financing. We would be happy to send you further information about this beautiful property or organize a viewing appointment on site for you.

Features & amenities

Balcony

All characteristics

Equipment

Balcony
Lake view
Pets allowed
Swimming pool

Condition & location

Sunny
Corner house

Dimensions

Year built 1995
Rooms 5.5
Bathrooms 4

Location & surroundings

Similar listings

Same budget

Install immomax

Faster access and push alerts for new matches.