Key figures
At a glance
- Year built
- 2025
- Bathrooms
- 2
- Floors in the building
- 2
- Guest toilet
- 1
- Parking
- Washing machine
- Minergie certified
- Quiet location
- Child-friendly
As stated in the listing. All 10 features
Description
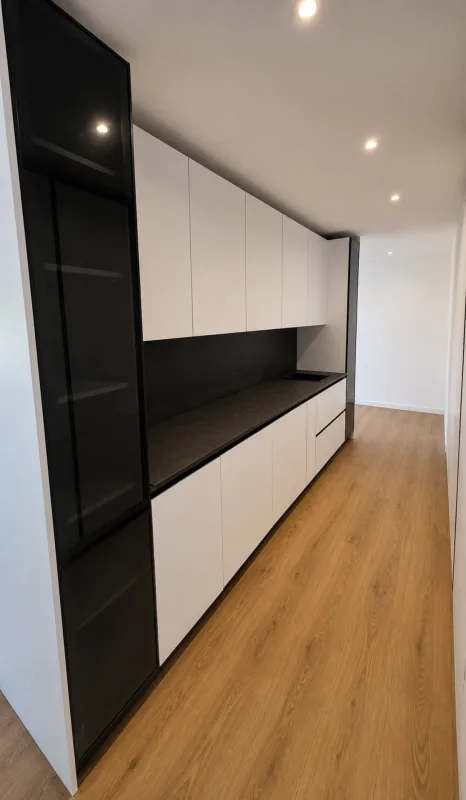
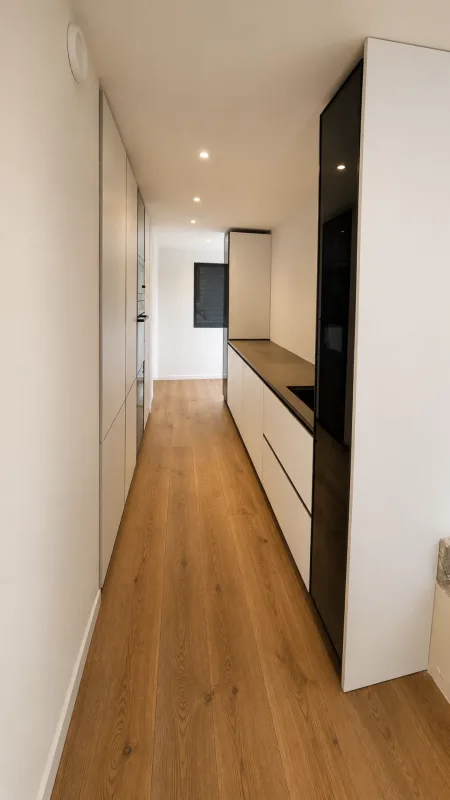
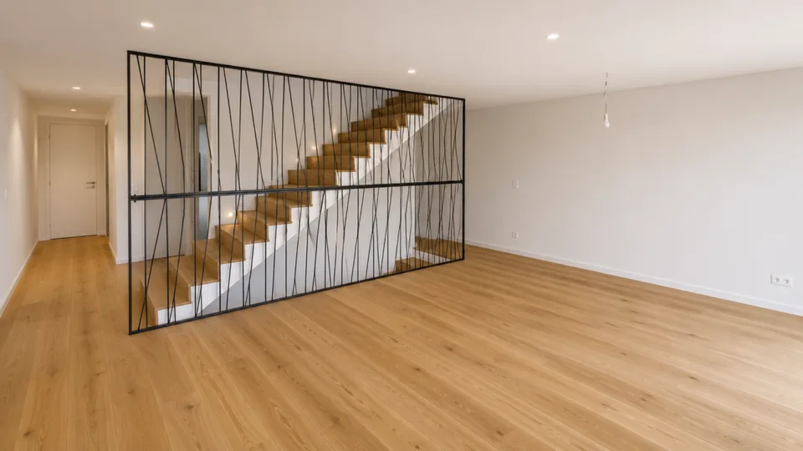
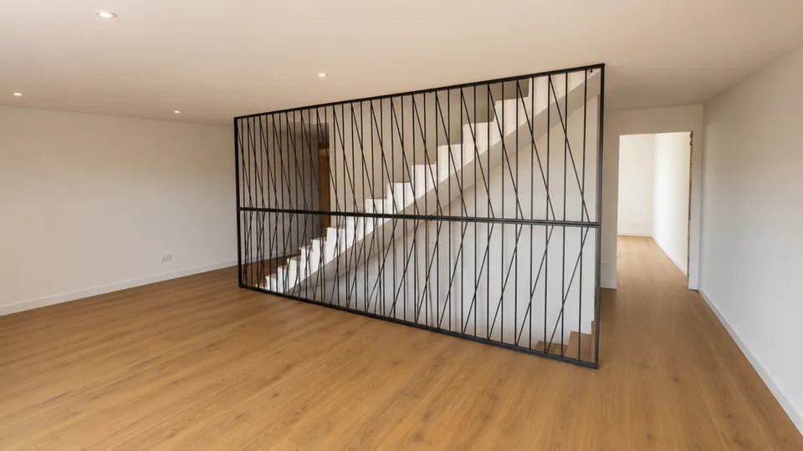
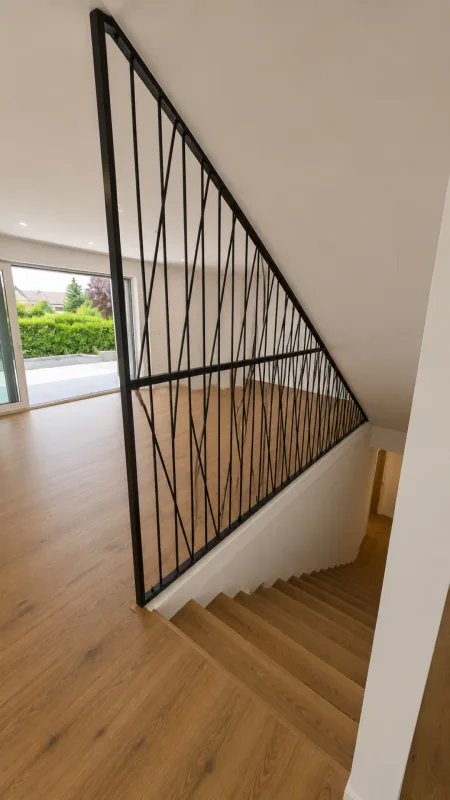
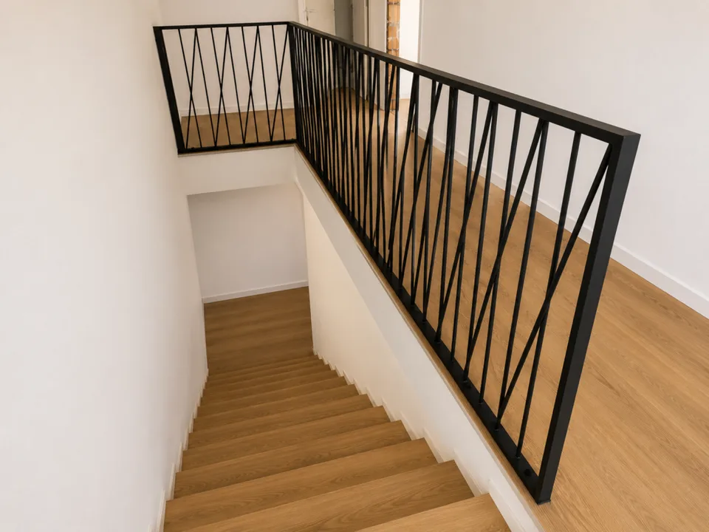
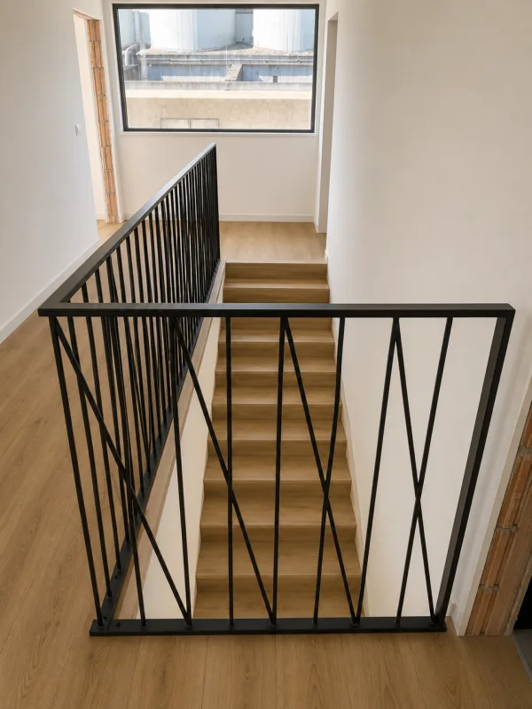
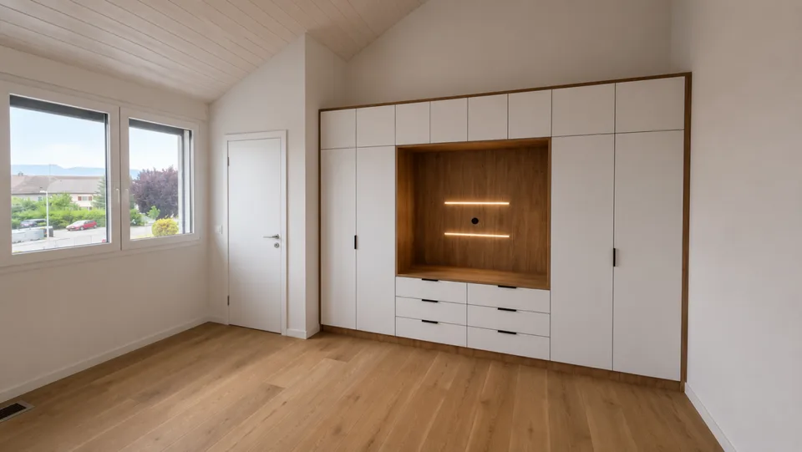
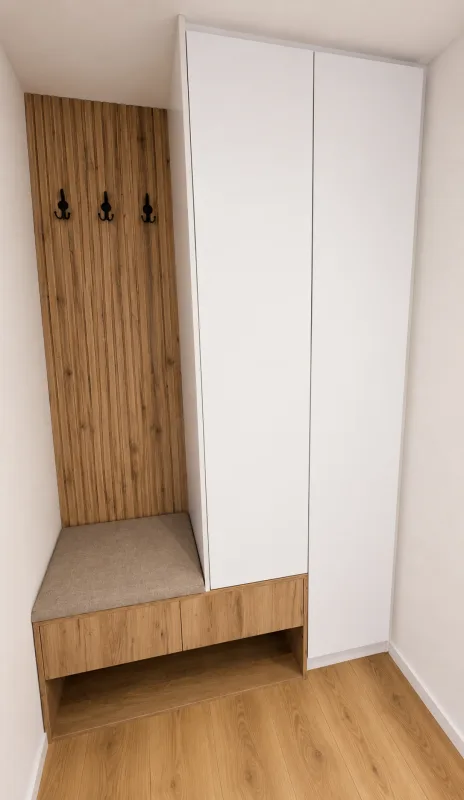
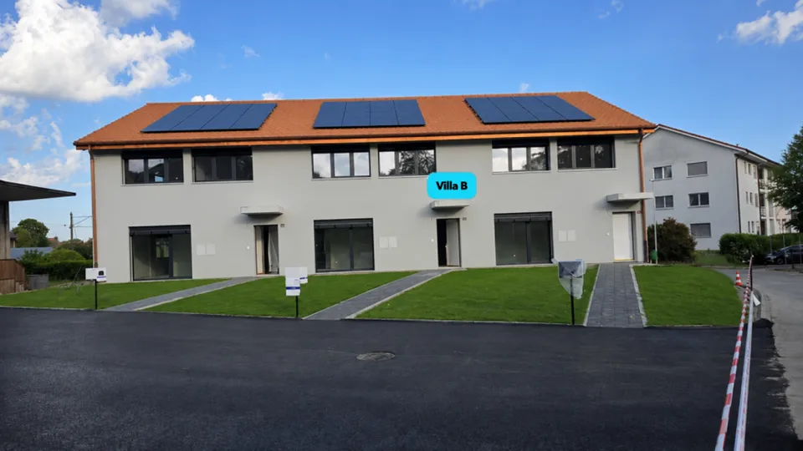
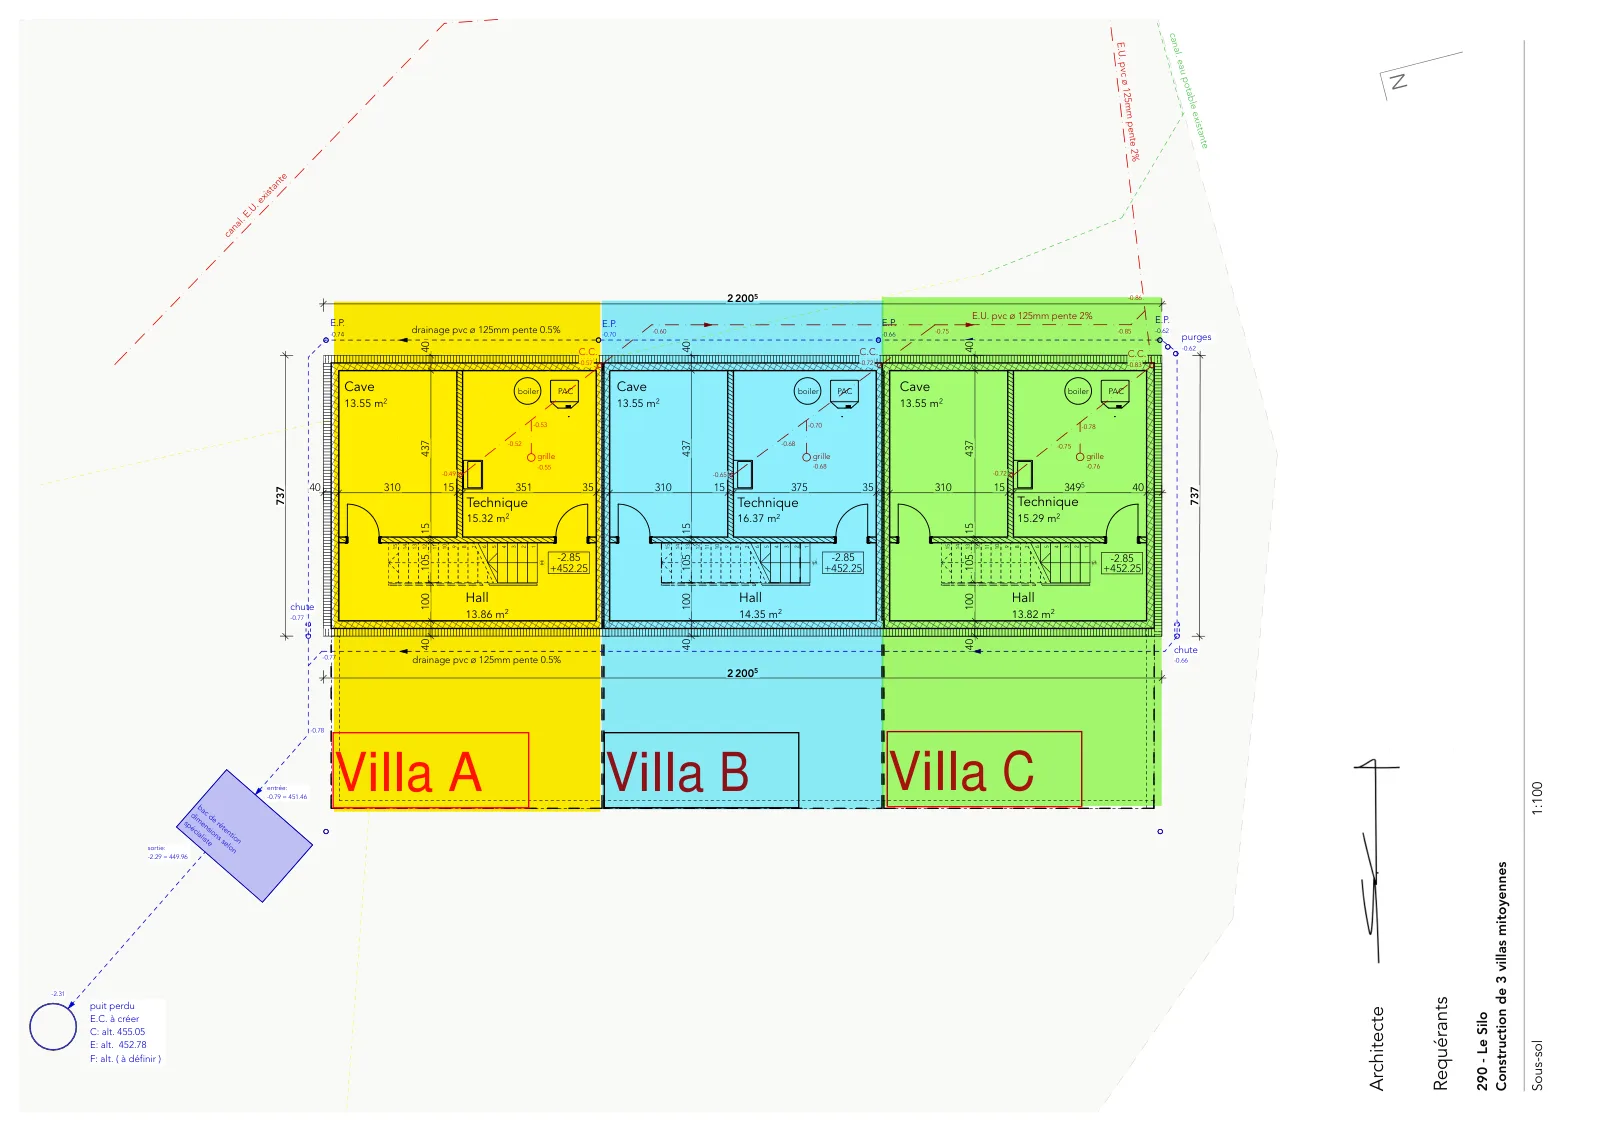
Machine-translatedVilla B - Central Semi-Detached House With a living area of approximately 147 m², Villa B is the most spacious of the three houses in the project. This central semi-detached house combines a functional interior distribution, contemporary finishes, and high-performance technical installations that me...
What do the neighbours pay?
More about this property
Some details are shown to signed-in users. A free account is all it takes.
- What the neighbours pay – comparison and price history
- Location score, transport access and building data – where available
- Which portals this listing appears on
Location & surroundings
The interactive map can’t be loaded here.
The listing gives no address. The circle shows the postcode area, not the building.
Taxes
Annual tax burden in Corcelles-près-Payerne for your household.
Source: Swiss Federal Tax Administration (FTA)
Features
Fittings & comfort
- Parking
- Tumble dryer
- Washing machine
Condition
- New build
- Quiet location
- Sunny
- Corner house
- Child-friendly
- Minergie
- Minergie certified
As stated in the listing. Anything missing here isn’t mentioned in the listing – it may still be there.
Plans & documents
Advertiser
On 3 portals
With a free account you can see which portals it’s on.
According to the listing, also published on: Alleimmobilien, Home, Immostreet, Anibis, Tutti, Acheterlouer, Icasa
You contact the advertiser directly on homegate.ch.
Last checked 5h ago · 93 days on the market