Skip to content
immomax

Villa Chavalard Fully

1926 Fully

Auto-translated

Last checked 12 hours ago 11 days on the market

At a glance

6.5Rooms
219 m²Living area
On requestAvailable from
2007Year built
2019Last renovation
VillaProperty type
CHF 5’890.41Price / m²

Description

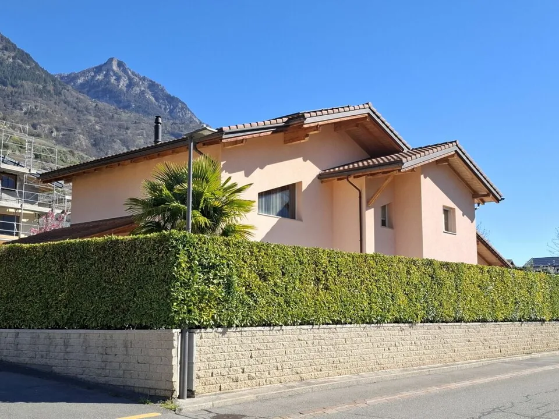
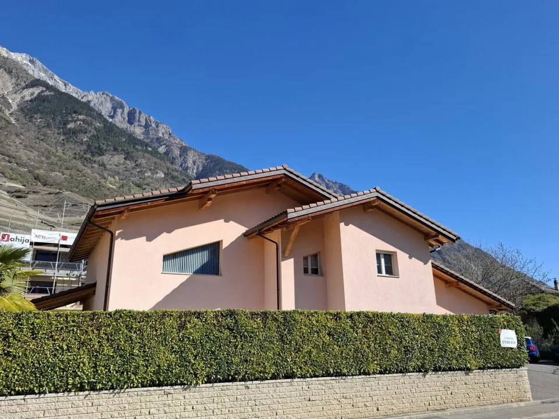
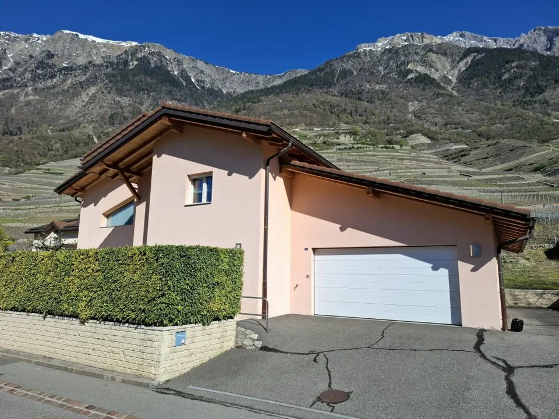
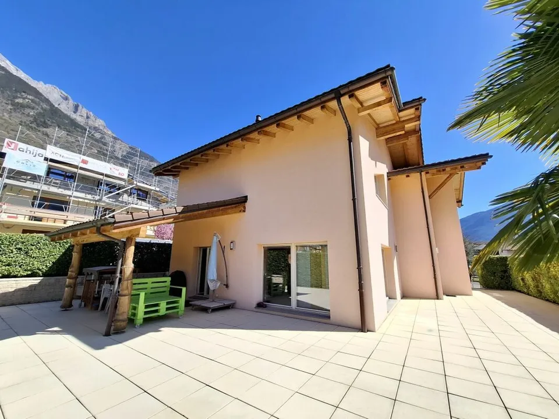
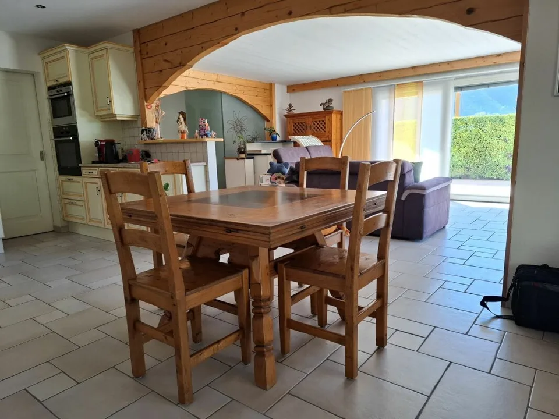
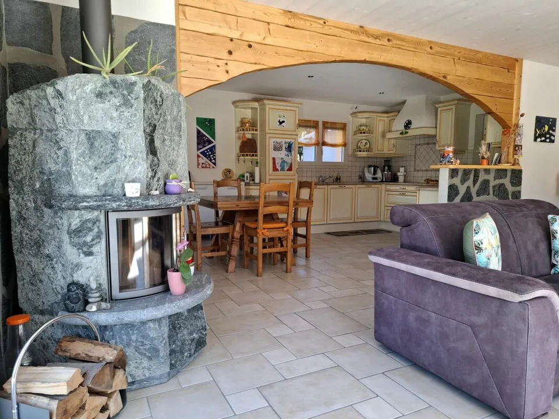
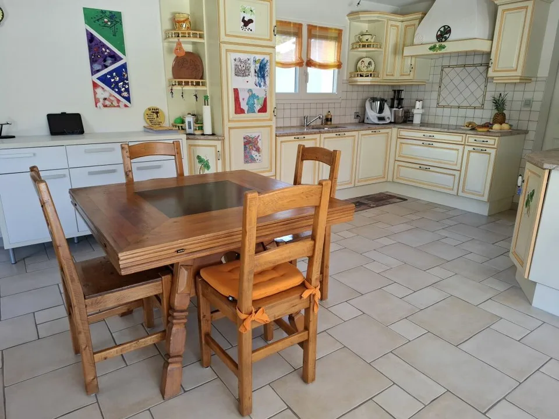
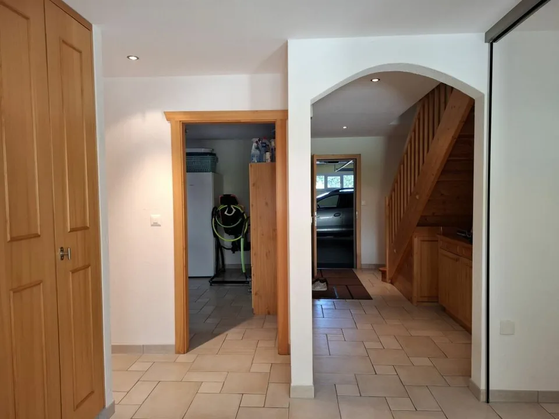
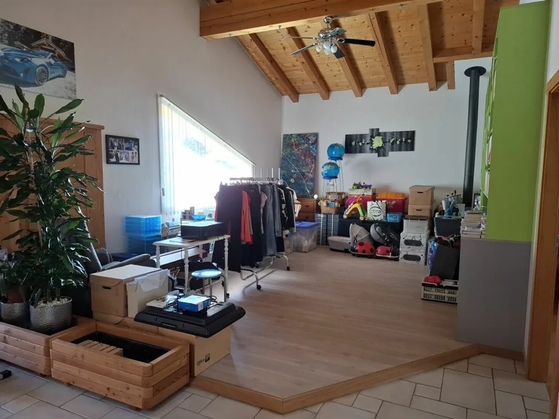
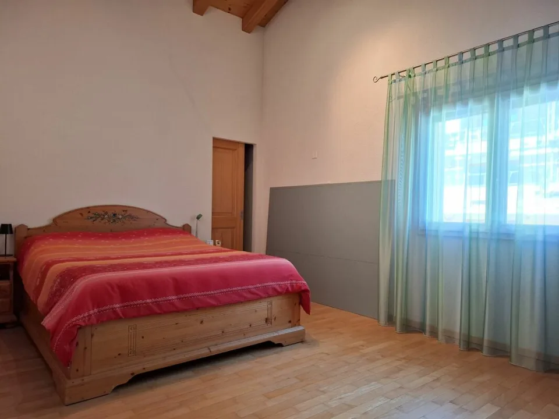
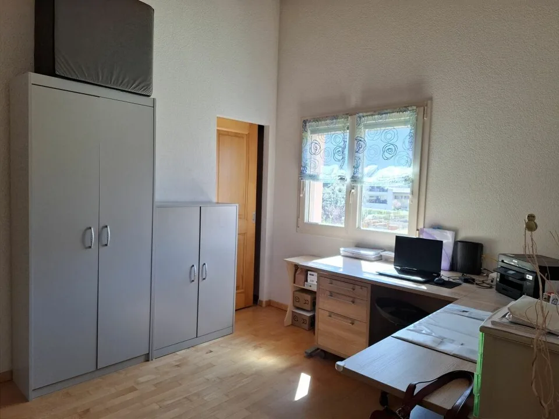
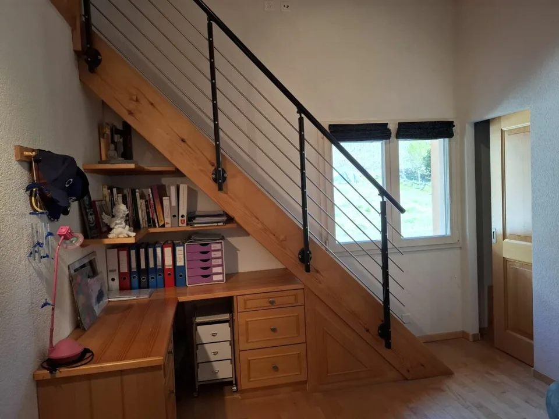
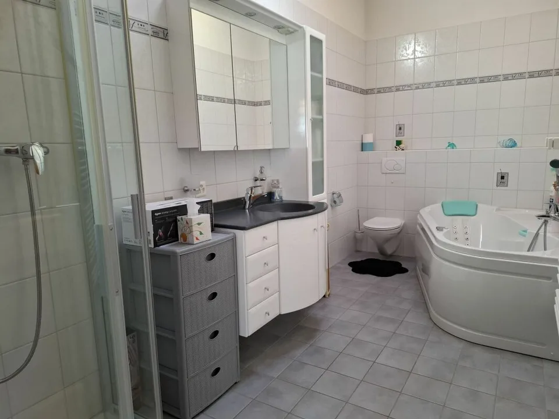
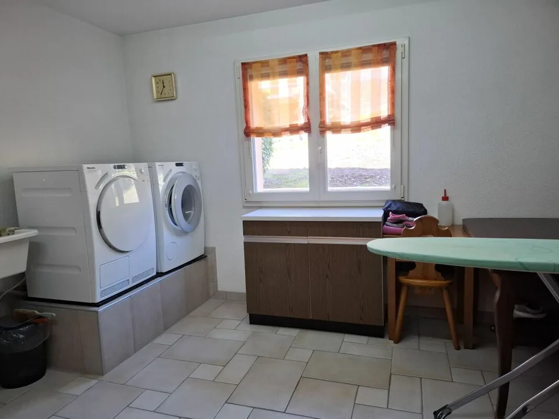
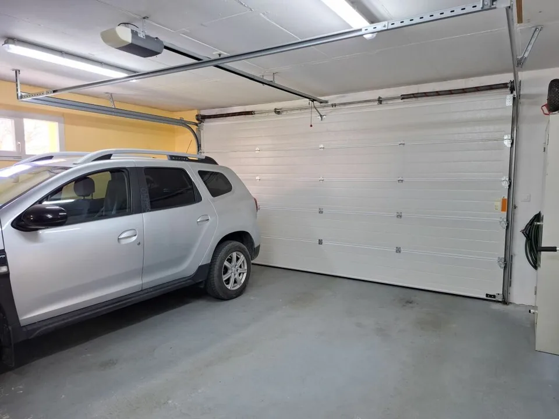
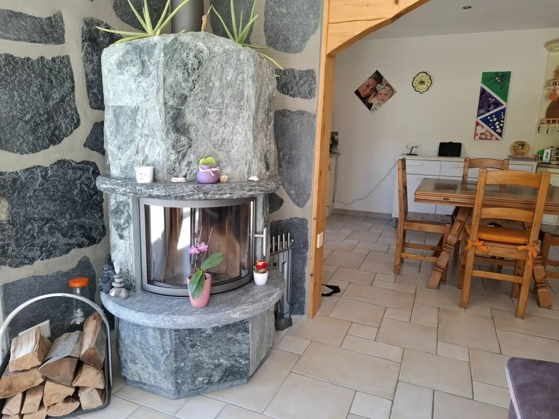
Magnificent villa on the hill of Fully (VS) TAKE ADVANTAGE OF LOW MORTGAGE RATES! In Fully, Route du Chavalard 81, we offer you this magnificent villa built in 2007, very well maintained, in an impeccable condition. It will seduce you with its ideal location, its brightness and its generous surfaces/volumes: net living area: approx. 219 m2 net usable area (including garage, cellar, technical room): approx. 320 m2 On the ground floor, the beautiful open living space, living room-kitchen, with an area of approx. 47 m2, with access to the covered terrace is the perfect place for family gatherings. On the first floor, each of the spacious bedrooms has its own dressing area and a beautiful open ceiling. A beautiful open space can be used as a library/music/home cinema or play area. Note that a garage with an automatic door can accommodate 2 vehicles and has direct access to the living area on the ground floor. The villa has a geothermal heat pump with reversed air conditioning, ideal for summer, as well as thermal and photovoltaic solar panels with a battery that allow for substantial energy savings. Interested? Contact us! All our properties at a glance on www.laurent-g.ch Our business card, IT'S YOU! Distribution The distribution of the rooms is as follows: Ground floor: Living room: approx. 27 m2 dining area/kitchen: approx. 19.8 m2 Bedroom 1: approx. 15.4 m2 laundry room/bedroom 2: approx. 17.4 m2 storage room (access from the kitchen): approx. 3.9 m2 guest toilet: approx. 2.5 m2 entrance/hall 1/cloakroom: approx. 16.3 m2 hall 2/staircase: approx. 9 m2 Garage for 2 vehicles: approx. 34.9 m2 cellar: approx. 11 m2 technical room: approx. 5.6 m2 covered terrace: approx. 16 m2 First floor: hall/leisure area/library: approx. 41.3 m2 Bedroom 1: approx. 15.9 m2 walk-in closet bedroom 1: approx. 3.8 m2 bathroom bedroom 1: approx. 6.1 m2 Bedroom 2: approx. 12.5 m2 (without mezzanine) walk-in closet bedroom 2: approx. 4.5 m2 Bedroom 3: approx. 11.3 m2 walk-in closet bedroom 3: approx. 4.1 m2 bathroom with shower and bathtub: approx. 8.2 m2 storage space above the garage: approx. 52.6 m2 (areas are for information purposes only and without guarantee) Technical data: load-bearing walls: bricks, thermocellit 30 cm roofs with tiles and copper cladding concrete slabs between levels and wooden floor in the living room heating by geothermal heat pump and heat distribution by water coils on the floor reversed air conditioning in summer triple-glazed windows, PVC frames with interior blinds electric blinds in the living room photovoltaic solar panels with battery (2022) thermal solar panels: (2007) fitted kitchen with induction hob, dishwasher, oven and separate steam cooker water softener central vacuum cleaner garage with automatic door fireplace in the living room electric skylights Recent work: 2022: installation of photovoltaic solar panels and a battery approx. 2022: replacement of the boiler 2019: installation of a floor in the living room Notes: Charges: the annual charges include electricity/water/wastewater, wastewater treatment and building insurance

Location & surroundings

No information available

Features & amenities

Parking

All characteristics

Equipment

Parking
Fireplace

Condition & location

Sunny
Child friendly

Dimensions

Year built 2007
Rooms 6.5
Floors 2
Bathrooms 2
Last renovated 2019
Guest toilet 1

Location & surroundings

Public transport
B Very goodPublic-transport quality
  • Bus Fully, Creppier 156 m
  • Bus Fully, Creppier 177 m
  • Bus Fully, Verdan 394 m
  • Bus Fully, Verdan 396 m
Surroundings
2 Schools
8 Shops
15 Restaurants
2 Health
Location score 100/100

Similar listings

Nearby

Same budget

Install immomax

Faster access and push alerts for new matches.