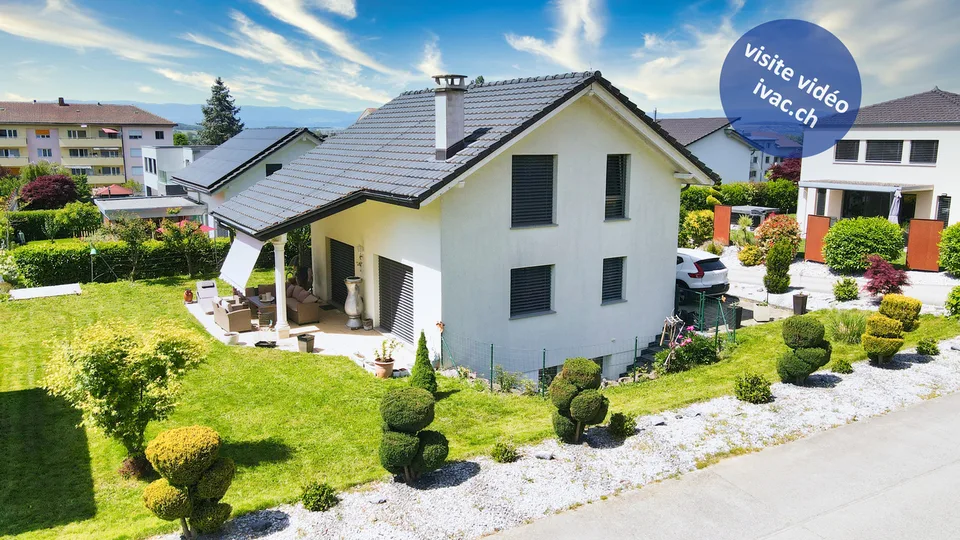
4.5-room adjacent villa with basement
Chemin Derrière-les-Vignes 10b, 1588 Cudrefin
Last checked 15 hours ago 31 days on the market
At a glance
Description
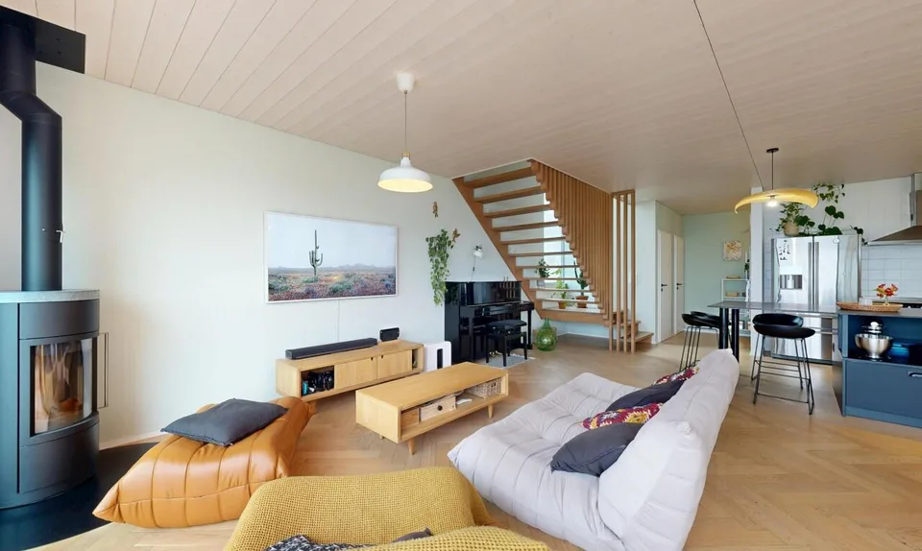
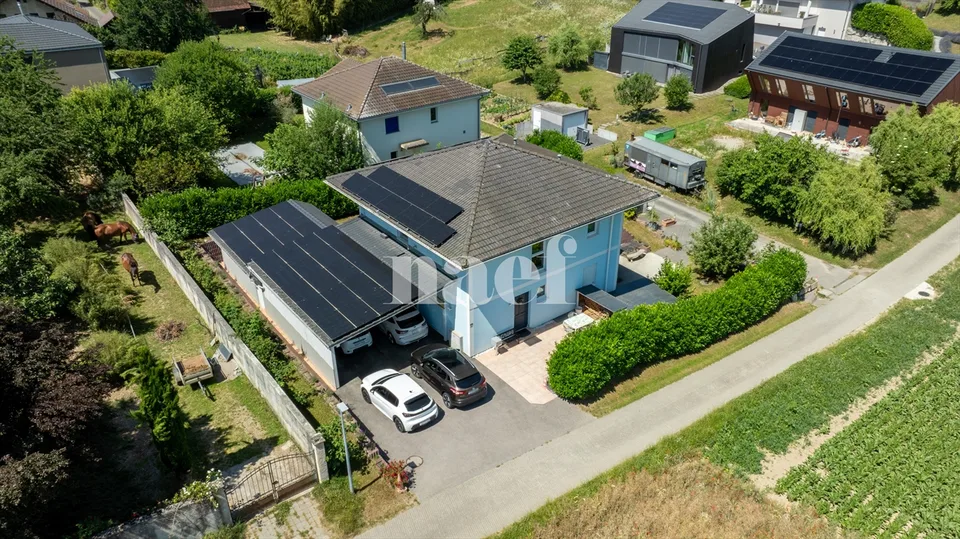
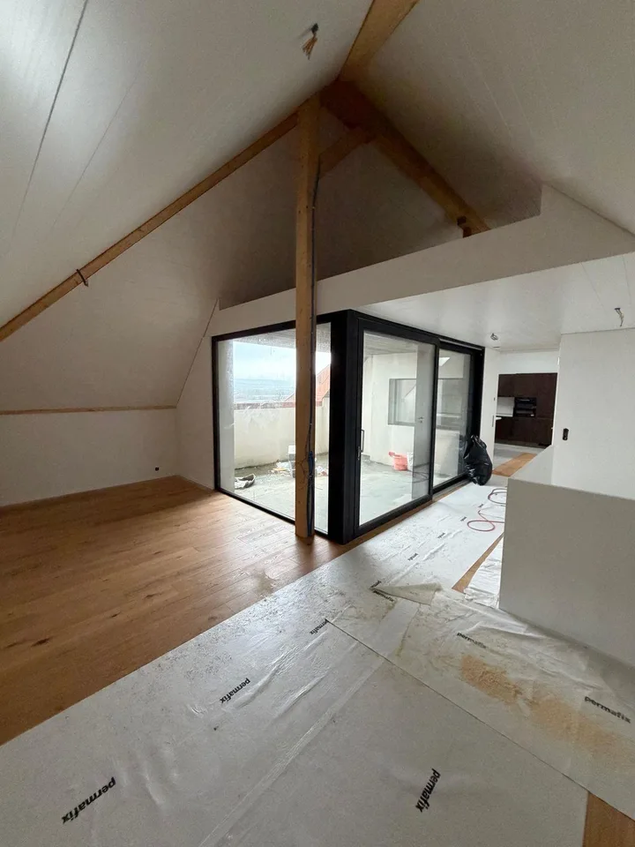
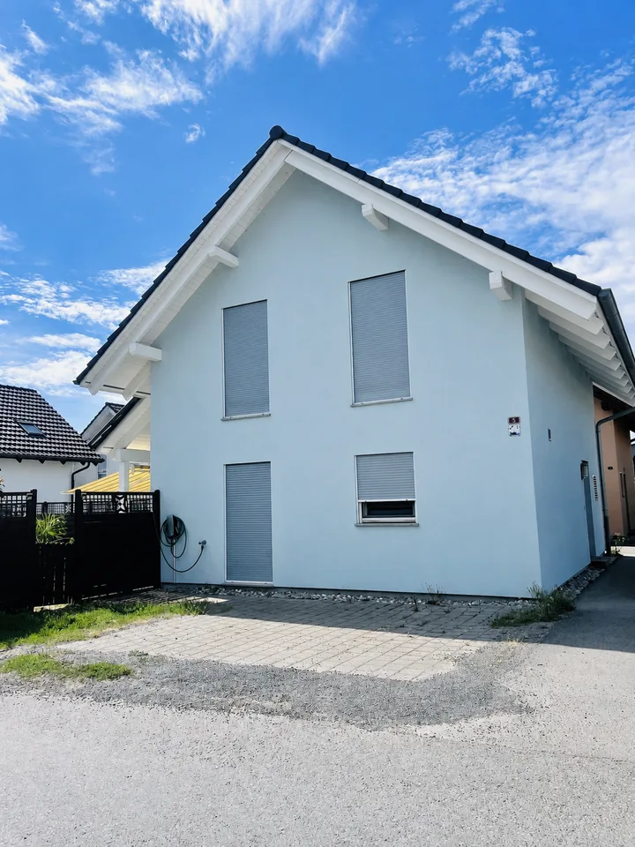
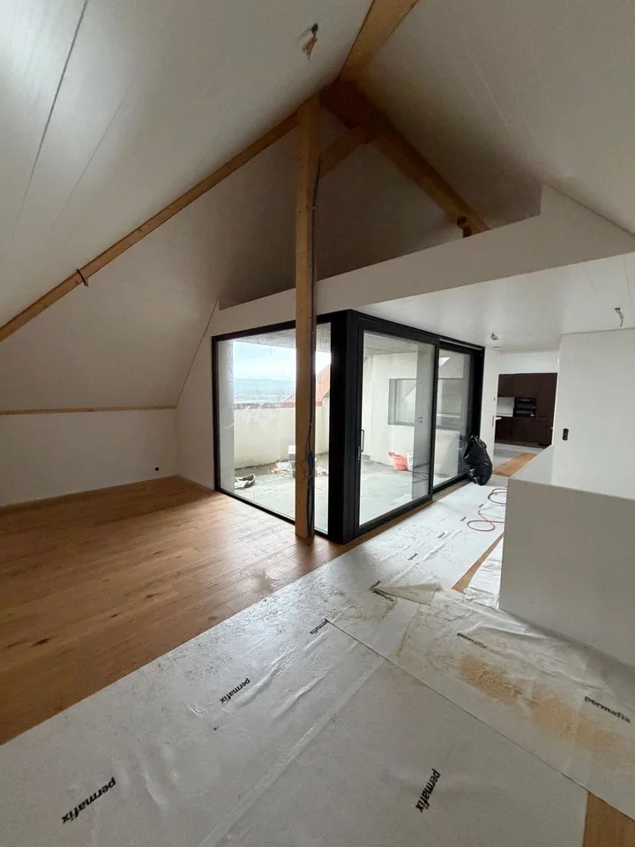
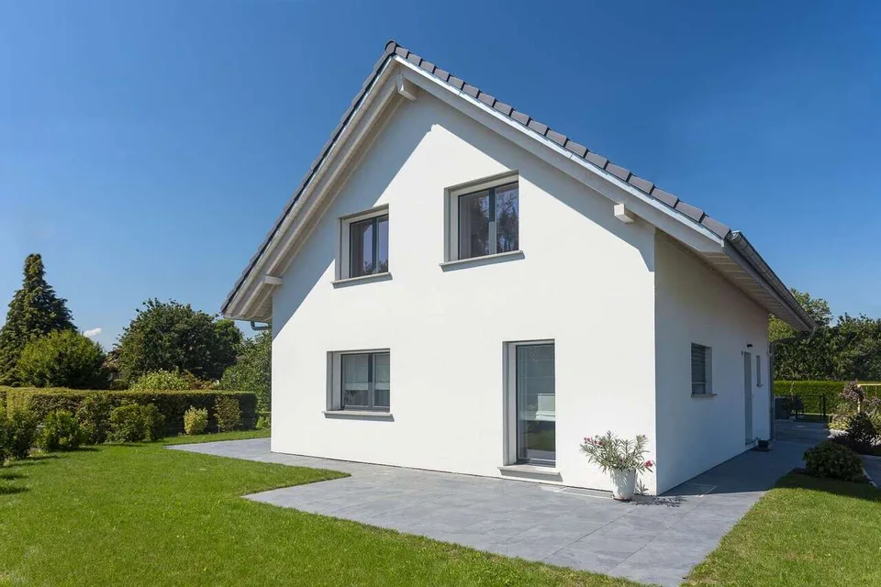
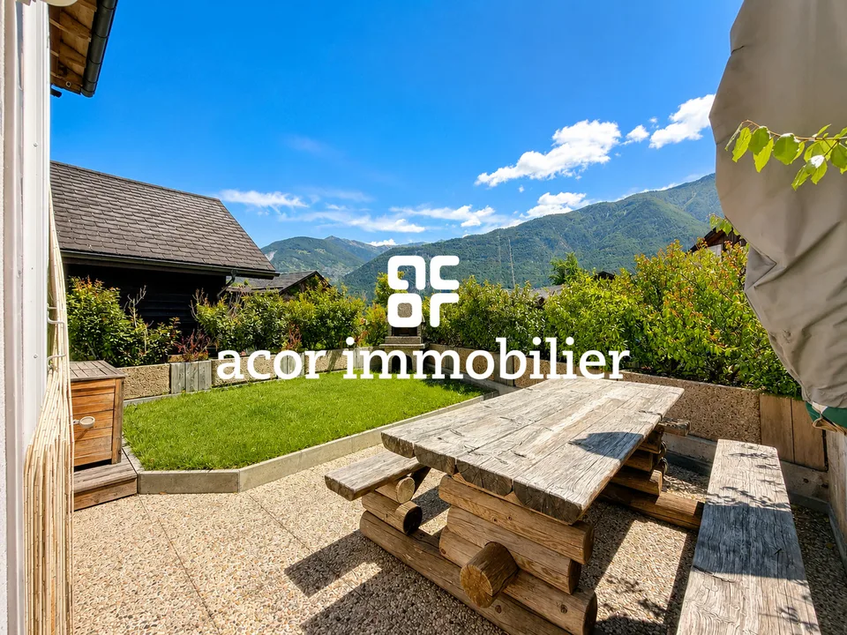
4.5-room villa with basement Superb semi-detached villa in a neighborhood of 5 villas built in 2018 on the heights of Cudrefin, in a calm and peaceful environment. The villa consists of: Basement of 21 m2 with hall, technical room and cellar Ground floor of 70 m2 with living room/kitchen/open space as well as separate WC with washing column Upper floor of 66 m2 with 1 parental suite and 2 bedrooms and 1 bathroom/shower Outside, you have a 25 m2 terrace with south garden as well as a secondary terrace with Japanese garden to the north completed by a cabin. 1 covered and 1 outdoor parking space complete the offer and are included in the price. Possibility of realizing a mezzanine in the south bedrooms to increase the available surface area. Available from October 1st.
All characteristics
Dimensions
Location & surroundings
- Bus Montet (Vully), village 167 m
- Bus Montet (Vully), La Fenette 461 m
- Bus Cudrefin, Vers-chez-Jacot 506 m
- Bus Cudrefin, Le Moulin 709 m
- Heating
- Heat pump
- Hot water
- Heat pump
- Dwellings in building
- 1
- Floors
- 3
Source: FSO – Federal Register of Buildings and Dwellings (RBD) · As of 2017