Architect's villa with pool and panoramic view of Salève
Genève , 1234 Veyrier
Last checked 4 hours ago 32 days on the market
At a glance
Description
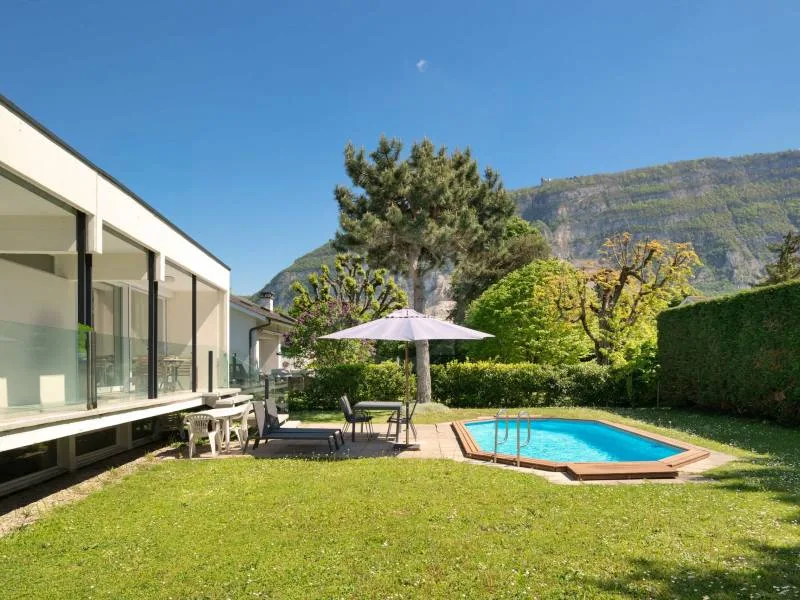
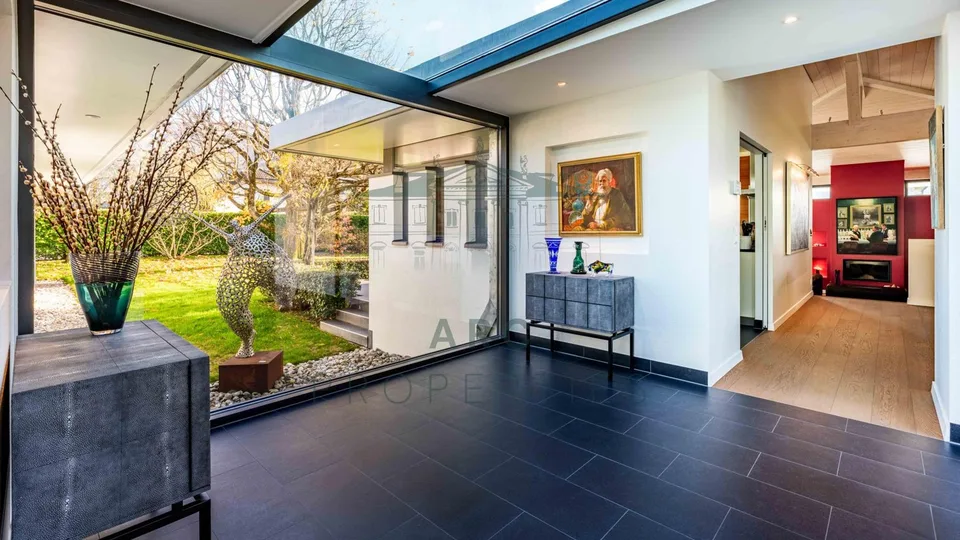
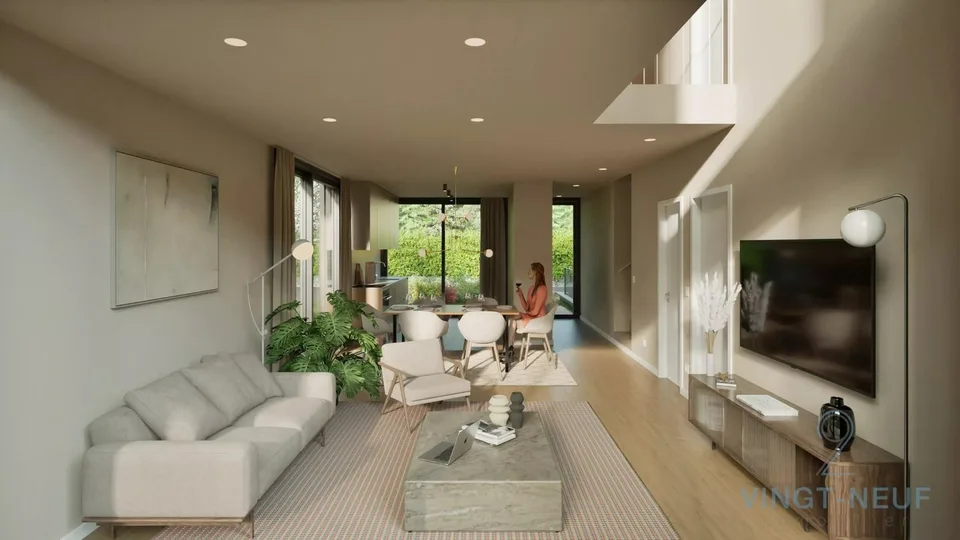
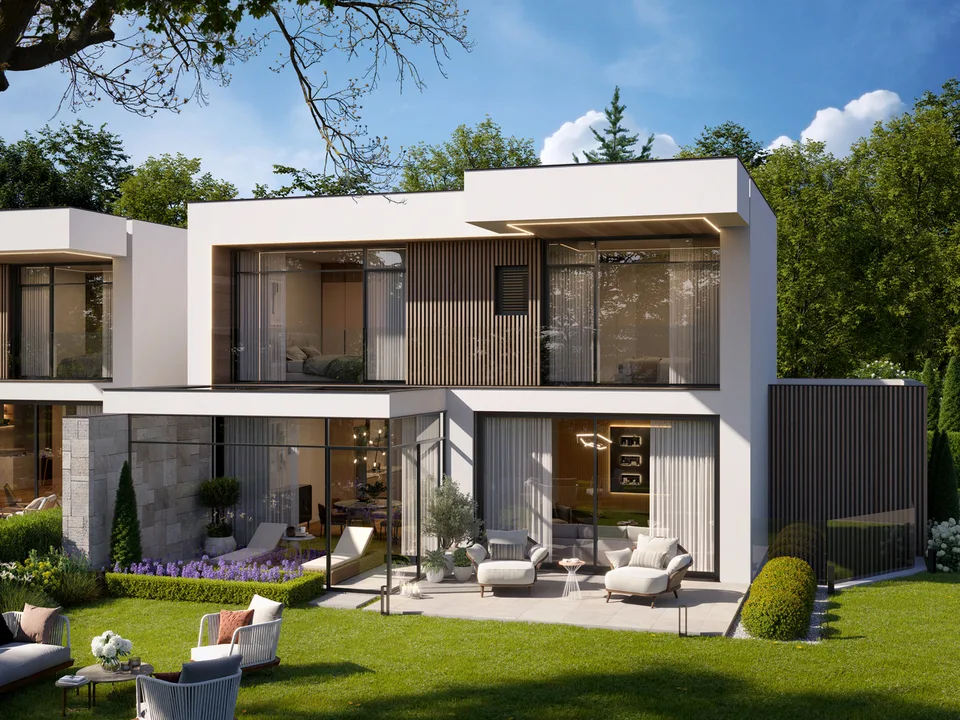
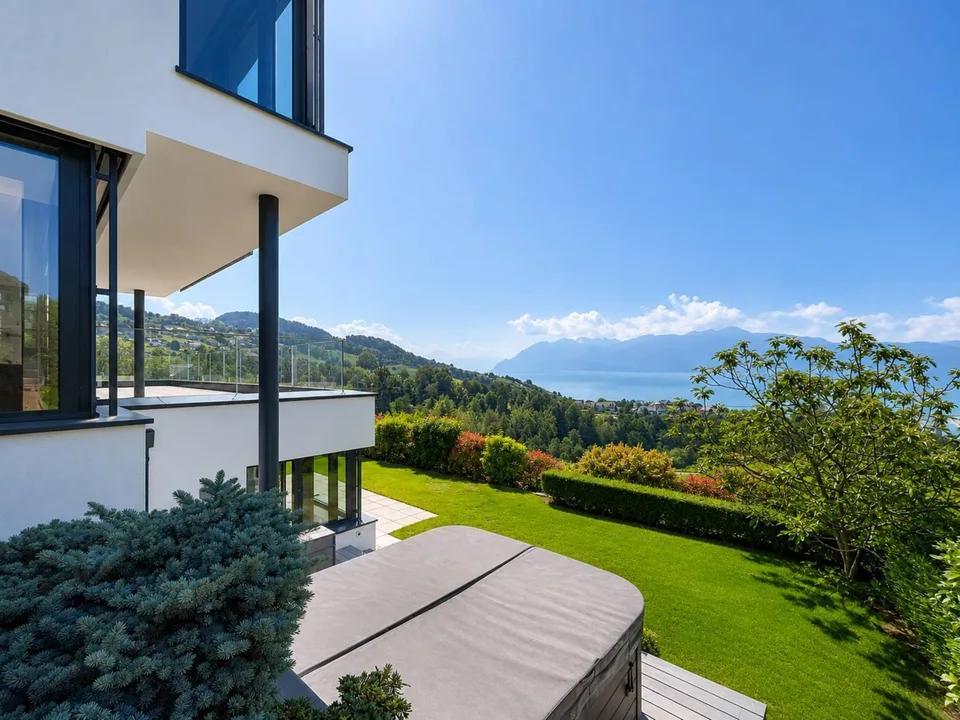
Nestled in one of the most sought-after environments in Vessy, in the heart of a preserved natural setting bordered by agricultural areas , this architect's villa offers a rare art of living, where calm, light, and landscapes unite daily. From each space, the unobstructed view of Salève imposes itself as a living decor, changing with the seasons and hours of the day. Built on a generous plot of 1'250 m² , the villa opens onto a fully enclosed garden, carefully laid out, extended by a large, sunny terrace and a beautiful pool . The ensemble forms an ideal outdoor space to enjoy the beautiful days, receive guests, or simply savor the calm and exceptional view. With approximately 192m² of living space on the ground floor and 384 m² of usable space including the lower floor , the house unfolds over two levels with perfectly mastered volumes. The lower floor constitutes a fully habitable and functional living space. The ground floor impresses from the entrance with its ceiling height of 3.30 meters and its omnipresent brightness . It accommodates a large living room with a fireplace, opening directly onto the terrace and garden, creating a fluid continuity between inside and outside. The semi-open kitchen integrates harmoniously into the living space. This level also offers a parental suite with dressing rooms and private bathroom, as well as two additional bedrooms sharing a bathroom, providing an ideal layout for a comfortable family life. The lower floor extends the amenities with spaces designed for all uses and lifestyles. One discovers two large additional bedrooms, a vast multipurpose room that can accommodate a game room, home cinema, or fitness room, as well as a bathroom. A wellness area with a sauna invites relaxation, with the possibility of installing a hammam according to desires. This level also includes the technical spaces and a wine cellar. A closed garage as well as four outdoor parking spaces complete this rare property, combining high-end amenities, generous volumes, and a privileged environment.
Features & amenities
All characteristics
Equipment
Dimensions
Distances
Location & surroundings
- Bus Place Verte 248 m
- Bus Place Verte 251 m
- Bus Muguets 288 m
- Bus Muguets 289 m