Contemporary architect-designed villa with spacious areas
A Lucens , 1522 Lucens
Last checked 6 hours ago 21 days on the market
At a glance
Description
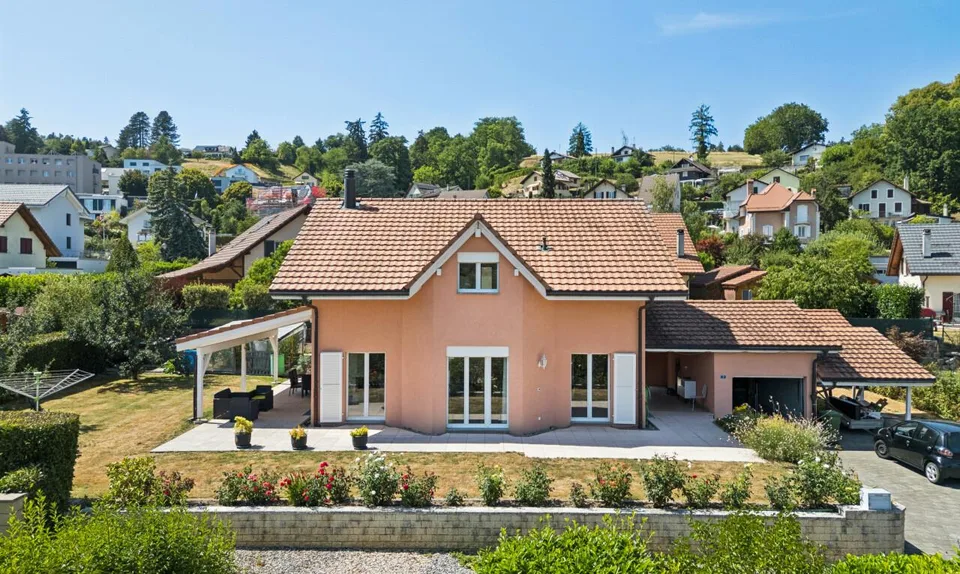
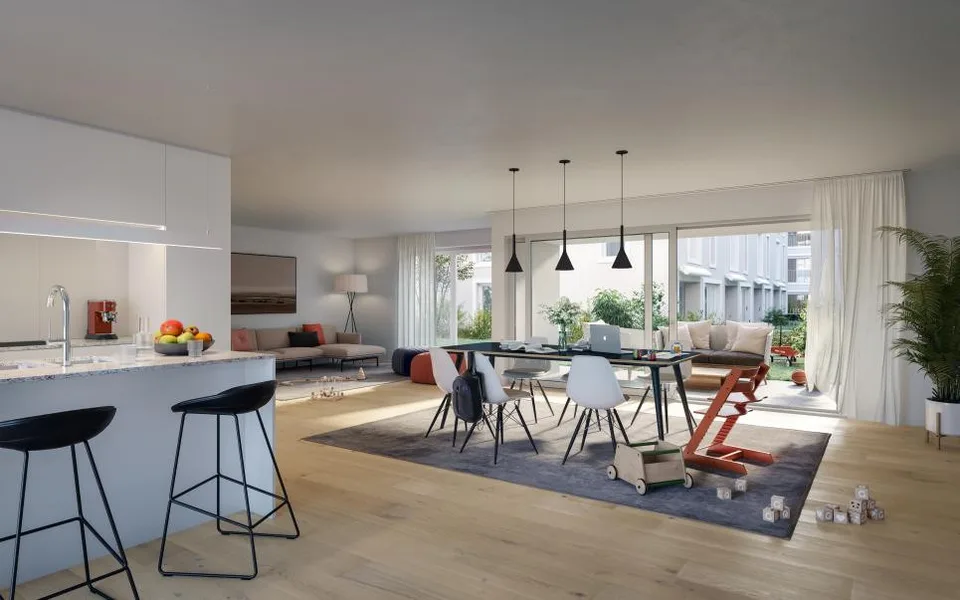
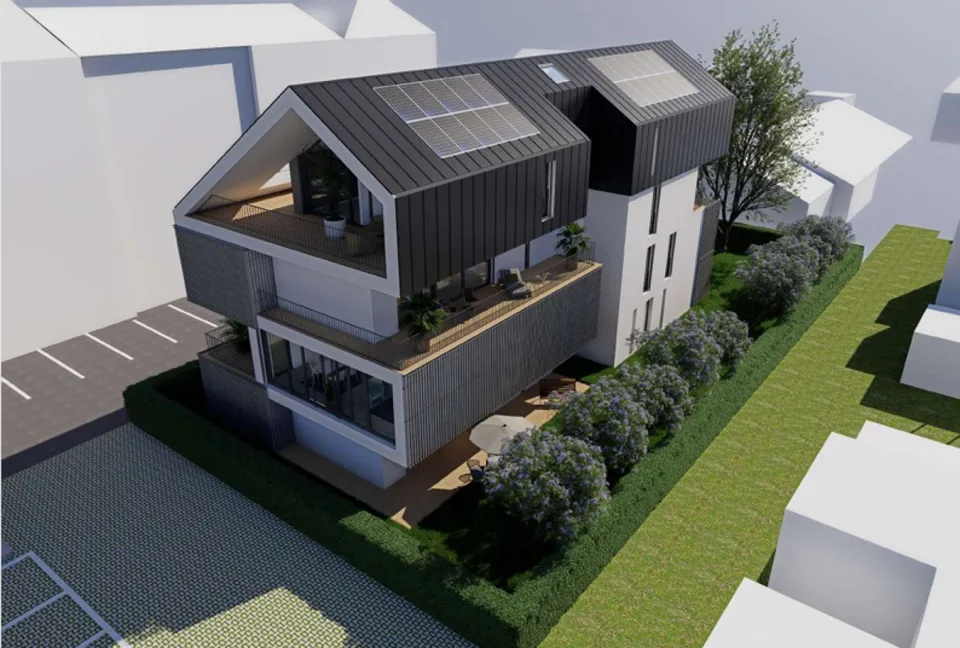
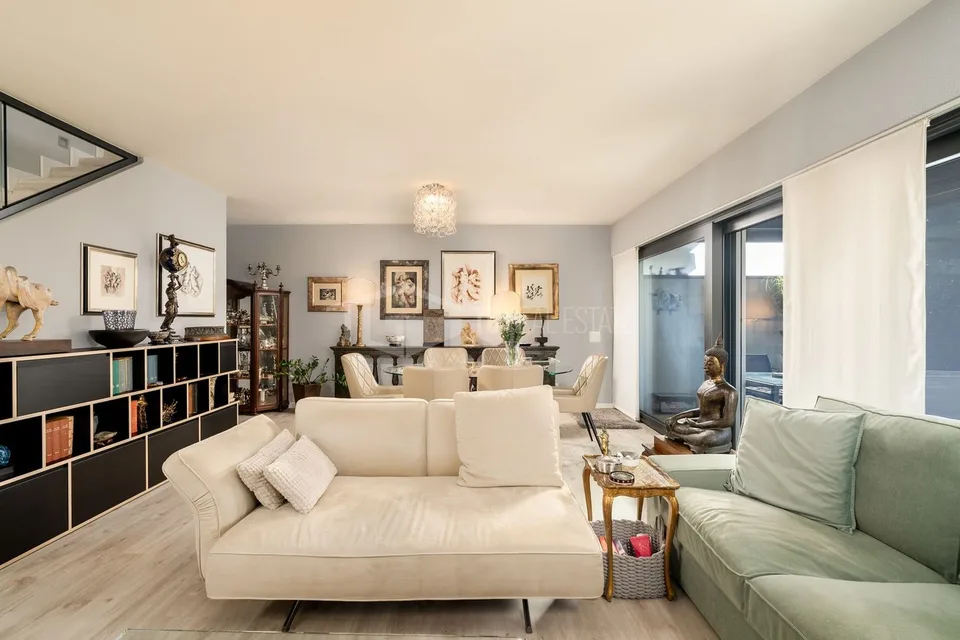
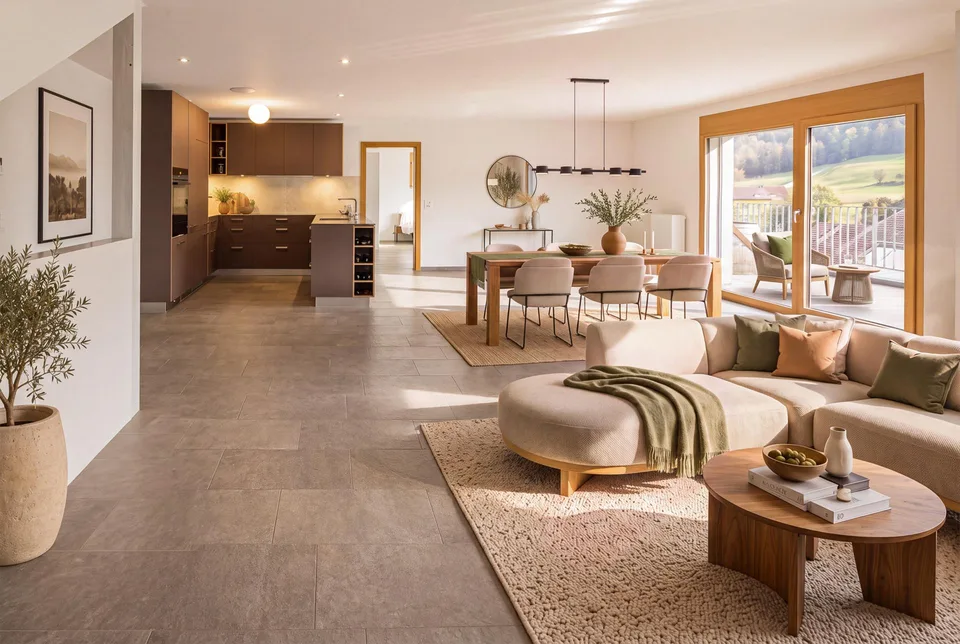
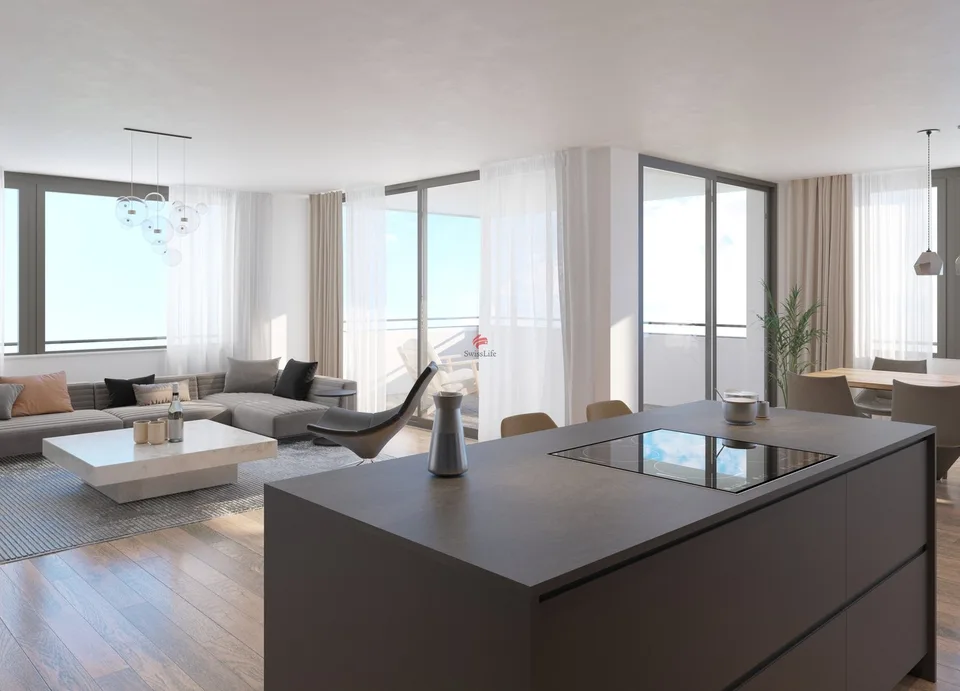
Located in a quiet residential area in Lucens on a dead-end street, this elegant individual 5.5-room villa, built in 2017, offers a modern, comfortable, and perfectly adapted living space for family life. Situated on a 536 m² plot, it benefits from a pleasant environment while remaining close to amenities and communication axes. Developing a living area of approximately 180 m² for a volume of 1'016 m³, the property seduces with its contemporary architecture as well as the quality of its custom-made design, realized by an engineer and an interior architect. As soon as you enter, the upper ground floor reveals a bright and harmonious living space comprising an entrance hall, a fully equipped kitchen with central island and quality materials, open to a vast living room with a wood stove, as well as a convivial dining room. A complete shower room completes this level. On the upper floor, the villa offers a parental suite with dressing room and private shower room, three additional bedrooms, as well as a comfortable landing. Two balconies extend this space and offer a pleasant opening onto the outside. Note that this level has been intelligently designed with an independent entrance, allowing, according to needs, the creation of a separate apartment, ideal for accommodating a loved one or generating rental income. The complete basement accommodates a double garage, a multipurpose room that can be arranged as a fitness room, workshop, or additional bedroom, a cellar, as well as a technical room with laundry room. The property benefits from modern and high-performance equipment, notably an air-water heat pump with underfloor heating, complemented by photovoltaic panels, guaranteeing excellent thermal comfort and optimized energy efficiency. The carefully designed exterior spaces offer two ideally oriented terraces, a garden area, as well as a garden, providing a pleasant living space to fully enjoy the beautiful days. Several parking spaces complete this property, including a double garage as well as two outdoor spaces.
Features & amenities
All characteristics
Equipment
Dimensions
Distances
Location & surroundings
- Bus Lucens, centre 166 m
- Bus Lucens, centre 167 m
- Bus Lucens, Pré-aux-Lards 332 m
- Bus Pré au Loup 415 m