Skip to content
immomax

Luxury Villa in Montreux RARE AND EXCLUSIVE OFFER

1815 Clarens

Auto-translated

Last checked 7 hours ago 244 days on the market

At a glance

11Rooms
555 m²Living area
2200 m²Plot
On requestAvailable from
2023Year built
Detached houseProperty type
CHF 18’918.92Price / m²

Description

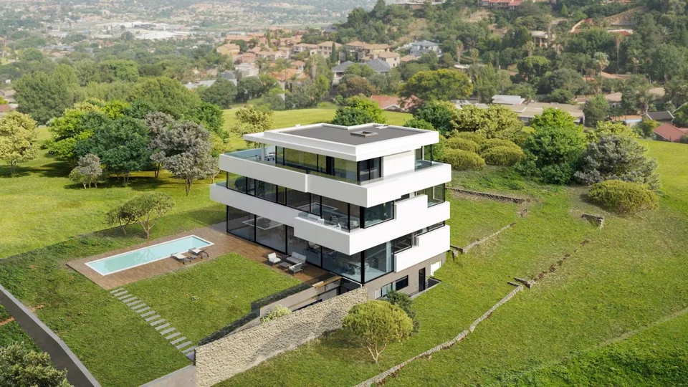
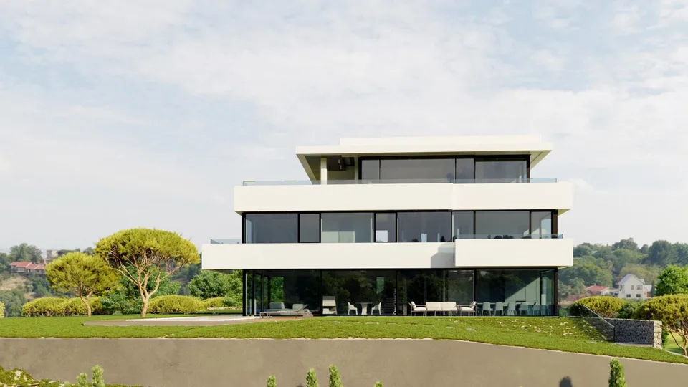
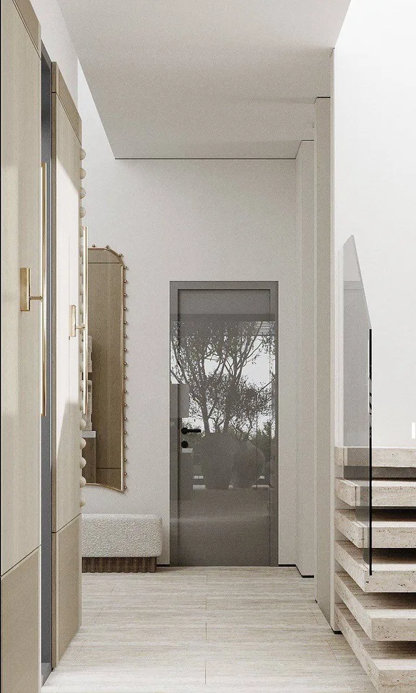
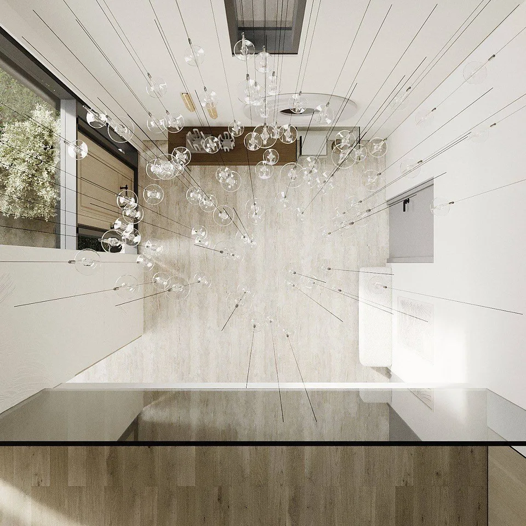
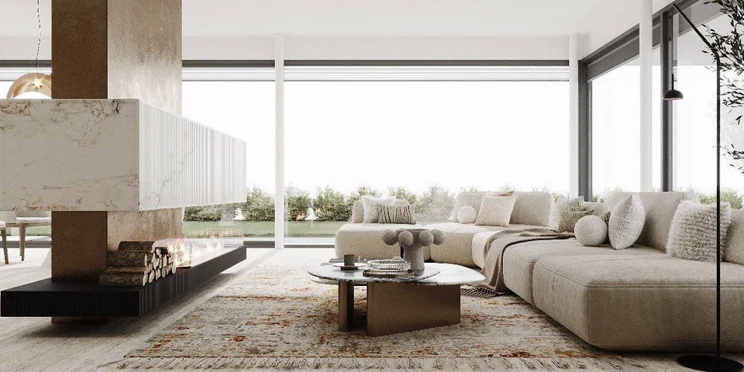
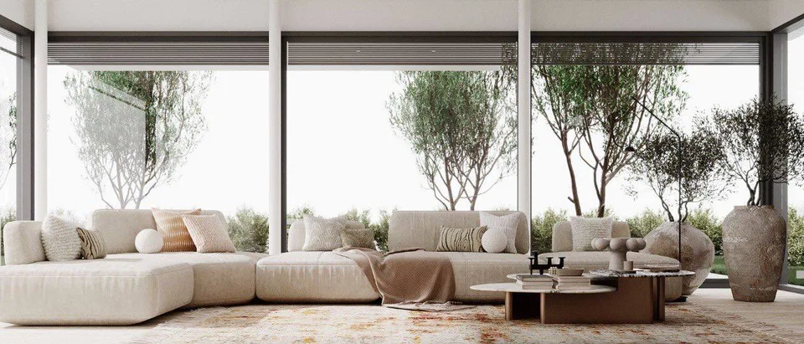
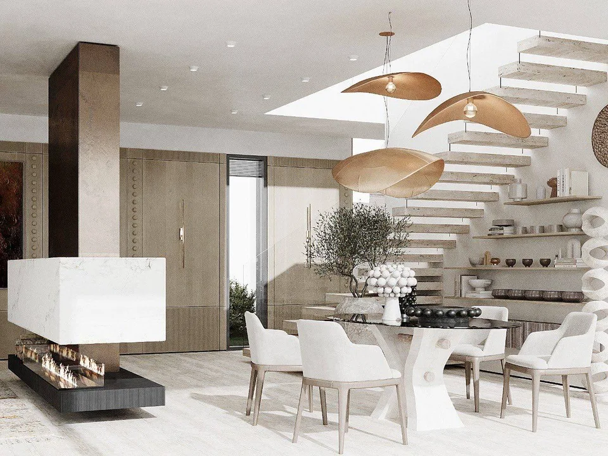
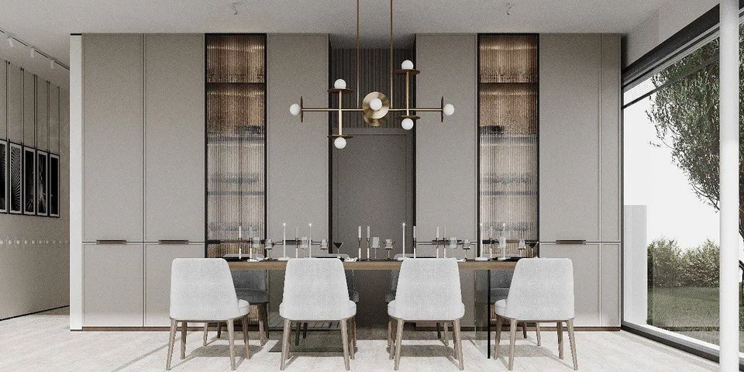
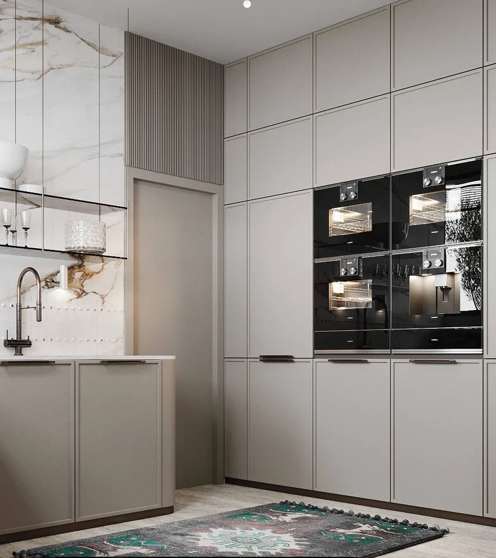
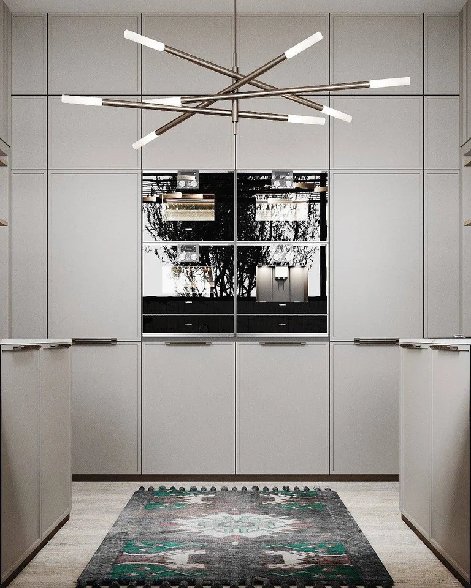
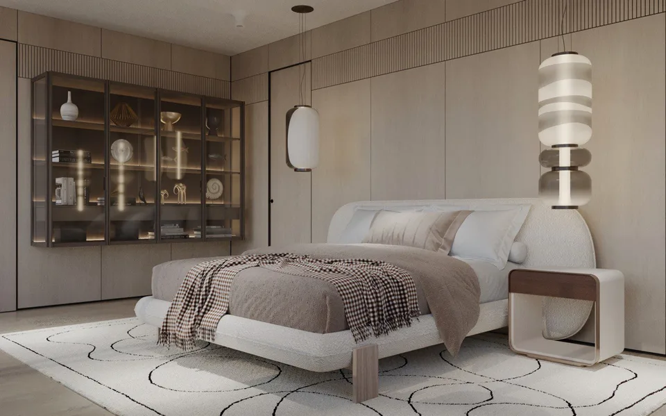
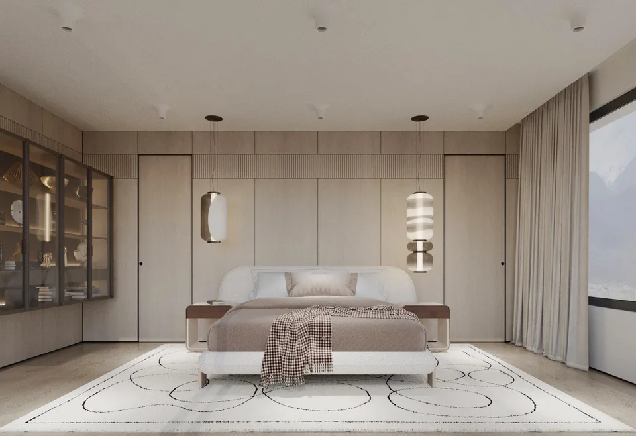
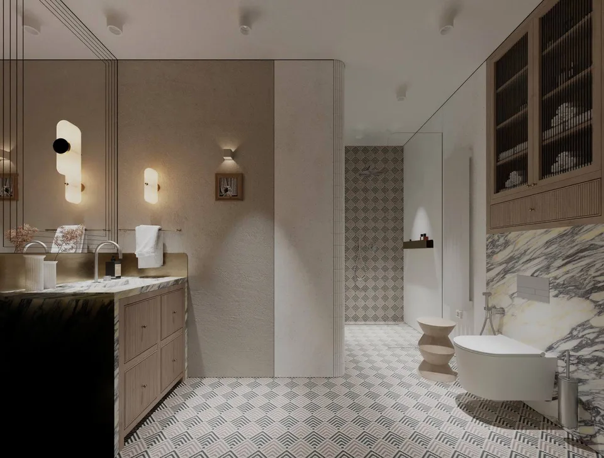
The Villa Mira is ideally located in a quiet and green residential area in Clarens. Surrounded by a beautiful, tree-lined plot, this superb house is perfect for people looking for tranquility while being close to amenities. The over 2,000 m2 plot, located above the town, offers a panoramic view and breathtaking pictures of Lake Geneva, the mountains, and the town of Montreux. The dominant position of the plot ensures privacy and tranquility. The interior is driven by the idea: nothing superfluous, nothing pretentious. Everything is subject to natural harmony. The modern decor combines perfectly with the architecture of the villa, and the interior composition follows the rules of intelligent ergonomics. The design is inspired by current trends in luxury villas. Three above-ground floors offer you a very comfortable living space, including a large living room, a dining room, a modern kitchen, a spacious entrance hall, 5 large bedrooms, an office, terraces, and balconies, as well as auxiliary rooms. An elevator and very airy stairs connect the 4 levels of the villa. The attic belongs to the occupants. A luxurious bathroom, an exceptional master suite with a private terrace, two independent dressing rooms form the privileged area for the owners of the house. The spa area, the pool, the fitness room - indispensable attributes of a luxury villa - will fill your life with harmony and well-being. The property also has a whirlpool and a counter-current pool. A sauna and a hammam, an emotional shower, two bright patios in the basement create an atmosphere of pleasure and relaxation. During your spa treatment, you can also relax on an outdoor lawn, as it is directly connected to the outdoor garden. A sumptuous cinema with a small library and a bar offers many possibilities for entertainment without disturbing the tranquility of the other occupants. Wine lovers will particularly appreciate the wine cellar and its microclimate. The garage can accommodate 5 cars, it is a real car salon with a special exhibition area for a collector's car. There is also a large storage room, a laundry room, and a room for the permanent staff of the villa with a separate entrance. The list of state-of-the-art technical equipment is considerable, and everything is managed by a domotic system. The energy efficiency meets the requirements of the Minergie standard. The high-performance geothermal heating system, the modern solar panels reduce the consumption of resources to a minimum or even to zero. The autonomous air conditioning controls the air quality for your health, namely the CO2 concentration, humidity, comfort temperature. Each room type is equipped with independent ventilation and air conditioning. Total living area of the villa 800 m2 Living area 554.7 m2 Ceiling height 3m Number of rooms 11 Number of WC/bathrooms 8 Garage capacity 5 cars Elevator 4 levels Heating Geothermal pump Ventilation Double flow control with CO2 regulation Electricity With solar panel installation Room/entrance for staff Yes Domotics Yes

Features & amenities

Lift
Parking

All characteristics

Equipment

Garage
Elevator
Nice view
Pets allowed
Swimming pool

Dimensions

Year built 2023
Rooms 11

Location & surroundings

Public transport
B Very goodPublic-transport quality
  • Bus Pertuiset 199 m
  • Bus Oche-Thorens 218 m
  • Bus Tavel 234 m
  • Bus Oche-Thorens 235 m
Surroundings
7 Schools
7 Shops
10 Restaurants
5 Health
Location score 100/100

Similar listings

Nearby

Same budget

Install immomax

Faster access and push alerts for new matches.