LUXURY VILLA IN VESSY WITH POOL AND EXPANSION POTENTIAL
1234 Vessy
Last checked 1 hour ago 55 days on the market
At a glance
Description
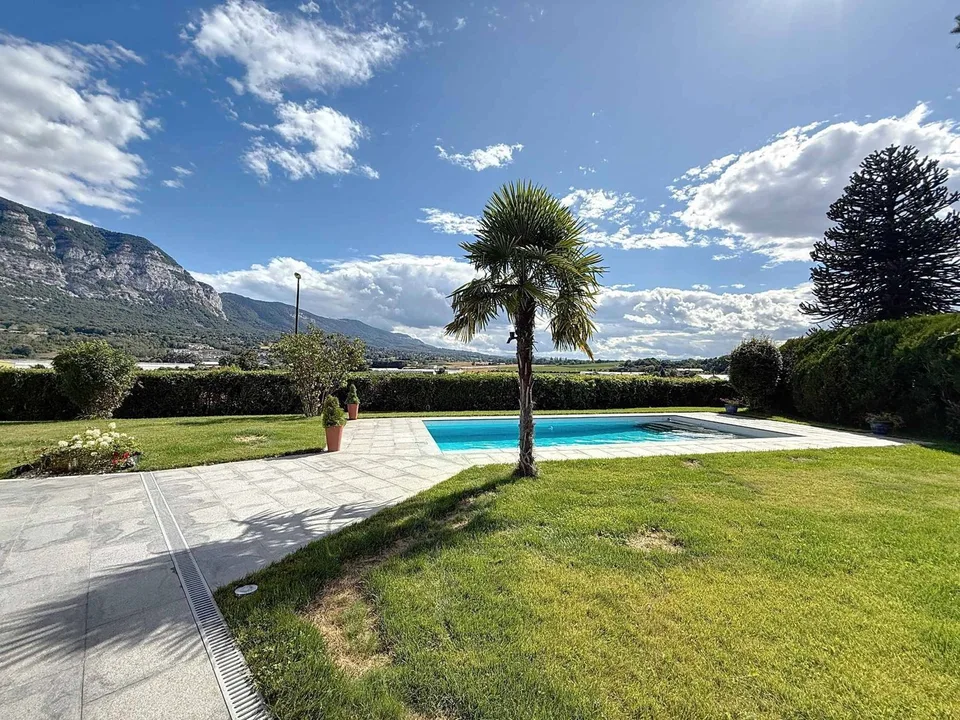
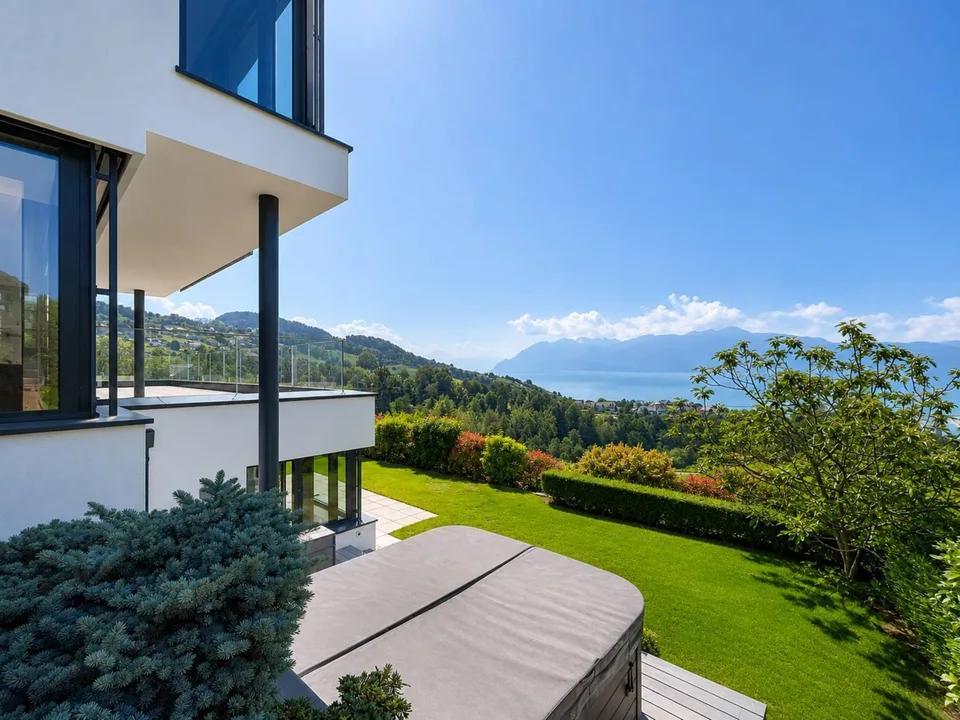
Discover this magnificent villa in Vessy, built in the 1970s. This property offers a breathtaking view of the countryside and the Salève, guaranteeing calm and tranquility. Its strategic location places it near the centers of Geneva and Carouge. Built on two levels, this villa offers a generous surface area of 384 m² (192 m² per level), ideal for a large family. Its nine spacious rooms can also accommodate a professional project at home, whether it's a workspace or reception area. The ensemble offers a spacious and versatile layout to meet all needs. Garden level: - Generous entrance with guest toilet - Large living room with fireplace and semi-open kitchen - 3 bedrooms, including a parental suite with bathroom and dressing room, and the other two bedrooms with a shared bathroom. Lower level: - 2 bedrooms - 1 very large bathroom with shower and sauna. - 1 vast room of about 60 m² that can be used as a workshop, home cinema, fitness room, music room, office or additional living space, with windows bringing in enough light to make it bright. A wine cellar, a bomb shelter, and a storage space complete this level. A covered garage for 1 to 2 cars, several outdoor parking spaces. The spacious living room, equipped with a fireplace and large sliding glass doors, opens onto the terrace, garden, and pool, ideal for organizing receptions and large meals in a warm atmosphere. This property offers an exceptional living space for those seeking comfort and serenity.
All characteristics
Equipment
Dimensions
Location & surroundings
- Bus Place Verte 248 m
- Bus Place Verte 251 m
- Bus Muguets 288 m
- Bus Muguets 289 m