Villa of the highest design to be built!
Savosa , 6900 Lugano
Last checked 15 hours ago 233 days on the market
At a glance
Description
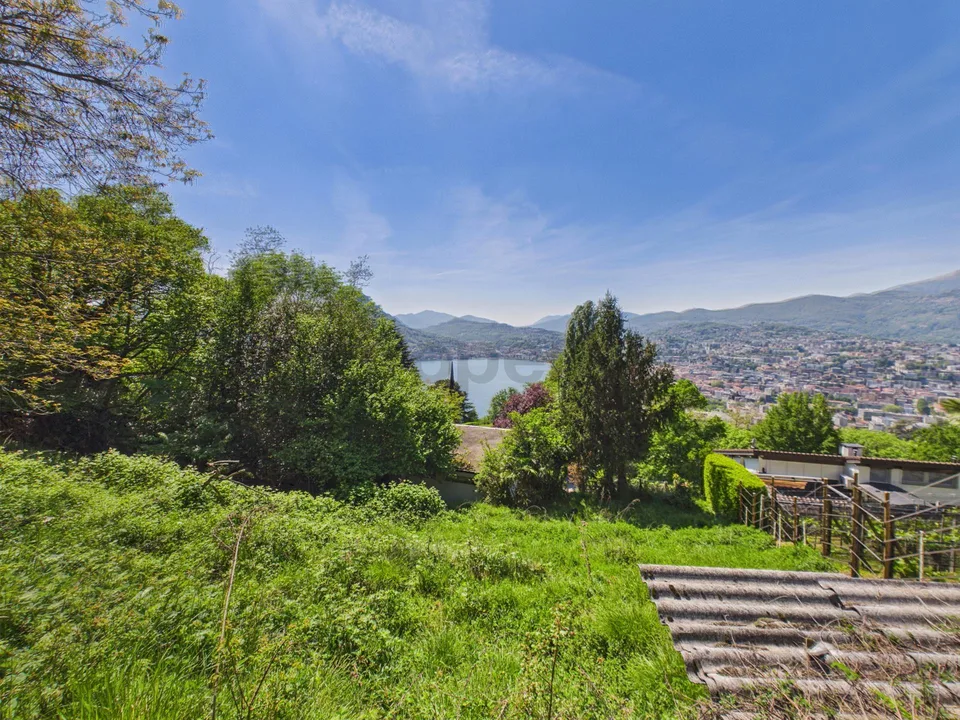
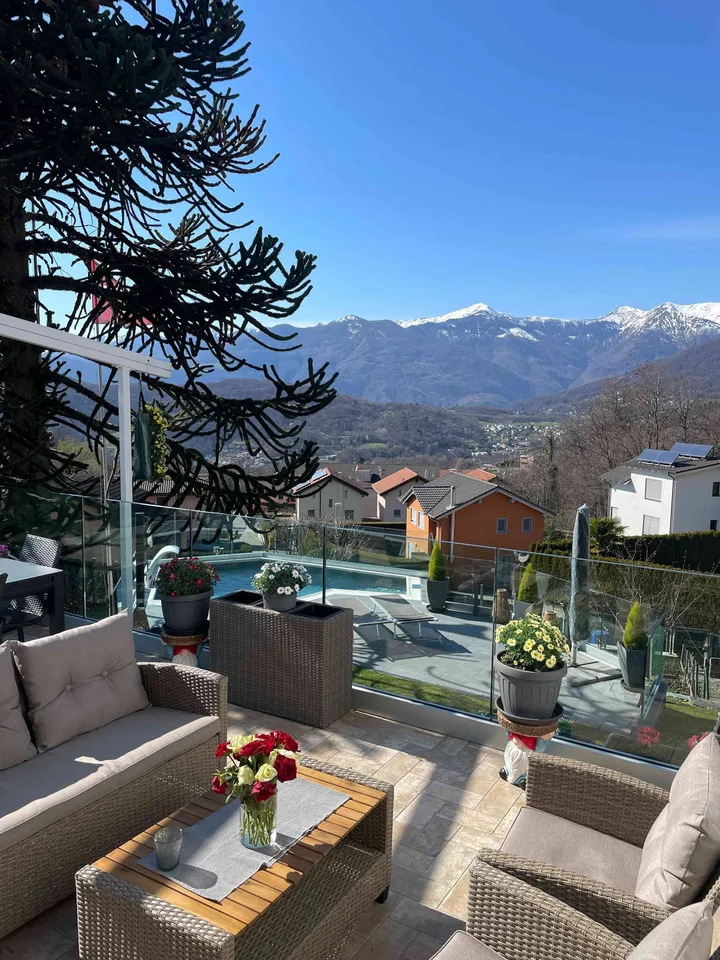
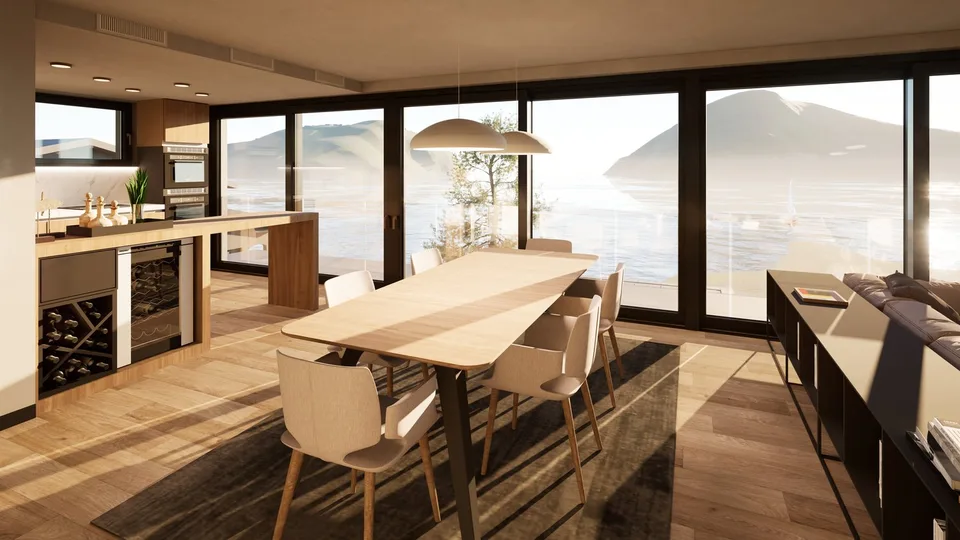
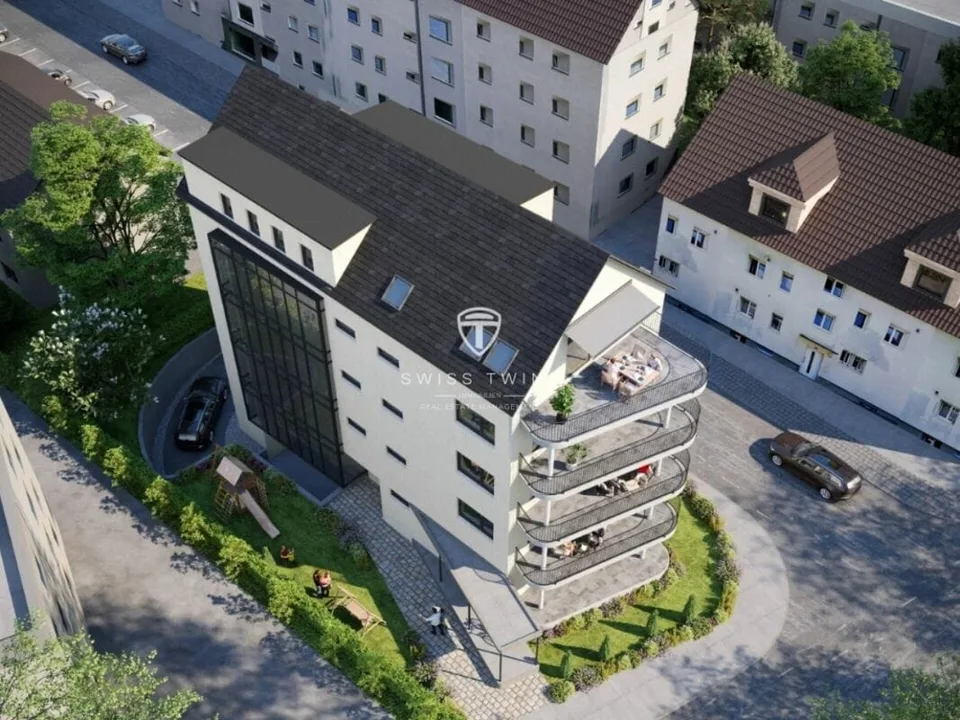
In Lugano, in the blue zone district of Lugano, there is a villa to be built that overlooks a panorama that stretches from the Vira wood, its small village, and the panoramic Lake Lugano, a unique position in a small residential neighborhood, on a dead-end street surrounded by an idyllic peace, as well as the proposed art project, with every desirable comfort, studied in every detail to create harmony and play a wonderful melody of spaces and details that will bring a work of art to life. The villa has a large access with 3 covered parking spaces already present, which are overshadowed by the imposing entrance of over 4 meters, which already gives us a glimpse of the majestic entrance with a circular staircase that incorporates a glass elevator in its heart, which with its 4 levels can take us to the first floor, where we find 4 available rooms, which can be furnished according to needs, with corresponding bathrooms and wardrobes. If we go up another floor, we find the imposing suite, with over 50 square meters, a walk-in closet, a whirlpool bathtub, a lounge and a terrace that dominates Lugano. If we go down to the lower levels, we find the large garage that can comfortably accommodate 5 cars, on the same level, separated by a glass wall, the gym, with a lake view and a ceiling height of 4 meters, with the possibility of installing any fitness equipment, as well as a possible sauna, and always on the same level an apartment, available for every need. If we go down another level, we find a fabulous grotto, with a climate-controlled wine cellar, a billiard table, a bar and also this with an exit to the garden and a panoramic view. The main feature of the villa remains the wonderful transition from the living room to the swimming pool, which offers a unique view of its kind, with the wonderful terraced gardens! All interior furnishings and furniture will be personalized according to the client's needs, accompanied by interior architects and specialized personnel from our studio's internal staff.