Skip to content
immomax

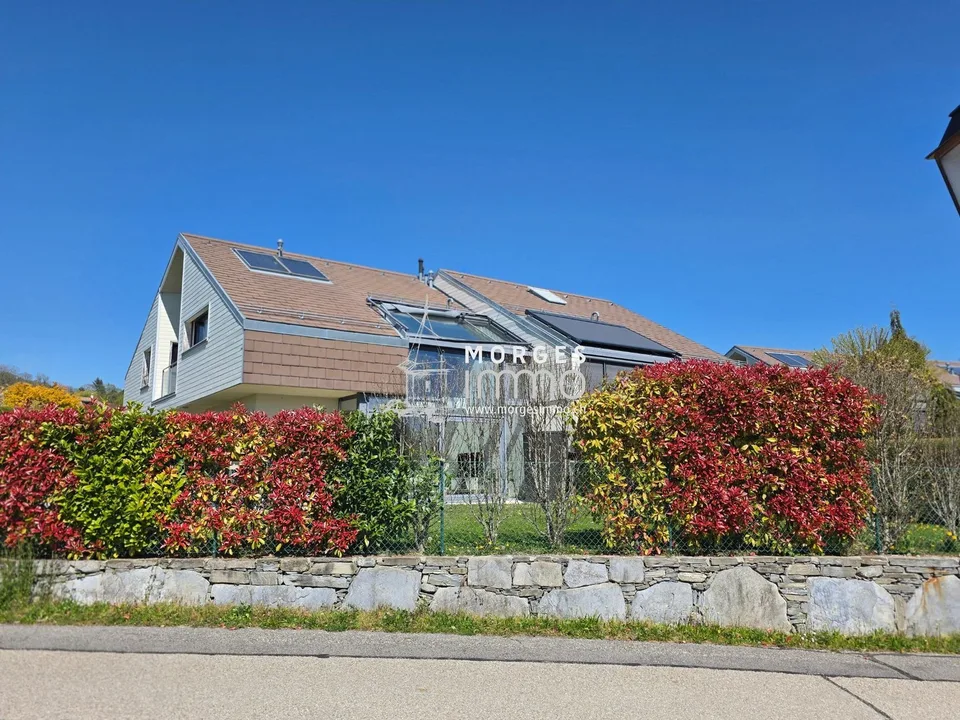
Family villa with private garden and view of Lake Geneva

1170 Aubonne

Auto-translated

Last checked 1 hour ago 11 days on the market

At a glance

5.5Rooms
220 m²Living area
ImmediatelyAvailable from
2009Year built
Detached houseProperty type
CHF 9’772.73Price / m²

Description

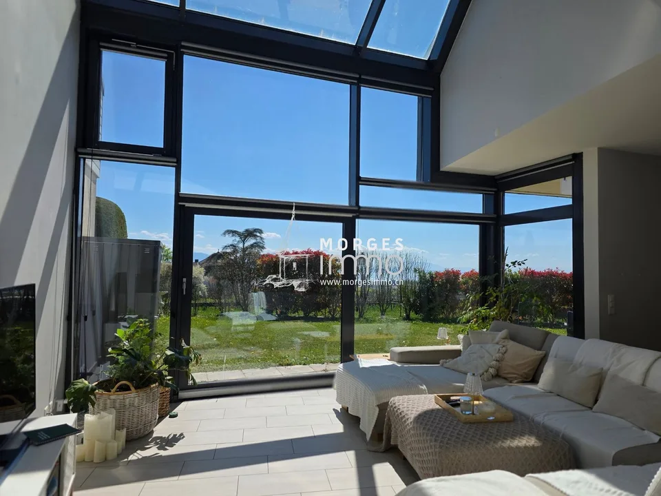
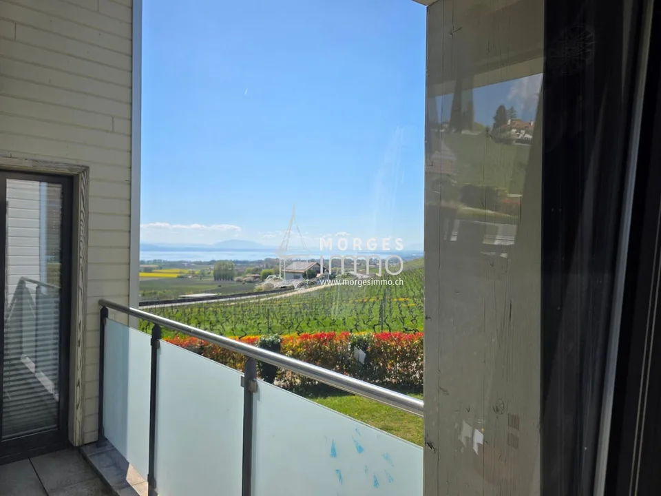
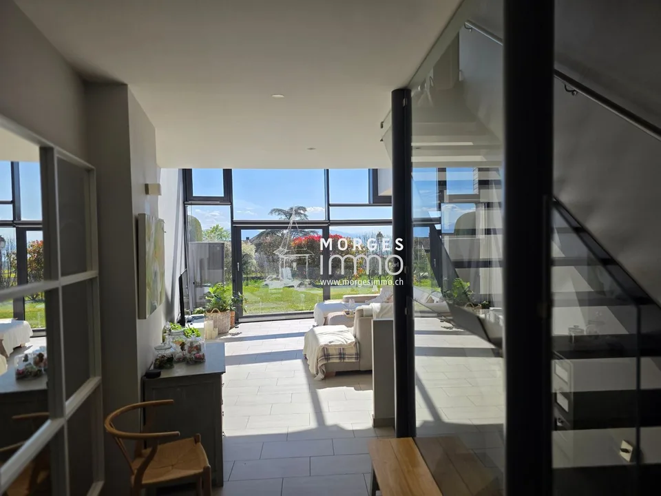
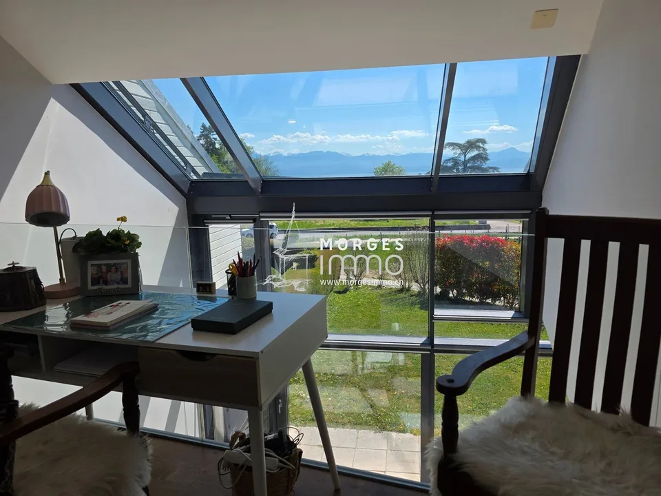
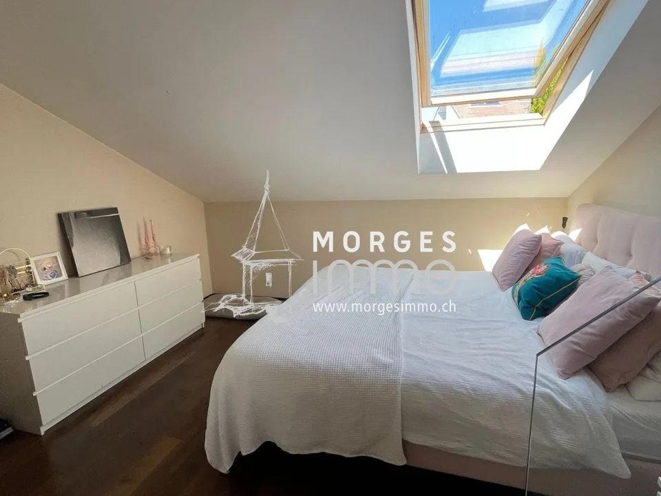
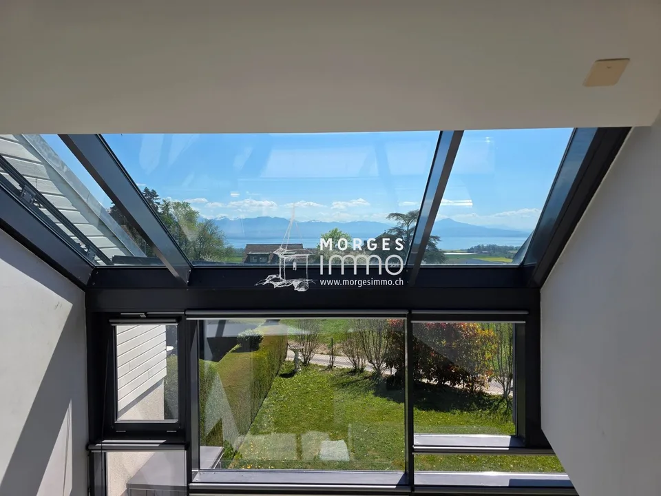
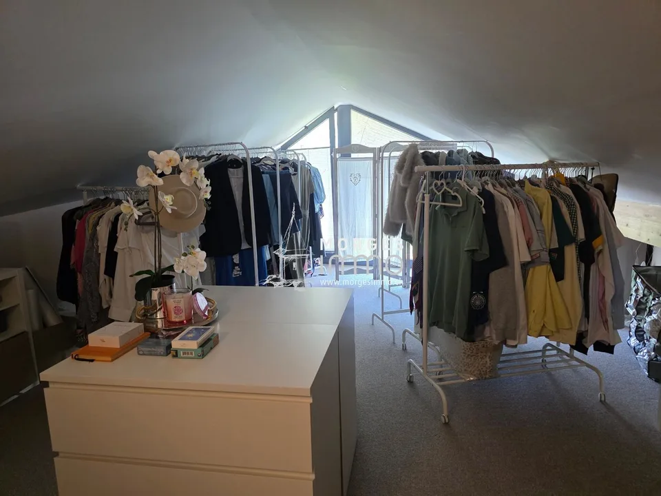
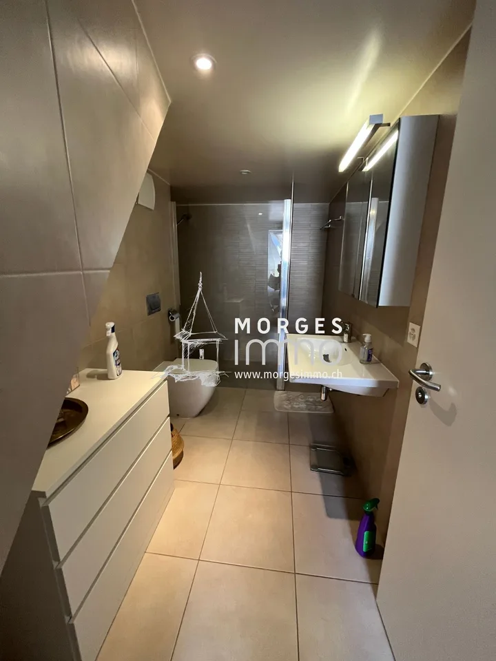
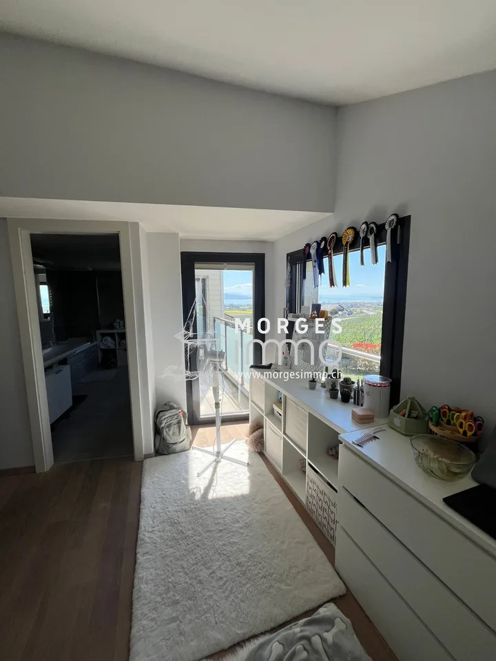
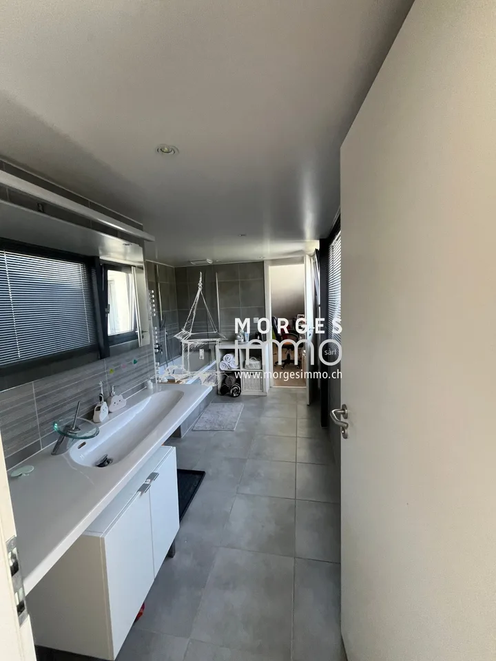
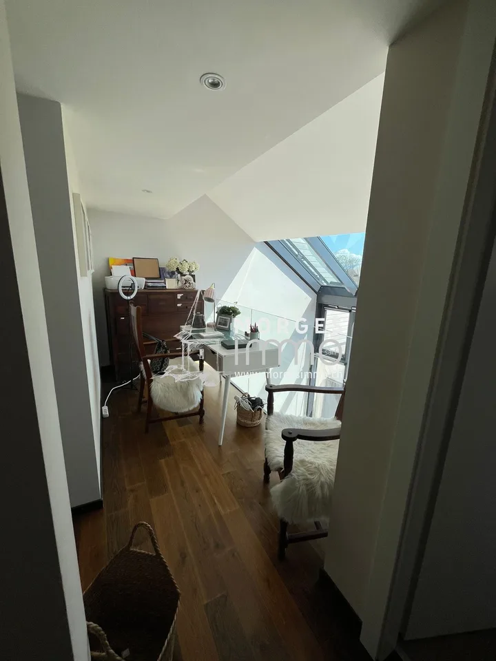
In the heart of the Aubonne vineyard, this elegant semi-detached villa benefits from a privileged residential environment, calm, while enjoying a magnificent opening onto Lake Geneva and the Alps. Bathed in light thanks to its ideal orientation, it offers a private garden carefully laid out as well as several terraces inviting you to fully enjoy the outdoors throughout the day. Built in 2009 with quality materials, this property develops a living area of approximately 220 m² spread over several half-levels. Its generous volumes, its bright spaces, and its opening onto the outdoors create a warm atmosphere, perfectly adapted to family life. The villa benefits from a global CECB rating of C, attesting to good energy performance. Heating is provided by a gas boiler with underfloor heating, guaranteeing excellent comfort on a daily basis. A large basement completes the ensemble harmoniously and offers numerous possibilities for layout. The main advantages: Residential situation, calm and sought after Beautiful opening onto Lake Geneva and the Alps Approximately 220 m² of living space Original distribution in half-levels Fully enclosed private garden of approximately 375 m² Several terrasses, including one partially covered Parental suite with private bathroom and dressing room Large room of approximately 35.5 m² Good energy performance (CECB C) Gas heating with underfloor heating 1 covered parking space and 2 outdoor parking spaces Distribution: -Basement (accessible from the inside and outside) -Entrance hall -Storage space under the stairs -Technical room / laundry room -Cellar -Storage room -Wine cellar -Large room of approximately 35.5 m² Ground floor -Large entrance hall with built-in cupboards -Bathroom with shower, WC, and sink -Room or office of approximately 10.8 m² -Fully equipped kitchen with direct access to the west terrace and garden -Spacious living / dining room on a half-level with access to the terraces and garden First floor -Distribution hall with built-in cupboards -Open gallery to the living room -Room of approximately 16 m² with access to a west-facing loggia and bathroom with bathtub and double sink -Room of approximately 13 m² with access to a west-facing loggia and bathroom with bathtub and double sink -Separate WC -Parental suite -Room -Private bathroom with Italian shower, WC, and double sink -Direct access to the converted attic as a dressing room Exterior -Fully enclosed private garden of approximately 375 m² -Paved terraces, partially covered -1 covered parking space -2 outdoor parking spaces AVAILABLE IMMEDIATELY OR BY AGREEMENT

Location & surroundings

Located between Lake Geneva and the Jura, Aubonne is a particularly sought-after commune for its quality of life, its historic charm, and its standard of living. It offers all the daily amenities, schools, shops, restaurants, public transport, as well as quick access to the highways connecting Lausanne and Geneva. The commune also hosts a renowned international school and benefits from the immediate proximity of the Arboretum du Vallon de l'Aubonne, a true natural gem of nearly 200 hecta...

Features & amenities

Balcony
Parking

All characteristics

Equipment

Balcony
Parking

Condition & location

Child friendly

Dimensions

Year built 2009
Rooms 5.5
Toilets 1

Distances

Shops 720 m
Kindergarten 4'690 m
Primary school 930 m
Public transport 420 m

Location & surroundings

Public transport
B Very goodPublic-transport quality
  • Bus Aubonne Hôpital 30 m
  • Bus Aubonne Hôpital 42 m
  • Bus Aubonne Gare 276 m
  • Bus Bougy-Saint-Martin 350 m
Surroundings
4 Schools
3 Shops
7 Restaurants
2 Health
Location score 91/100

Similar listings

Nearby

Same budget

Install immomax

Faster access and push alerts for new matches.