Skip to content
immomax

Detached house 5.5 rooms in Chernex

1822 Chernex

Last checked 13 hours ago 391 days on the market
At a glance

5.5Rooms
180 m²Living area
1088 m²Plot
ImmediatelyAvailable from
2005Year built
VillaProperty type
CHF 14’166.67Price / m²

Description

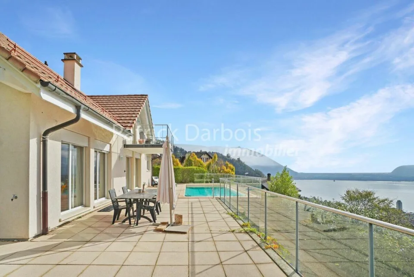
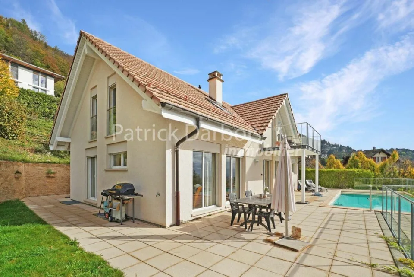
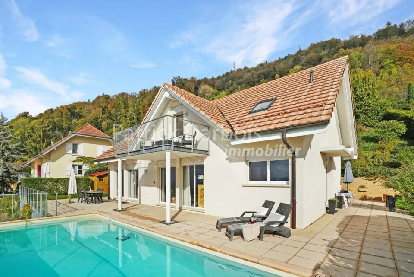
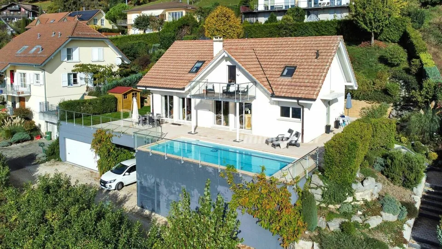
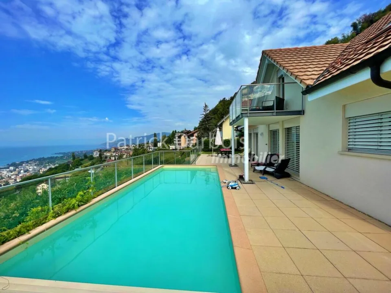
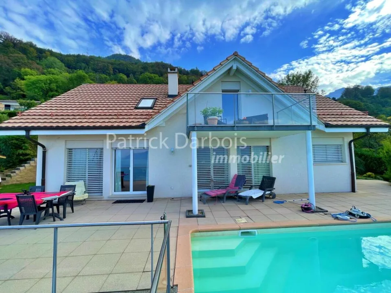
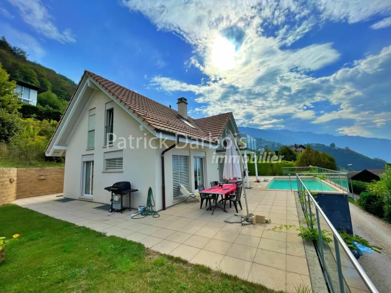
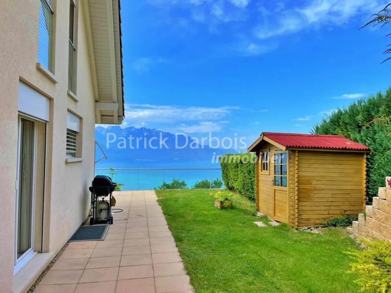
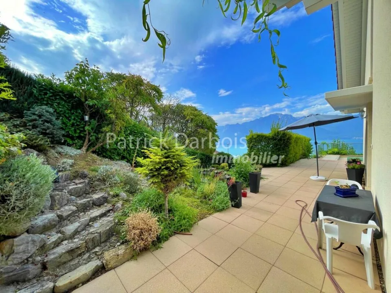
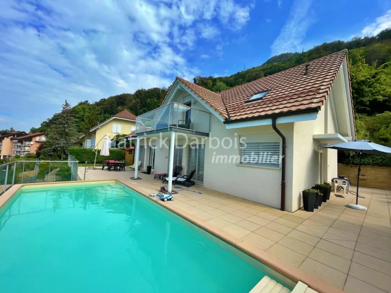
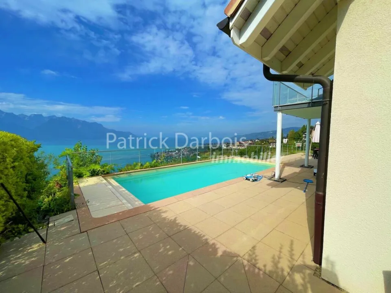
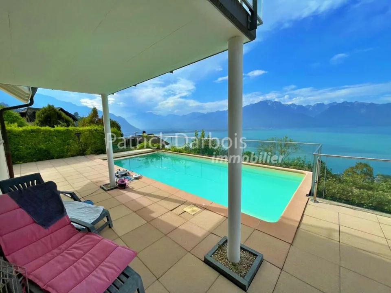
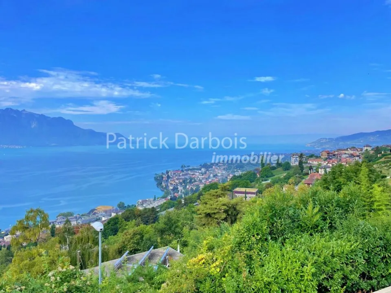
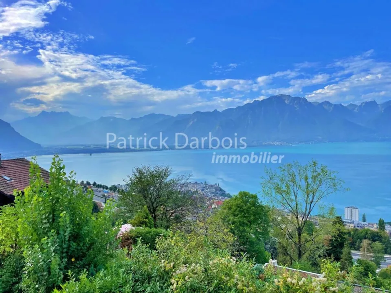
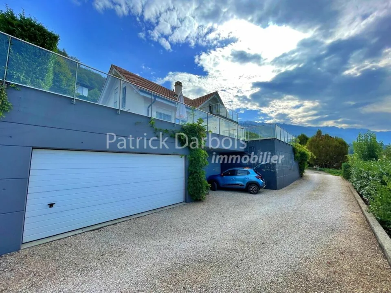
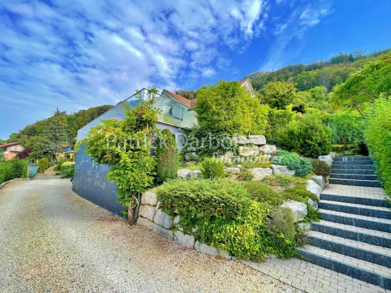
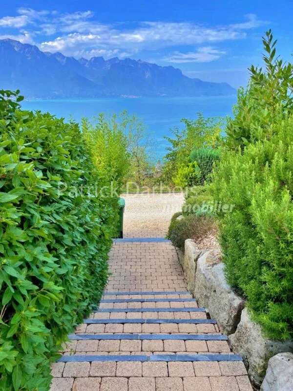
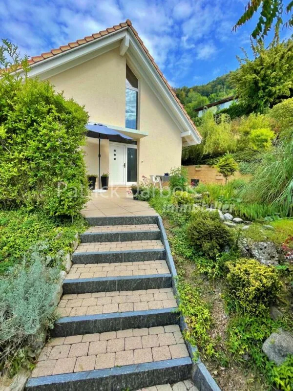
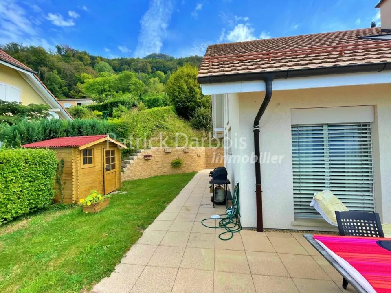
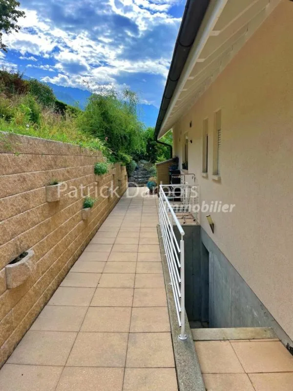
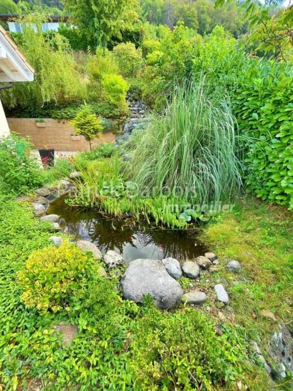
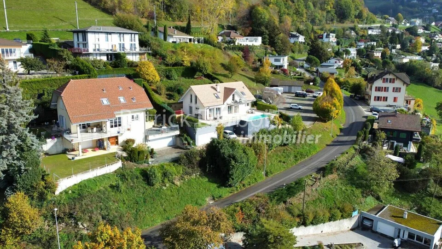
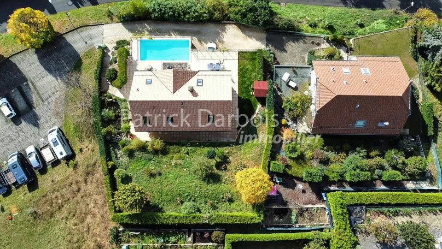
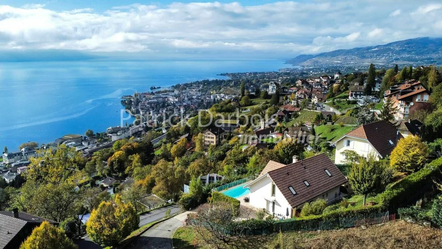
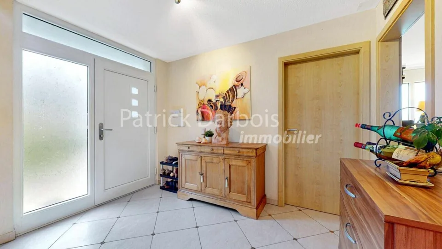
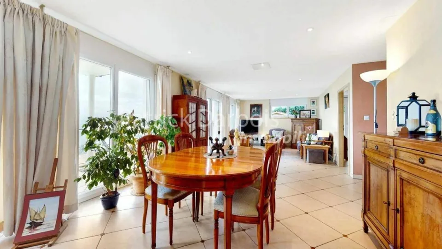
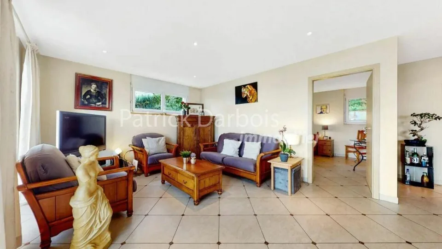
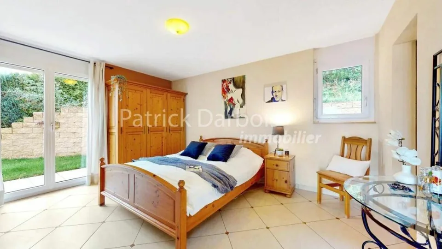
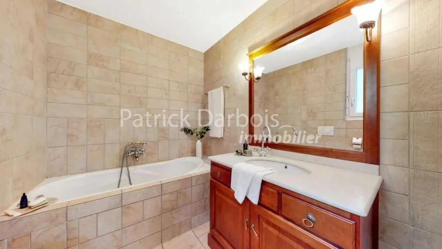
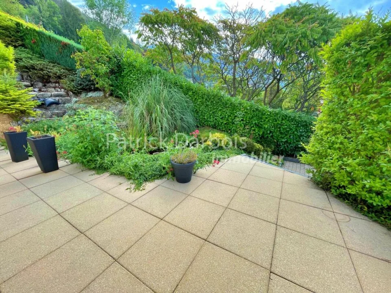
Superb exceptional detached villa, with outdoor swimming pool, offering a breathtaking panorama of the lake, the vineyards and the Alps Rare for sale ! To visit without delay! Purchase of second home possible! Availability: to be agreed Beautiful and spacious villa with outdoor swimming pool and panoramic view of the lake and the Alps! Interior PHOTOS and PLANS on REQUEST This beautiful family villa was built in 2005 on a beautiful plot of 1,088 m², on the heights of Montreux, in a residential area of the charming village of Chernex; it offers 2 levels above ground supplemented by a spacious basement. This south-facing villa is very bright and offers an exceptional living environment, close to amenities and Montreux. The villa is modern and very well maintained. It has a beautiful swimming pool and beautiful outdoor spaces; the materials, equipment and finishes are of very good quality; the property will satisfy a demanding clientele looking for a unique living environment and luxury housing, close to the city, all amenities, while benefiting from a green and calm environment. Underfloor heating and domestic hot water production are provided by a gas boiler. Charges 300 CHF / month Living space: 180 m2 Useful surface area: 260 m2 Garden: 831 m2 Terrace: 144 m2 Swimming pool: 48 m2 Balcony: 9 m2 Land: 1,088 m2 Near : Only 500 meters from numerous shops, post office and school 800 meters from Chernex station and Sonzier station 5 minutes from the center of Montreux 10 minutes from the Glion hotel school Detailed distribution : - Single storey - Entrance hall - Perfectly equipped and semi-open kitchen - Large living-dining room with two accesses to the terrace and the garden - Master bedroom of 15.3 m2 with west terrace access and private bathroom - Private bathroom with bath, sink, WC - Visitor WC with basin - 9 m2 office - Very large terrace of 144 m2 with swimming pool of 48 m2 facing south offering a magnificent view of Lake Geneva and the Alps Floor : - 3 bedrooms of respectively 14 m2, 14.30 m2 and 12.10 m2 - Bathroom with shower, double sinks and WC - Large living room-library area of 22 m2 with balcony access - South facing balcony of 9 m2 Basement : - Games room / workshop / one available / room 27.60m2 - Bathroom - Large cellar - Laundry room - Free space / gym - Distribution corridor Appendices : Outdoor swimming pool of 48 m2 Double box garage of 39 m2 2 outdoor parking spaces Miscellaneous : Triple glazed window on the ground floor and double glazing upstairs Numerous parking spaces available for visitors Contact us by Email to receive the sales file with photos and plans of the villa but also to quickly organize a visit to the premises! Contact : Matt Morawski 078 928 06 44 matt@pdarboisimmobilier.ch https://www.darboisrealestateagency.ch Do you want to put your property up for sale? Contact us without obligation and we will come and meet you to estimate your item for free!

Features & amenities

Balcony
Parking
New build

All characteristics

Equipment

Garage
Balcony
Parking
Lake view
Mountain view

Condition & location

New building
Secondary residence allowed

Dimensions

Year built 2005
Rooms 5.5
Bathrooms 3
Guest toilet 2

Location & surroundings

Public transport
B Very goodPublic-transport quality
  • Bus Chernex Village 228 m
  • Bus Chernex Gare 361 m
  • Bus Le Taux 406 m
  • Bahn Chernex 445 m
Surroundings
3 Schools
7 Shops
16 Restaurants
5 Health
Location score 100/100

Similar listings

Nearby

Same budget

Install immomax

Faster access and push alerts for new matches.