Skip to content
immomax

Unique 7.5-room villa - Unique! Contemporary architect's villa, with lake and Mont-Blanc view

A Arzier , 1273 Arzier

Auto-translated

Last checked 7 hours ago 166 days on the market

At a glance

7.5Rooms
300 m²Living area
On requestAvailable from
2002Year built
2015Last renovation
VillaProperty type
CHF 8’333.33Price / m²

Description

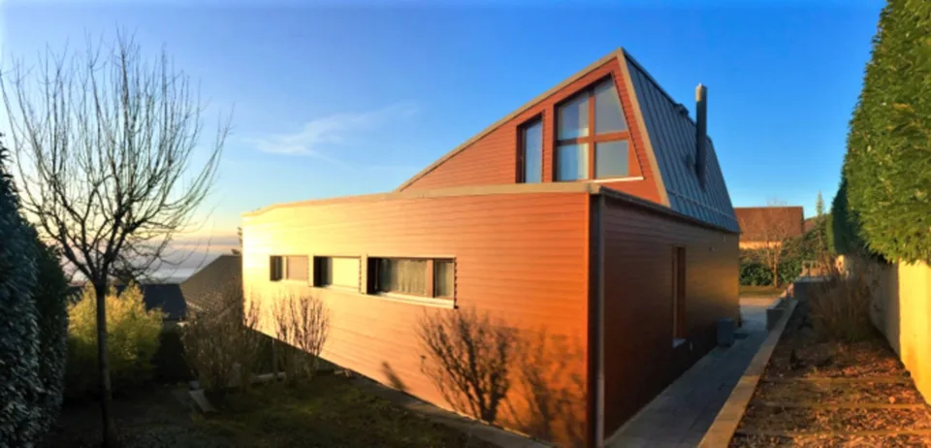
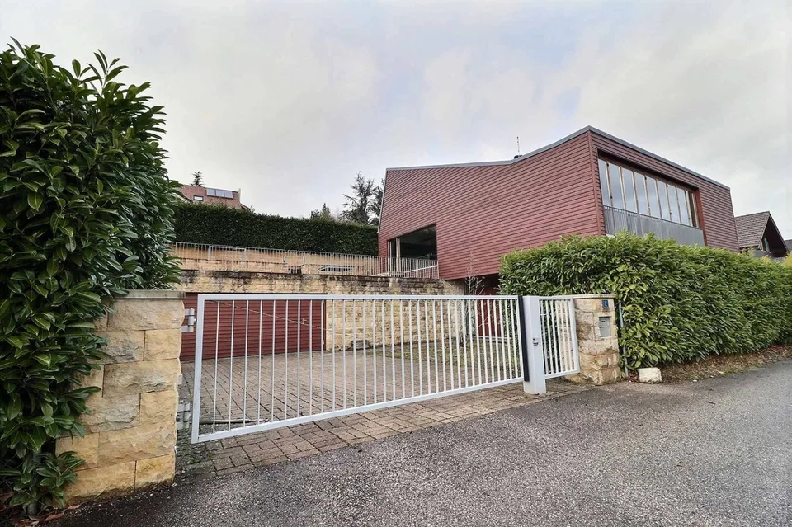
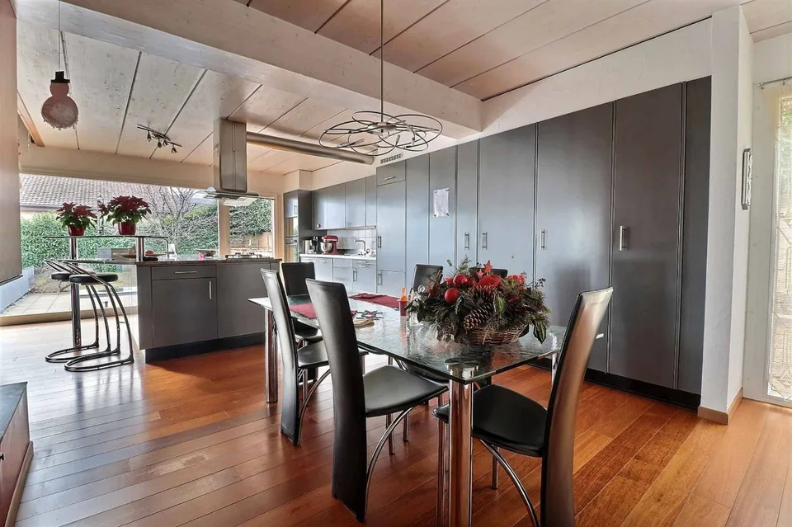
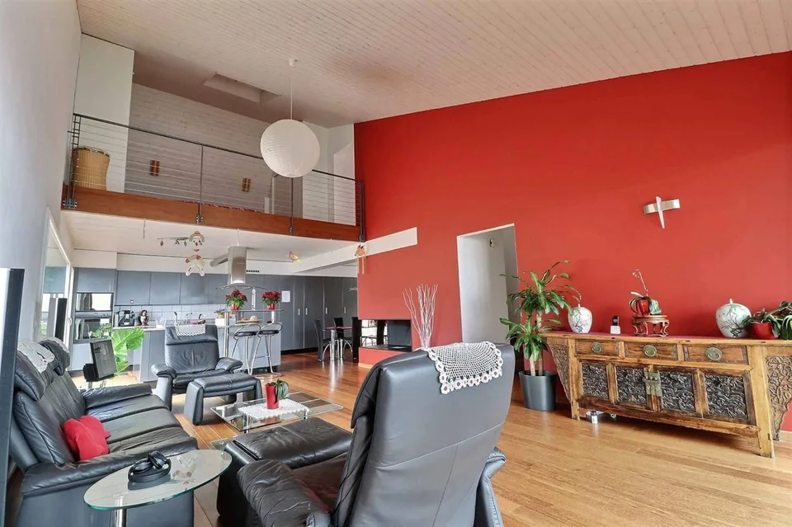
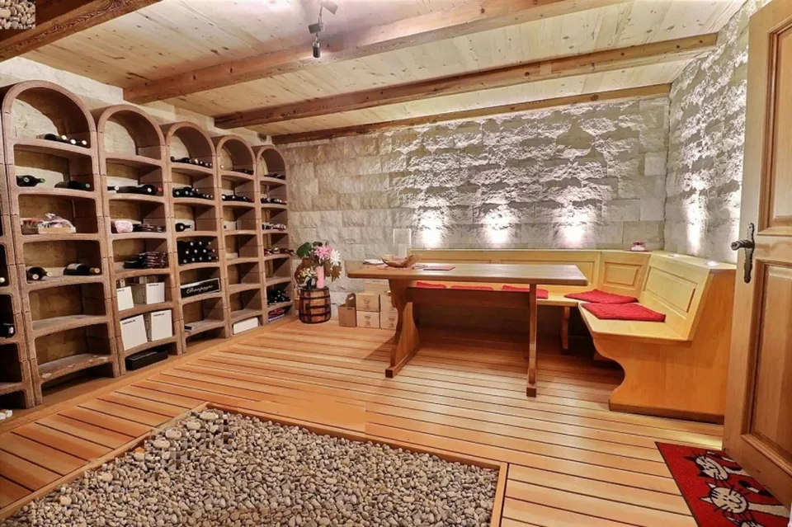
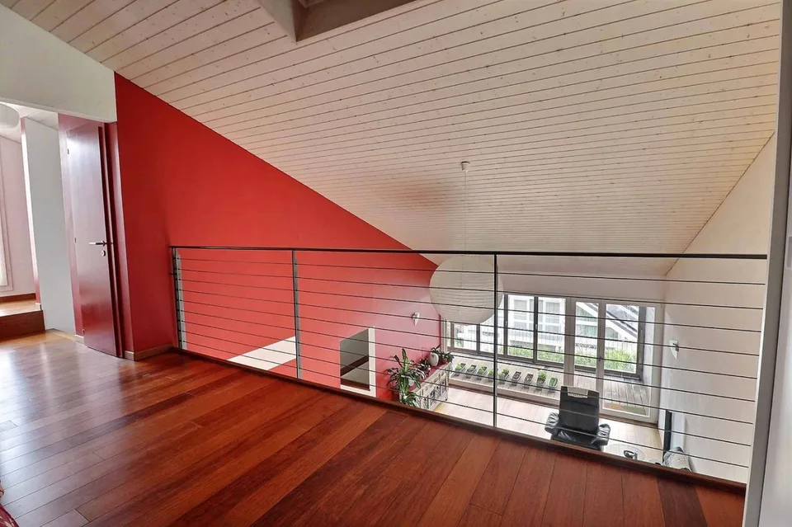
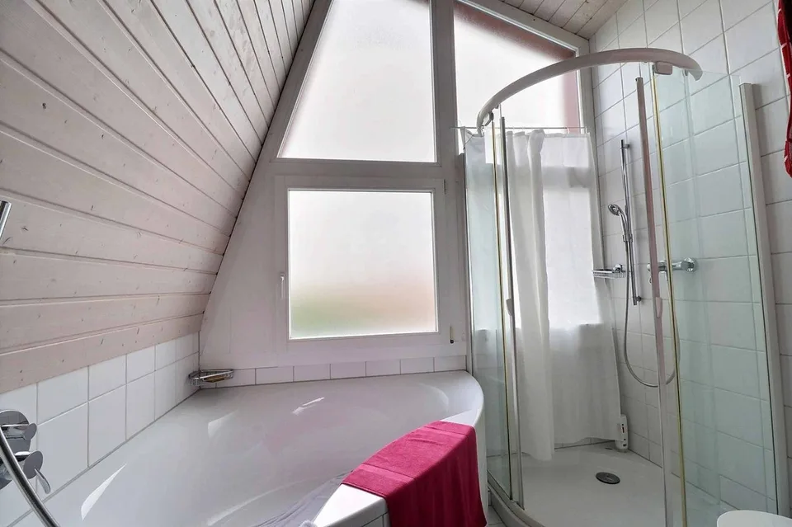
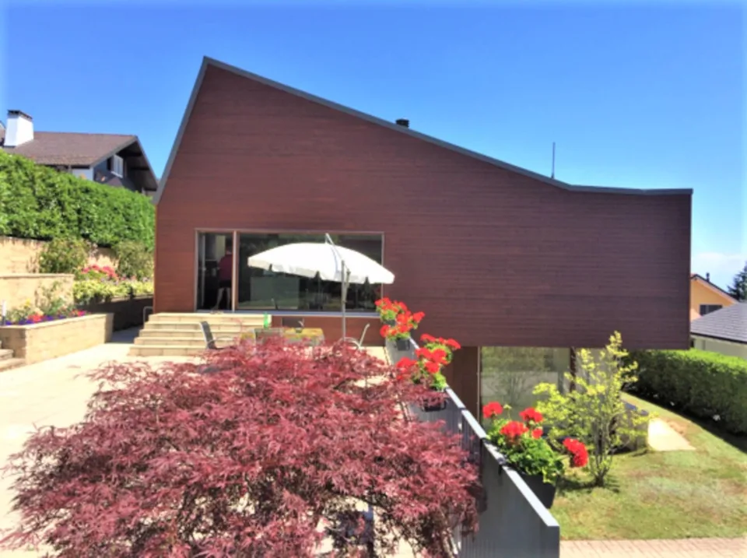
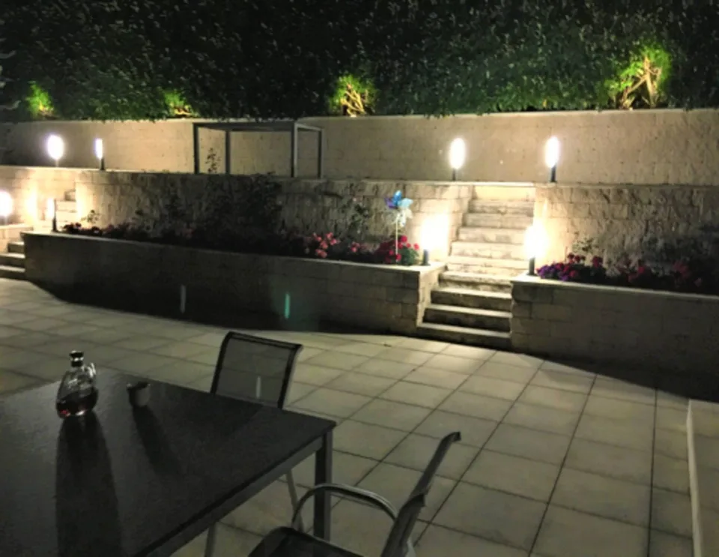
Puristic design, this incredible modern villa will seduce the most demanding lovers. Unique, designed by a famous Swiss architect, it will seduce you with its volumes, its high ceilings and the clever mix of noble and luxurious materials, such as wood, glass, steel and limestone. This spacious villa with a total living area of over 400 m², built on a plot of nearly 1000 m², is surrounded by a beautiful garden with a laurel cherry hedge. Its large glass surfaces and terraces give access to a breathtaking view of Lake Geneva, the Alps and Mont Blanc. The view stretches from the Geneva Water Jet to the lower Rhone Valley and the Chablais wine region. The south facade is mainly composed of glass surfaces, bringing transparency and light effects to the entire construction. Lower floor After the electric gate, an inner courtyard with a double garage (access to the house also possible from the garage). Large entrance hall serving two spacious rooms (access to the garden) that can be arranged as a bedroom or office (system with built-in sliding doors), ideal for a person exercising a profession requiring receiving customers in private. The rear part consists of a beautiful wine cellar/carnotzet, a sauna/WC/shower, a bedroom overlooking the pond, the laundry room, a storage room/cellar, the technical room as well as access to the garage. Upper floor Via the central staircase, access to the vast living room (with open fireplace) extending to a large balcony-veranda of 19 m² that can be fully opened, offering a magnificent panoramic view of the Alps and the lake. A dining room, an open, fully equipped kitchen with access to a large terrace on two levels, also offering a breathtaking view. The night area, located on the east side of the house, consists of two beautiful, separate bedrooms, separated by a bathroom/WC/shower. Attic A parental suite with dressing room and bathroom/shower/WC as well as a second separate WC. This floor also provides access, on the east side, to the flat roof that can be arranged as a terrace or solarium. A tree-lined garden with fruit trees and magnolias, a small bamboo forest and many flowers, complemented by a vegetable garden. Two large terraces with a view, a green hedge surrounds the property. In the evening, the outdoor areas are superbly lit. A magnificent contemporary architectural achievement.

Features & amenities

Parking

All characteristics

Equipment

Garage

Dimensions

Year built 2002
Rooms 7.5
Floors 2
Last renovated 2015

Location & surroundings

A Arzier, 1273 Arzier In Google Maps Directions
Public transport
Surroundings
Location score 28/100

Similar listings

Nearby

Same budget

Install immomax

Faster access and push alerts for new matches.