Individual villa with 5.5 rooms in Saxon with outdoor space of nearly 500 m²
Rue de l'Autoroute 64, 1907 Saxon
Last checked 1 hour ago 32 days on the market
At a glance
Description
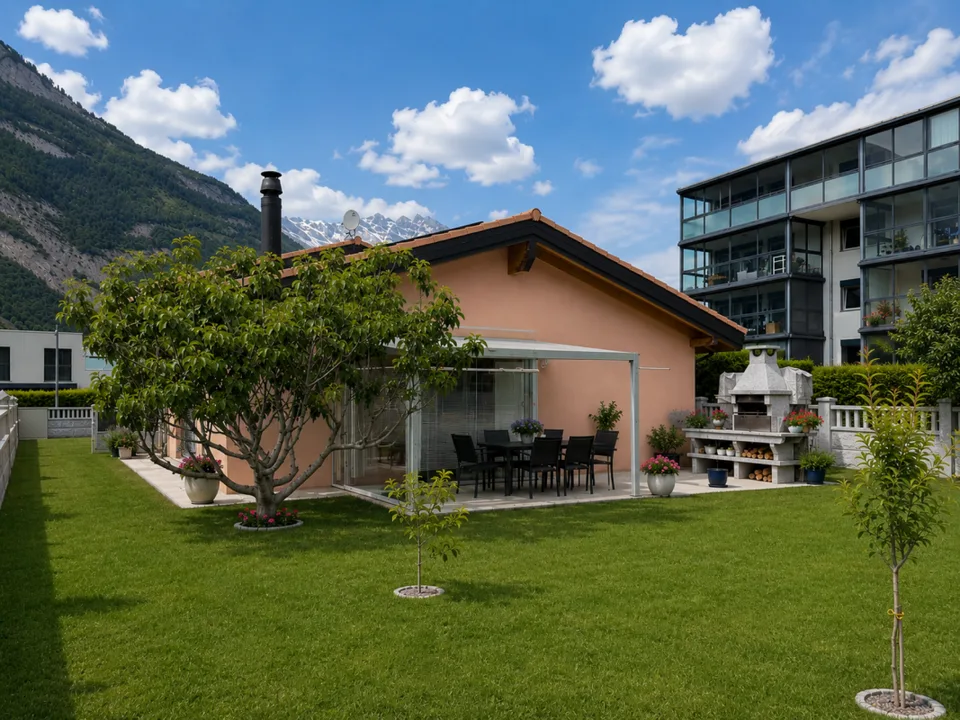
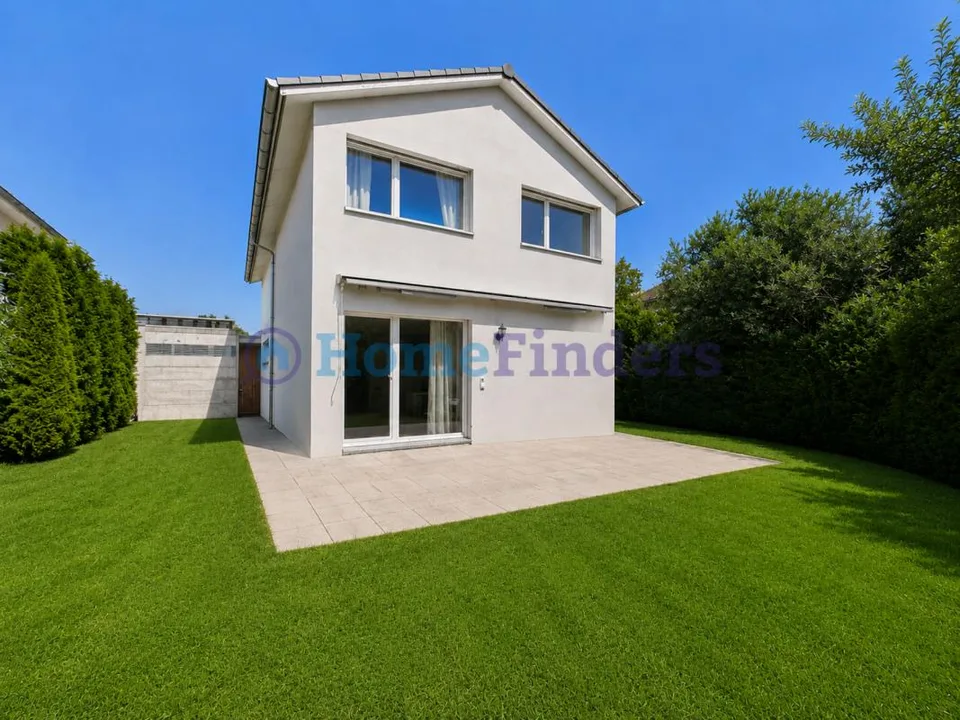
Exclusively presented by RTB Corvaglia This charming family villa with 5.5 rooms, including 4 bedrooms, is located in a quiet and sought-after residential area in Saxon: Le Vacco . It has been put up for sale by its sole owner, who carefully supervised its construction, and seduces with its excellent condition, generous volumes, and magnificent unobstructed view of the surrounding mountains. This property of approximately 620 m², entirely bounded by an elegant granite wall, benefits from a carefully maintained outdoor environment combining a pleasant tree-lined garden and a paved driveway leading directly to the integrated garage. As soon as you enter the house, a spacious entrance hall of over 14 m² creates a welcoming and bright atmosphere. As the central space of the villa, it serves the living area, a beautiful parental suite of approximately 19 m² with private bathroom (shower, bidet, and window), a guest toilet with natural light, as well as the staircase leading to the upper floor. The living area, approximately 42 m², benefits from beautiful brightness thanks to its two large bay windows providing access to the terrace, the covered outdoor area, and the garden. The open kitchen, convivial and perfectly equipped, integrates harmoniously into the dining and living area. Its solid wood furniture brings a warm touch to the slightly rustic style. On the upper floor, three spacious bedrooms share a comfortable bathroom of approximately 8 m² with a window, double sink, bidet, and large bathtub. Two north-facing bedrooms offer over 14 m² each, while the third, west-facing room has an area of approximately 12 m². The outdoor amenities invite you to relax, with a terrace of approximately 27 m², part of which is covered and ideal for extending evenings in any season. The garden, approximately 300 m², adorned with a few trees, a wood-fired oven, and a granite sink, constitutes a true space for conviviality and serenity. The indoor garage, accessible from the north side, can accommodate two vehicles and has an electric door. This level also includes a technical/laundry room of approximately 10 m² and a large cellar/storage room of over 13 m². Mindful of comfort and energy efficiency, the property has recently been equipped with solar panels. Heating is provided by an air-water heat pump with underfloor heating and individual thermostats in each room. Finally, the house has appreciable equipment such as an exterior camera system and automatic garden irrigation. A true haven of peace, ideal for a family looking for comfort, space, and tranquility. Technical details traditional masonry Termosellit 30 cm smooth concrete tiles PVC windows with grills and double glazing aluminum shutters copper gutters granite window sills exposed woodwork, colorless varnished ceiling height between 3m10 and 4m30 white rustic plaster parquet in the bedrooms 32.5 x 32.5 cm tiles in the day area kitchen by Mobilificio Pramotton oak wood kitchen cabinets Bauknecht appliances dishwasher (January 2024) traditional oven + steam/microwave, replaced vitroceramic hob 2 cm thick granite countertop stainless steel sink water softener (<25 degrees) air-water heat pump underfloor heating thermostats in all rooms indoor fireplace alarm Outdoor areas approximately 27 m³ terrace partially glazed pergola with motorized slatted roof approximately 90 m² paved area in granite approximately 100 ml (20 cm wide) high granite fence from Portugal woodshed, wood-fired oven, and granite sink 3 security cameras 2 outdoor taps automatic irrigation Notes The entire plot measures 767 m² The fence encloses approximately 620 m² A path of approximately 147 m² is a servitude in favor of plot 8179 The house is inhabited. To allow buyers to better project themselves, the photos have been modified to remove personal items. Some rooms require a refresh of the paint due to the cable interruption for the security cameras.
Location & surroundings
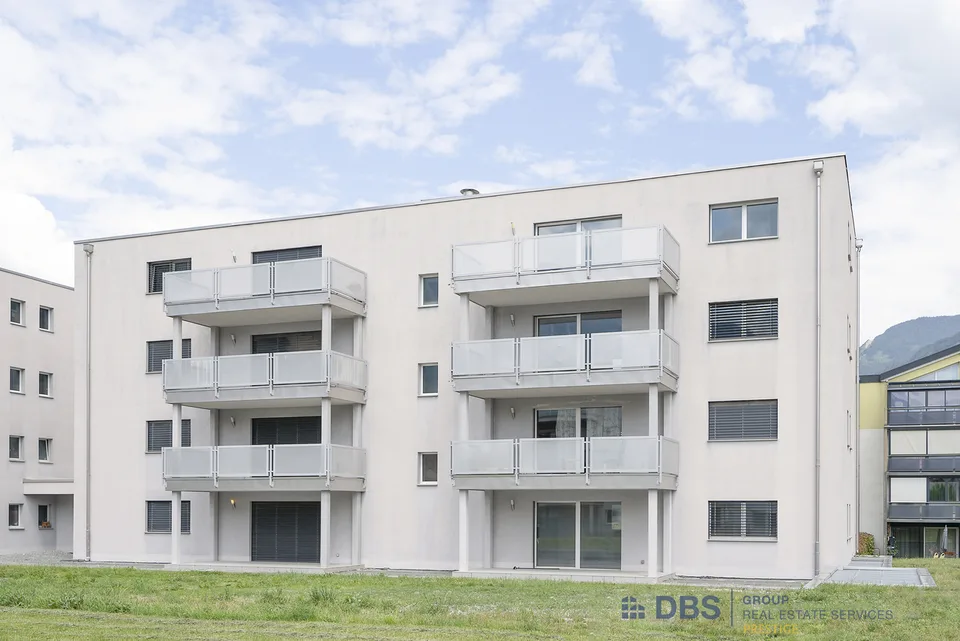
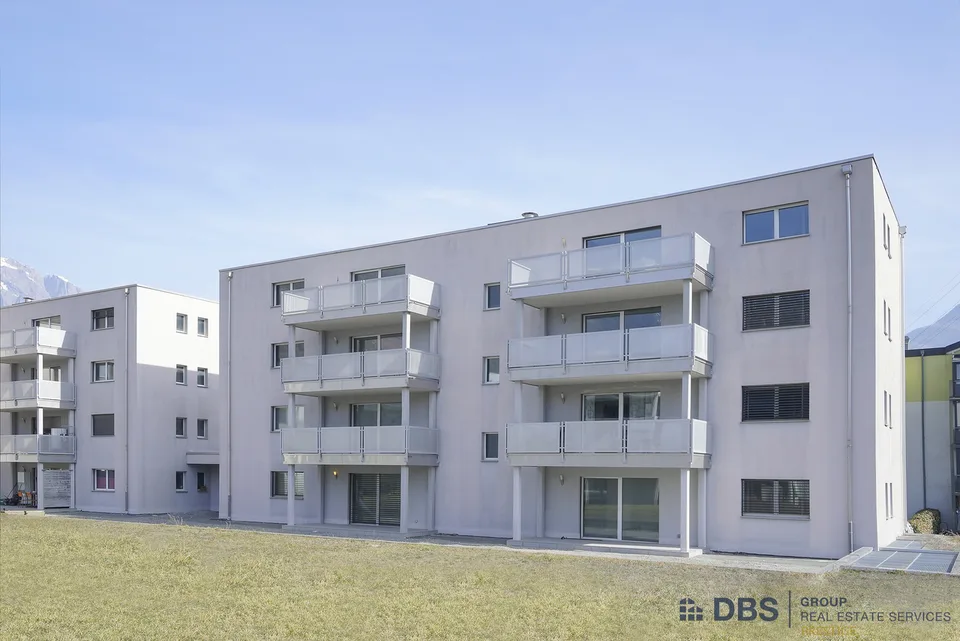
Saxon 1907 Saxon is located in the Martigny district , in the Valais canton. It seduces with its peaceful living environment, excellent sunshine, and proximity to major axes as well as the numerous leisure activities in the region. The population in the political municipality of Saxon has varied over the last five years with an average annual change of +4.0%, reaching 7,424 inhabitants (as of December 31, 2024). The property prices have changed by +24.0...
All characteristics
Condition & location
Dimensions
Location & surroundings
- Bahn Saxon 650 m
- Bus La Sarvaz 907 m
- Heating
- Heat pump · Water
- Hot water
- Other · Electricity
- Dwellings in building
- 1
- Floors
- 2
Source: FSO – Federal Register of Buildings and Dwellings (RBD) · As of 2023