Skip to content
immomax

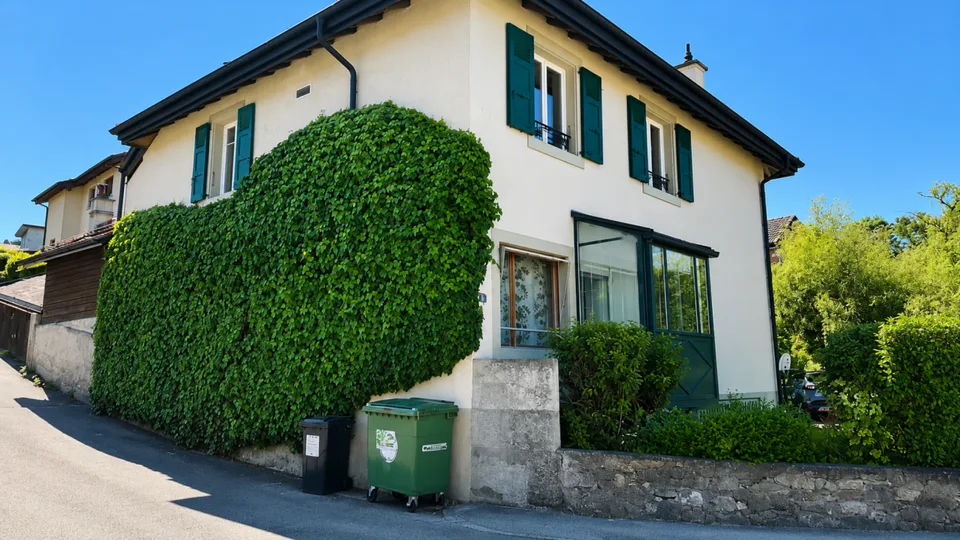
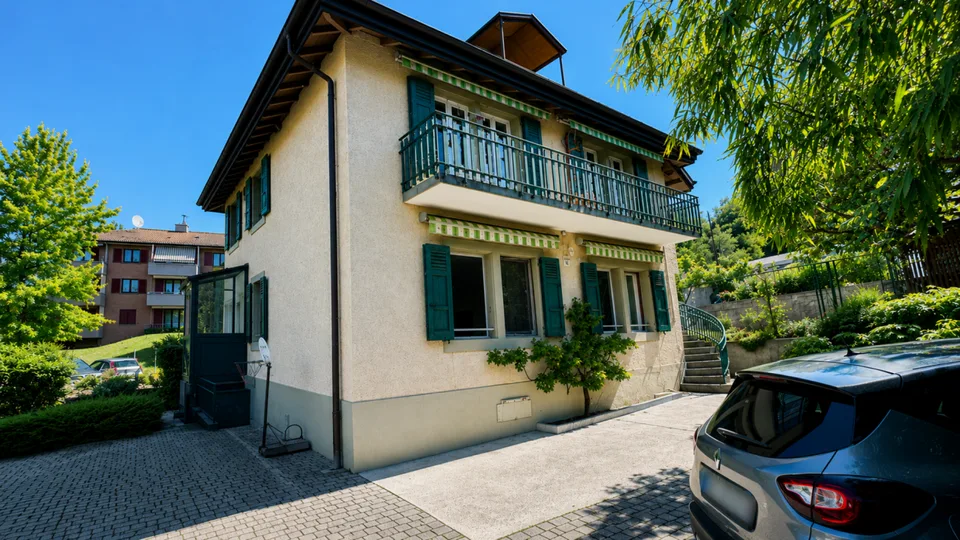
Charming detached villa with two spacious apartments near Vevey town centre

Chemin de Palud , 1800 Vevey

Last checked 3 hours ago 72 days on the market
At a glance

10.5Rooms
260 m²Living area
1154 m²Plot
ImmediatelyAvailable from
1910Year built
2025Last renovation
VillaProperty type
CHF 10’961.54Price / m²

Description

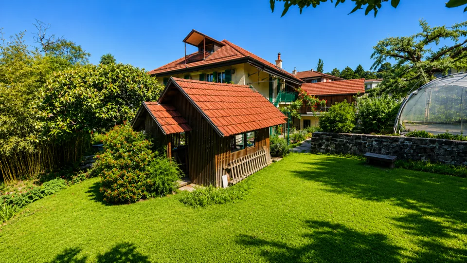
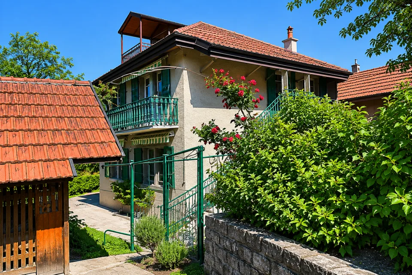
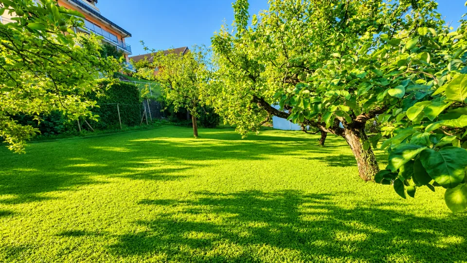
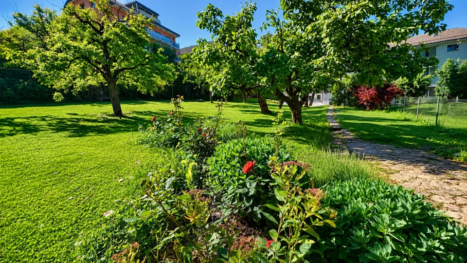
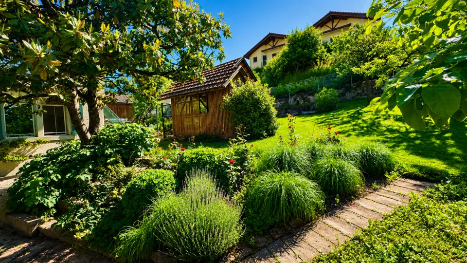
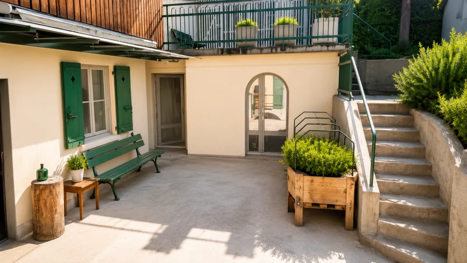
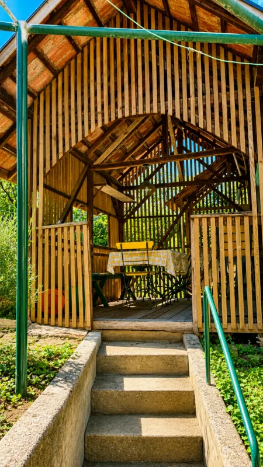
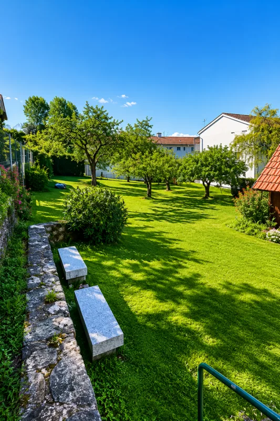
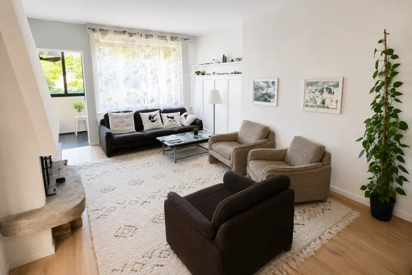
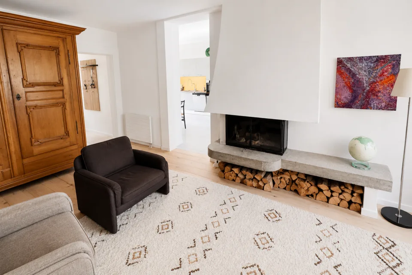
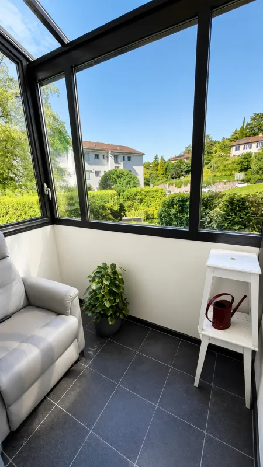
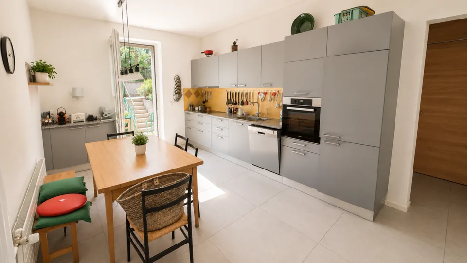
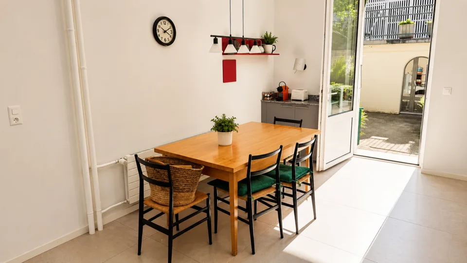
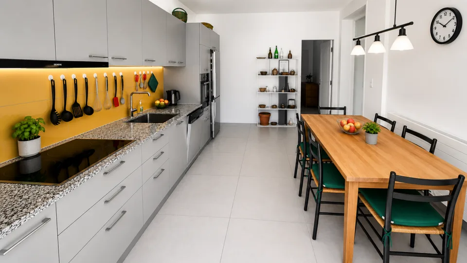
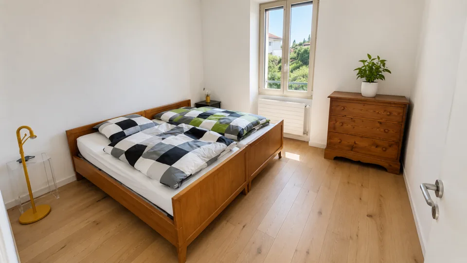
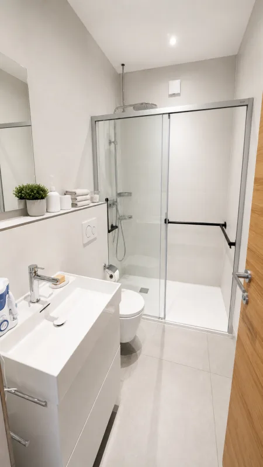
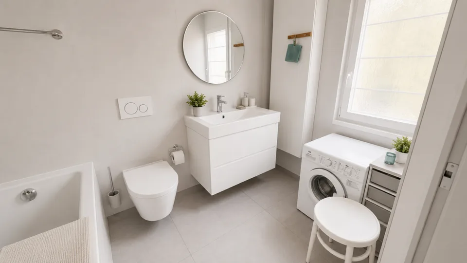
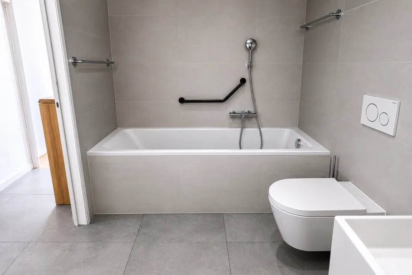
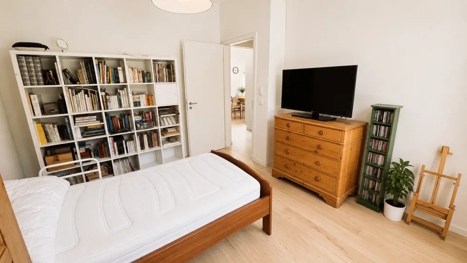
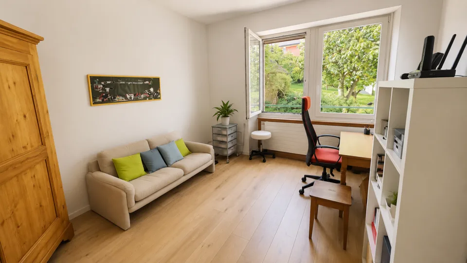
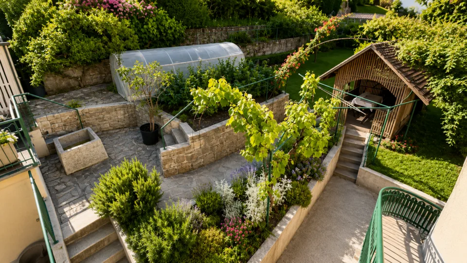
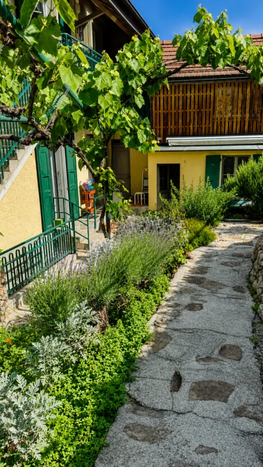
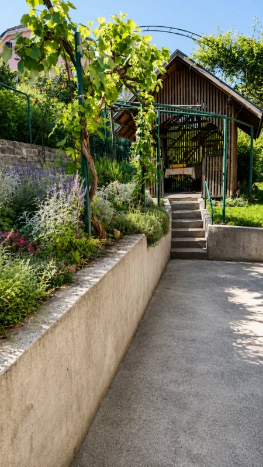
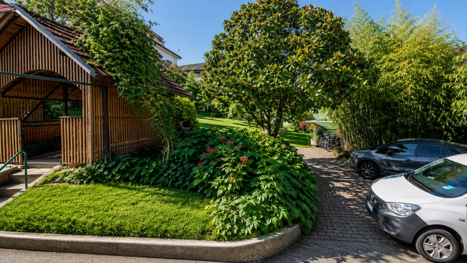
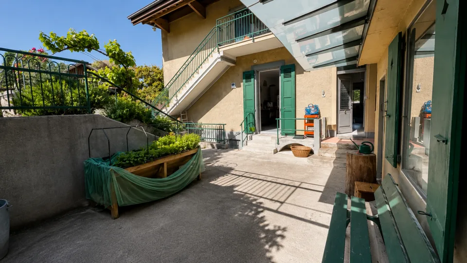
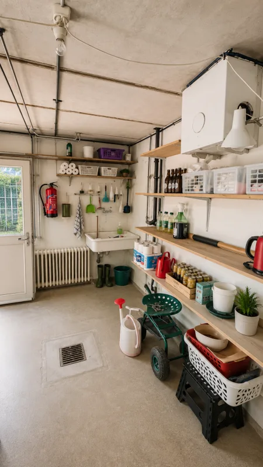
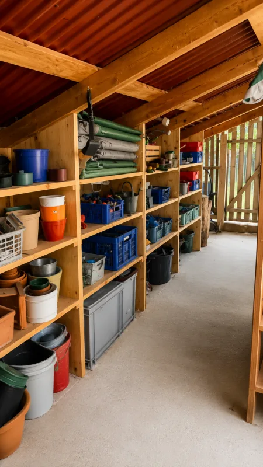
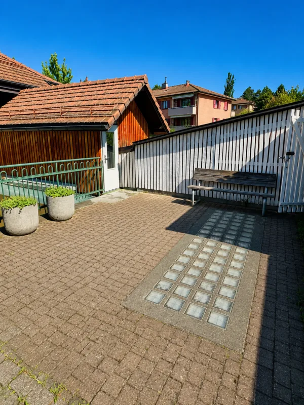
A magnificent detached villa, in excellent condition, comprising two apartments near Vevey town centre CHARACTERFUL DETACHED VILLA WITH TWO APARTMENTS Elegance, comfort and rental potential in a prime location Situated in a quiet and sought-after residential area of Vevey, close to all amenities, this superb characterful detached villa represents a rare opportunity on the market. Built in 1910 and extended in 1930, the property has been regularly maintained and underwent extensive renovations between 1991 and 2025, now combining old-world charm with modern comfort. Set on a magnificent 1,154 m² plot planted with trees and flowers, the villa comprises two independent apartments with 5 and 5.5 rooms respectively, offering an ideal solution for a family wishing to combine a main residence with rental income. The beautifully landscaped garden, featuring fruit trees, offers a lush and peaceful setting with a lawn and robotic mower, a vegetable patch, a greenhouse, a garden pavilion, a large terrace, an inner courtyard with an electric awning, as well as several heated outbuildings and workshops. Key features: Quiet and sought-after residential neighbourhood Close to shops, schools and transport links Characterful villa in immaculate condition Two large independent dwellings Large garden with trees and flowers Attractive rental potential Upper flat currently let Numerous recent renovations Heated workshops and numerous outbuildings, covered garden pavilion and relaxation areas 4 outdoor parking spaces Ideal opportunity for both living and investment GROUND FLOOR APARTMENT - 5 ROOMS Fully renovated in 2023 and 2025 This spacious 110 m² apartment has recently undergone a complete renovation and features fire-resistant, thermal and sound insulation installed between the two levels. Layout: Entrance hall Large living room with fireplace Access to a charming west-facing veranda Fully fitted separate kitchen: dining area, ceramic hob, built-in oven, dishwasher, fridge-freezer, granite worktop and storage Spotlighting 3 bedrooms: one bedroom with soundproof and odour-proof door, electric blind 2 south-facing bedrooms with electric blinds 2 shower rooms: one with walk-in shower, toilet and washbasin; the second with bath, double washbasin, toilet and window Features: Fibre optic broadband New double-glazed aluminium windows Electric blinds in the main rooms Wooden shutters Large-format tiling in the kitchen and shower rooms. Solid glued-down parquet flooring in the bedrooms and living room Outdoor spaces: Direct access to the magnificent garden, richly planted with trees and flowers, featuring copses and fruit trees Robotic lawnmower Vegetable patch and greenhouse Garden pavilion Large terrace with ideal exposure Courtyard with electric awning Outbuildings: 2 large heated workshops with sinks Large storage room Wood store with skylight Wine cellar Large cellar 3 outdoor parking spaces UPSTAIRS DUPLEX APARTMENT - 5.5 ROOMS Accessible via a separate external staircase, this charming 150 m² duplex apartment offers spacious rooms and plenty of character thanks to its magnificent exposed beams. Main level: Entrance hall Bedroom/study with wardrobe Bathroom with bath, double washbasin, WC and window Fully fitted separate kitchen: Induction hob, oven, dishwasher, fridge, ample storage Spacious living/dining room with access to the south-facing balcony 2 lovely bedrooms Balcony with awning Mezzanine level: Large hall with exposed beams and storage room Large bedroom/playroom Fitted storage under the roof Balcony with bath and electrical socket Shower room with bath, WC, washbasin Laundry column New Velux windows Outbuildings: Cellar Storage room Outdoor parking space Bicycle shed TECHNICAL INFORMATION Radiator heating New oil-fired boiler 9,000-litre tank Numerous renovations between 1991 and 2025 Recent soundproofing, thermal insulation and fireproofing RENTAL YIELD The duplex apartment is currently let: CHF 2,500.- / month CHF 400.- in service charges CHF 50.- for the parking space Lease running until 30 November 2027 This arrangement allows you to live in the main residence whilst recouping a significant portion of the investment through rental income. SALE PRICE CHF 2,850,000 Available immediately Contact and information: Patrick Darbois 079 688 91 42 / patrick@pdarboisimmobilier.ch www.darboisrealestate.ch Would you like to put your property up for sale? Contact us with no obligation and we will come and meet you to provide a free valuation of your property! to provide a free valuation of your property!

Features & amenities

Balcony
Parking

All characteristics

Equipment

Balcony
Cable TV
Parking
Fireplace
Pets allowed
Tumble dryer
Mountain view
Washing machine

Condition & location

Quiet location
Sunny
Like new
Child friendly

Dimensions

Year built 1910
Rooms 10.5
Floors 3
Bathrooms 4
Last renovated 2025

Location & surroundings

Chemin de Palud, 1800 Vevey In Google Maps Directions
Public transport
B Very goodPublic-transport quality
  • Bus Point du Jour 145 m
  • Bus Major-Davel 234 m
  • Bahn Vevey MVR 319 m
  • Bahn Vevey 349 m
Surroundings
19 Schools
50 Shops
96 Restaurants
26 Health
Location score 100/100

Similar listings

Nearby

Same budget

Install immomax

Faster access and push alerts for new matches.