Skip to content
immomax

Villa Luganese: An oasis of rare elegance and absolute privacy, just a few minutes from Lugano

ra Stráda de Fan 1, 6966 Villa Luganese

Auto-translated

Last checked 10 hours ago 44 days on the market
At a glance

5Rooms
270 m²Living area
GroundFloor
700 m²Plot
ImmediatelyAvailable from
2001Year built
VillaProperty type
CHF 9’259.26Price / m²

Description

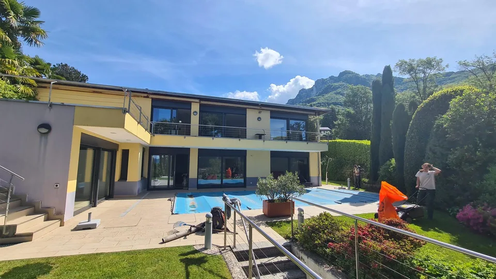
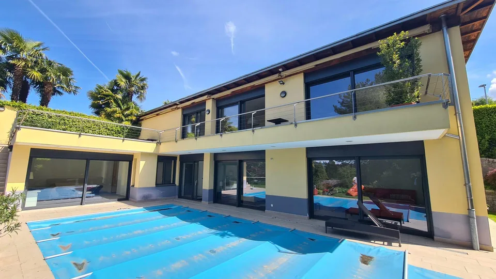
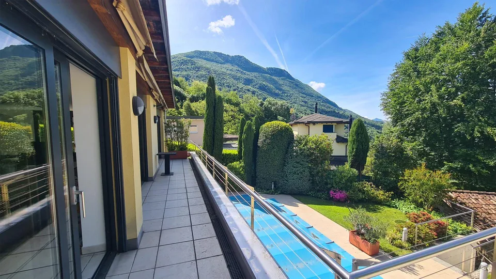
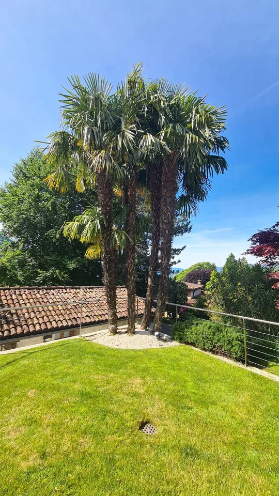
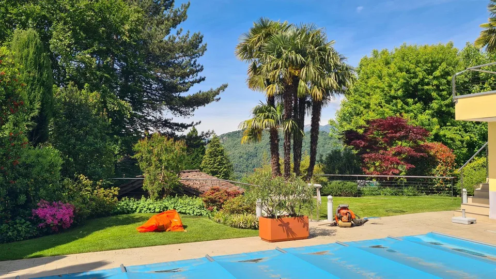
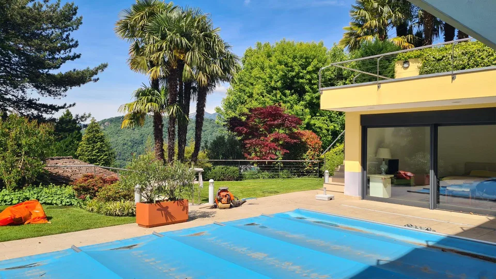
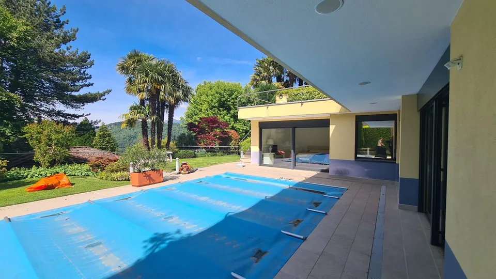
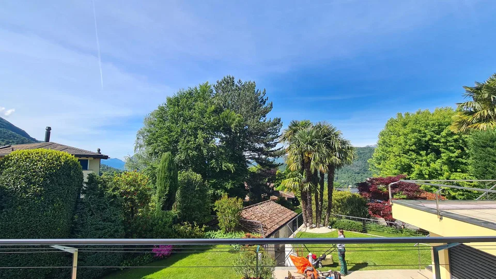
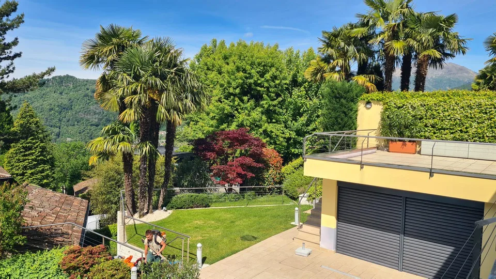
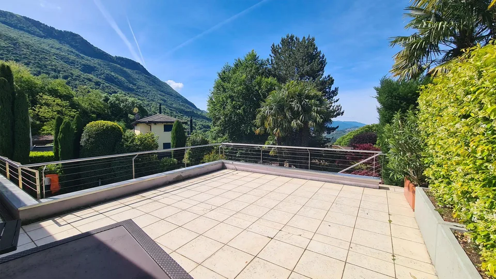
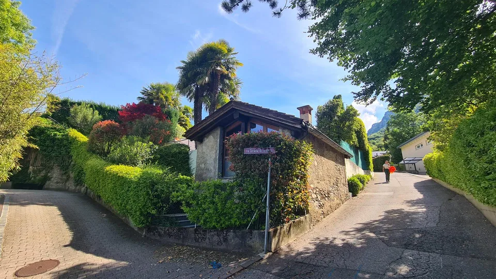
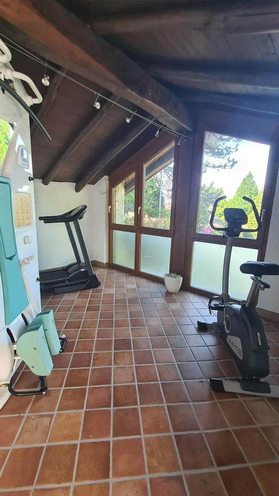
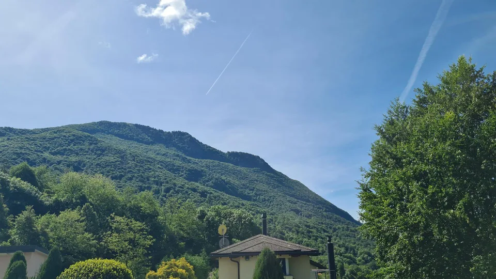
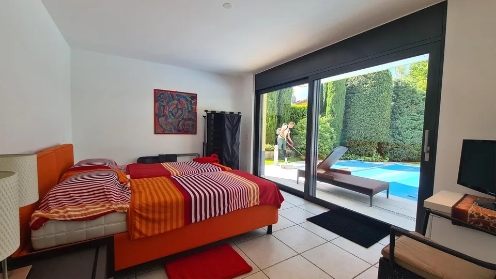
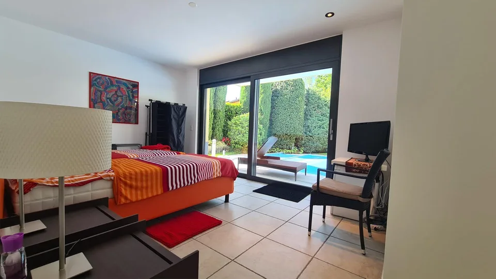
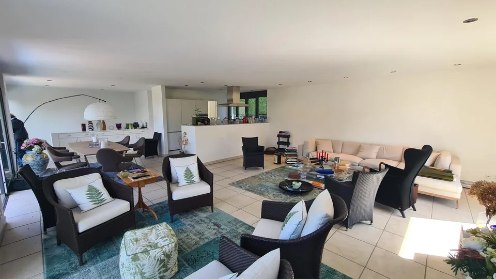
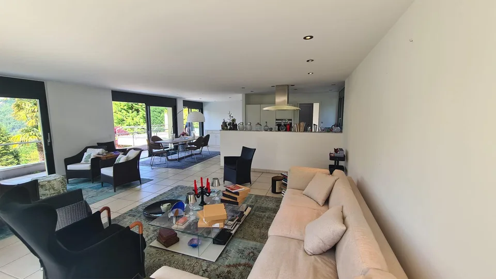
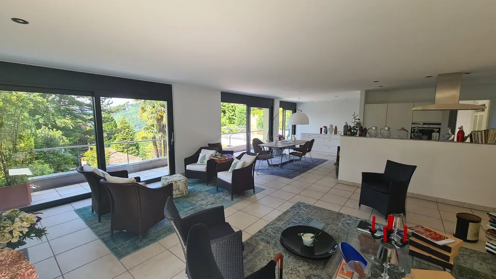
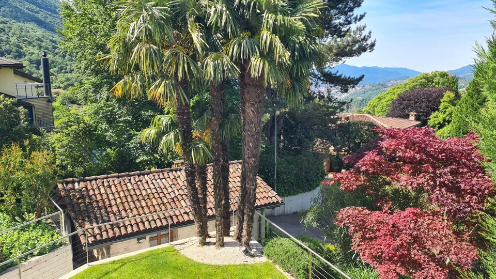
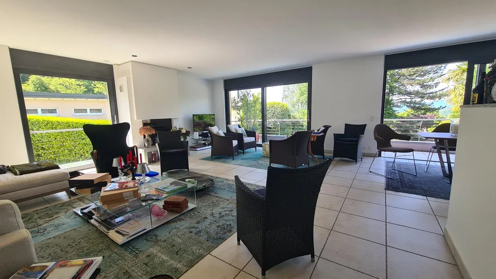
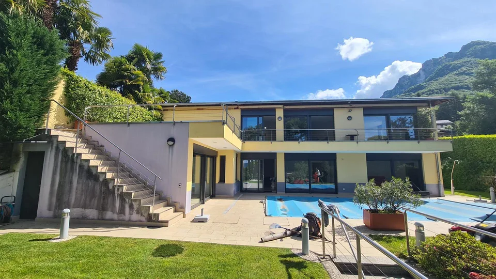
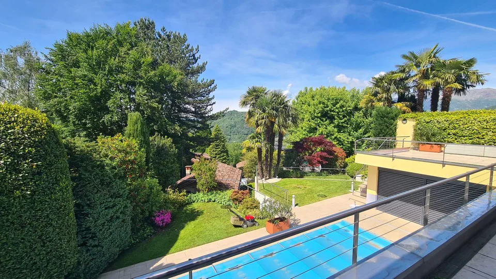
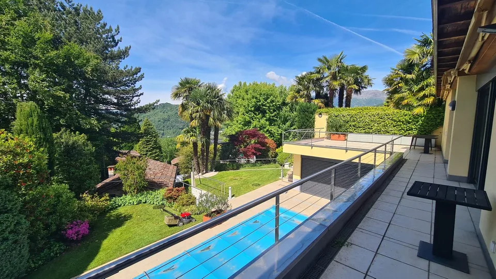
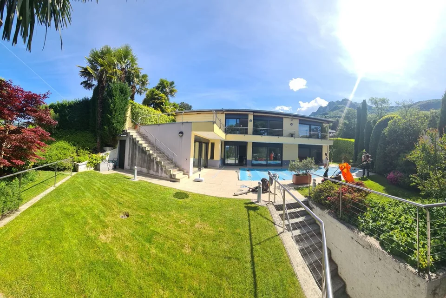
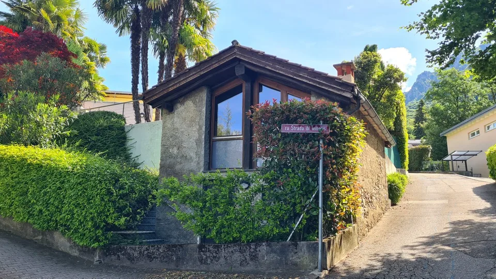
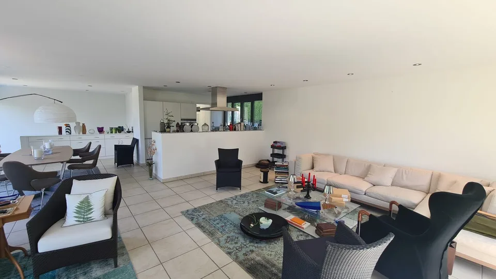
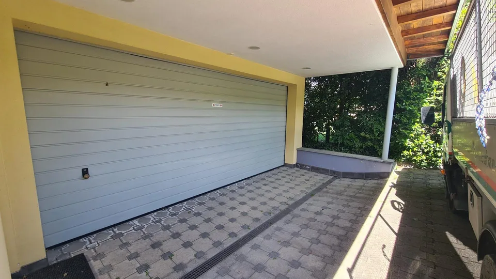
Villa Luganese: An oasis of rare elegance and absolute privacy, just a few minutes from Lugano Immersed in the quiet and green of the prestigious residential setting of Villa Luganese, this refined property represents a perfect blend of architectural excellence and contemporary lifestyle. Located a short distance from the heart of Lugano, the villa offers an ideal balance between maximum privacy and the convenience of having schools, restaurants, and top-notch services within reach, while preserving an atmosphere of absolute serenity. Thanks to its ideal southwest orientation, the home is caressed by an extraordinary natural light throughout the day. The gaze spans a panoramic view of rare beauty, opening onto the lake, the city's profile, and the majestic surrounding mountains, offering an exciting and suggestive scenario every day. The lush private park, meticulously maintained in every detail and served by a state-of-the-art automatic irrigation system, frames a splendid outdoor pool: the perfect refuge for summer relaxation. To enrich the property, an exclusive independent rustic annex is added: a true dependency dedicated to well-being, complete with a modern gym, a rejuvenating sauna, and a cozy grotto with a fireplace, designed to receive guests in an intimate and warm atmosphere. The villa, spread over two levels and maintained in impeccable condition, stands out for its wise distribution of spaces. On the first floor, the entrance with custom-made cabinets leads to a monumental and bright living room, embellished with a design fireplace. The dining area and open kitchen, equipped with premium finishes, blend harmoniously with the outdoors, revealing a majestic terrace of approximately 40 sqm: a true extension of the living area, ideal for exclusive outdoor receptions. An elegant guest service completes this level. The ground floor is entirely dedicated to the realm of night and rest. The superb master bedroom accommodates a luxurious en-suite bathroom and a separate guest bathroom. Three additional bedrooms follow, served by two refined bathrooms with showers. Every room in the sleeping area enjoys the privilege of direct access to the garden and pool, ensuring a continuous and rejuvenating connection with the surrounding nature. To complete this exceptional home, there are highly functional rooms: a spacious laundry room, a wine cellar/emergency room, a state-of-the-art technical room, a large garage for two vehicles, and three additional outdoor parking spaces, offering a flawless response to any need for comfort and security in daily life.

Features & amenities

Balcony
Parking

All characteristics

Equipment

Garage
Balcony
Parking

Dimensions

Year built 2001
Rooms 5
Floors 2
Area Property Land 700

Location & surroundings

ra Stráda de Fan 1, 6966 Villa Luganese In Google Maps Directions
Public transport
Surroundings
Location score 28/100
Building & energy
Heating
Boiler · Oil
Hot water
Boiler · Oil
Dwellings in building
1
Floors
2

Source: FSO – Federal Register of Buildings and Dwellings (RBD) · As of 2025

Similar listings

Nearby

Same budget

Install immomax

Faster access and push alerts for new matches.