Skip to content
immomax

Modern 4.5-room villa in Fontainemelon with magnificent views

Route du Messeiller 9, 2052 Fontainemelon

Auto-translated

Last checked 10 hours ago 288 days on the market

At a glance

4.5Rooms
01.07.2027Available from
2026Year built
VillaProperty type

Description

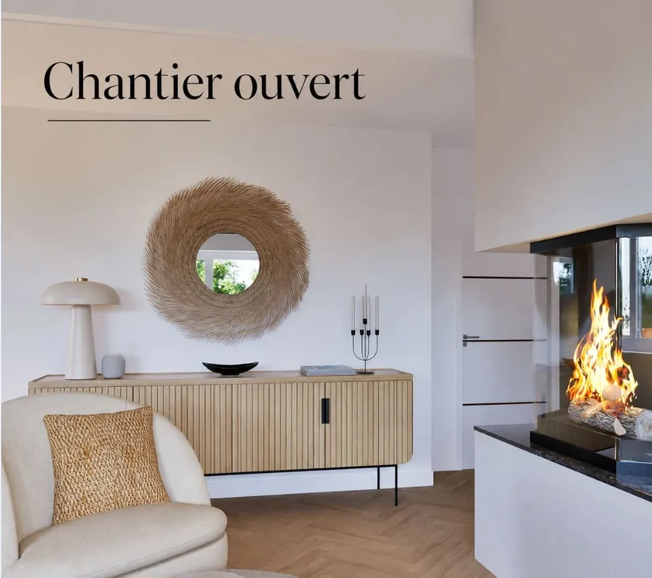
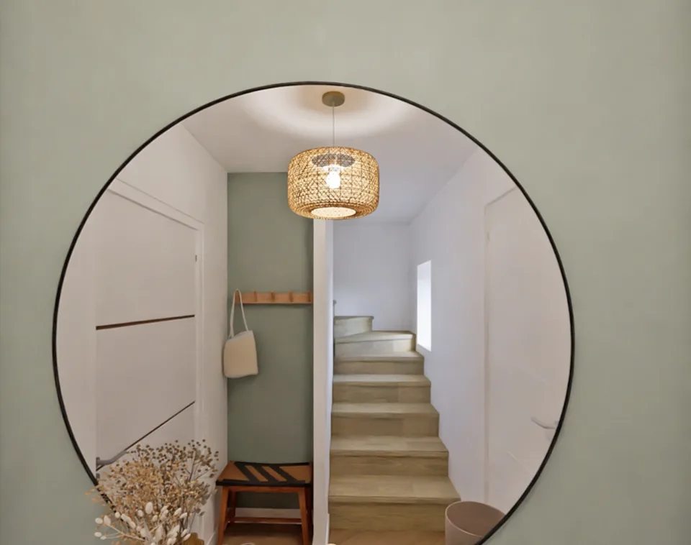
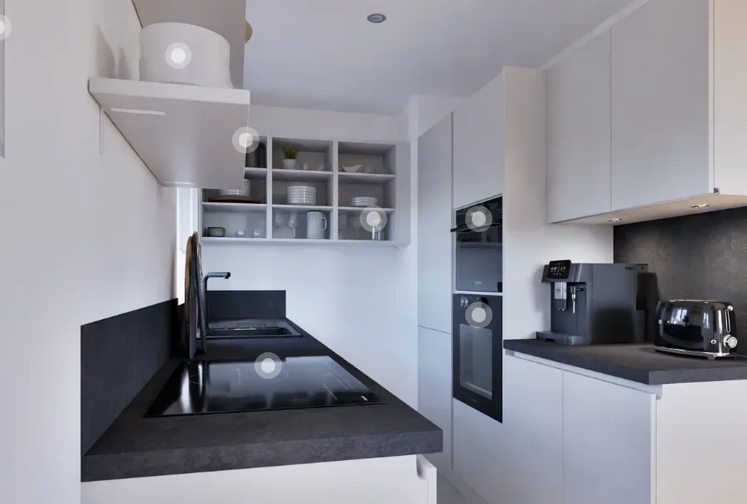
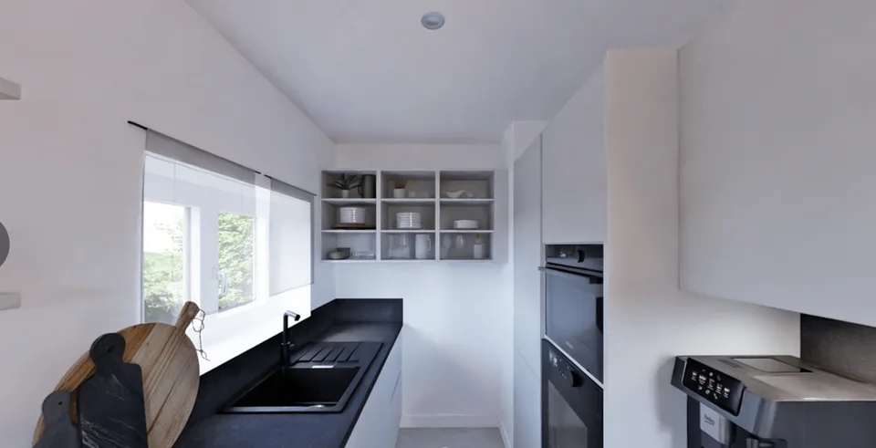
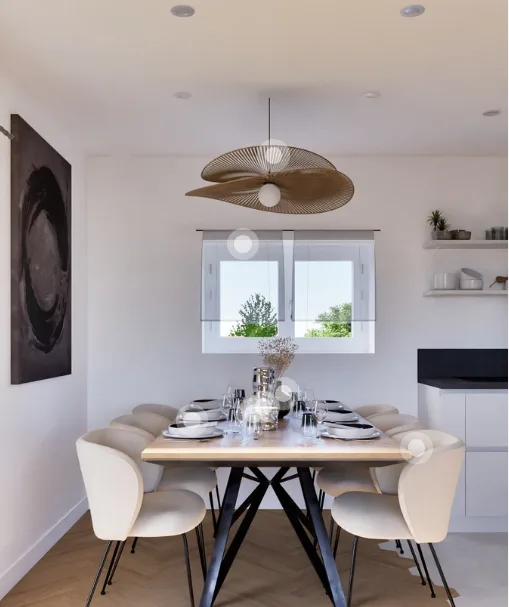
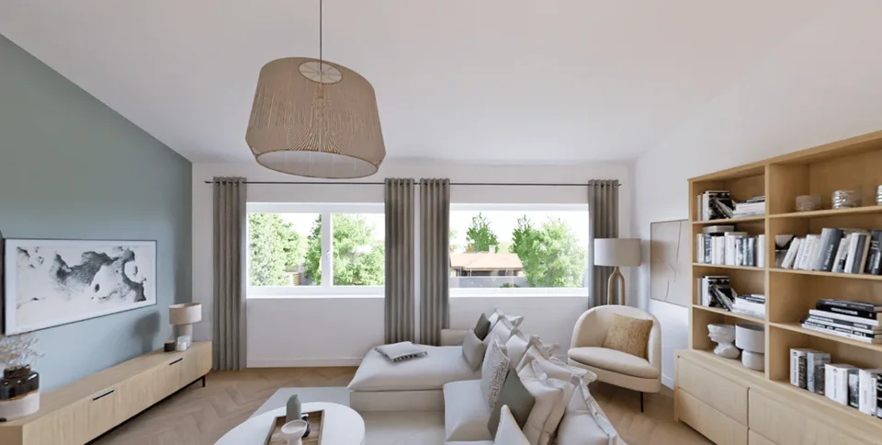
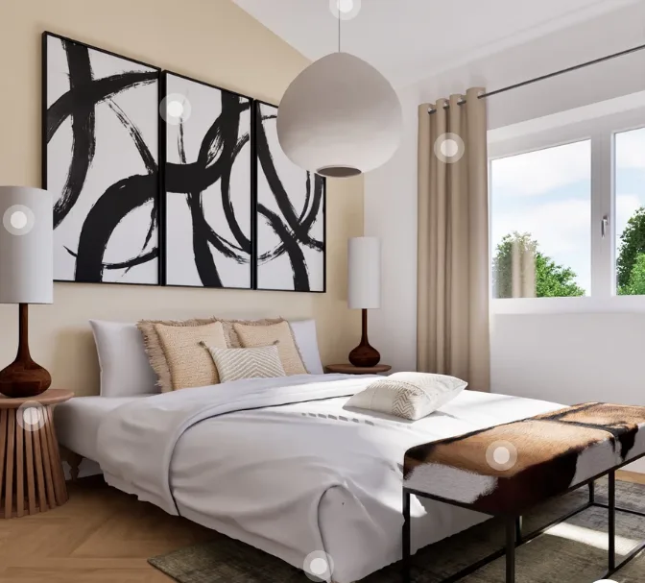
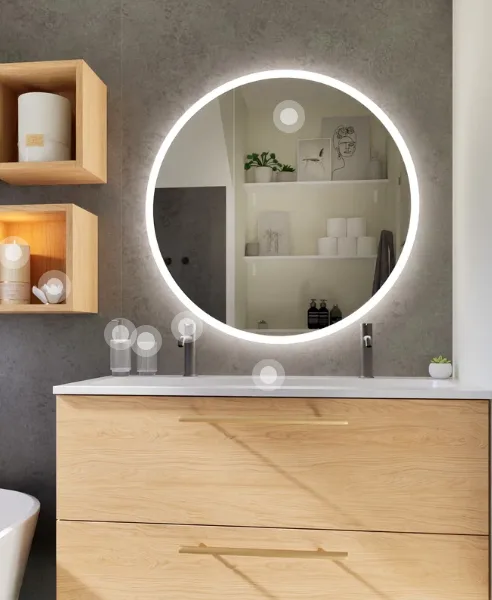
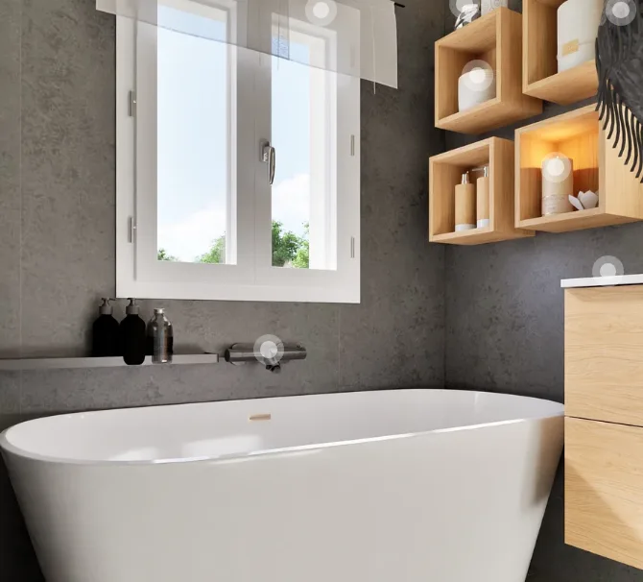
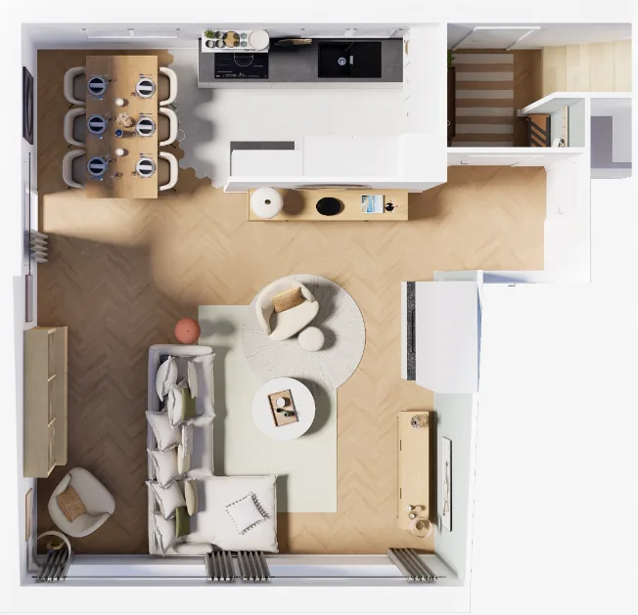
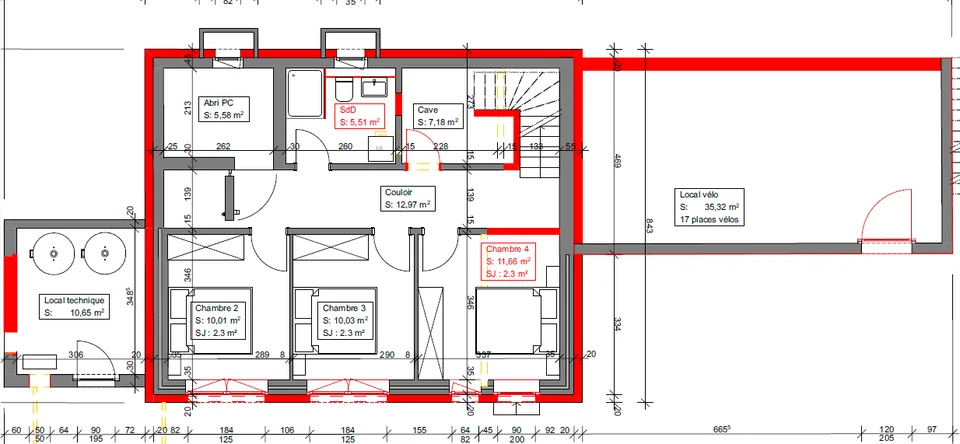
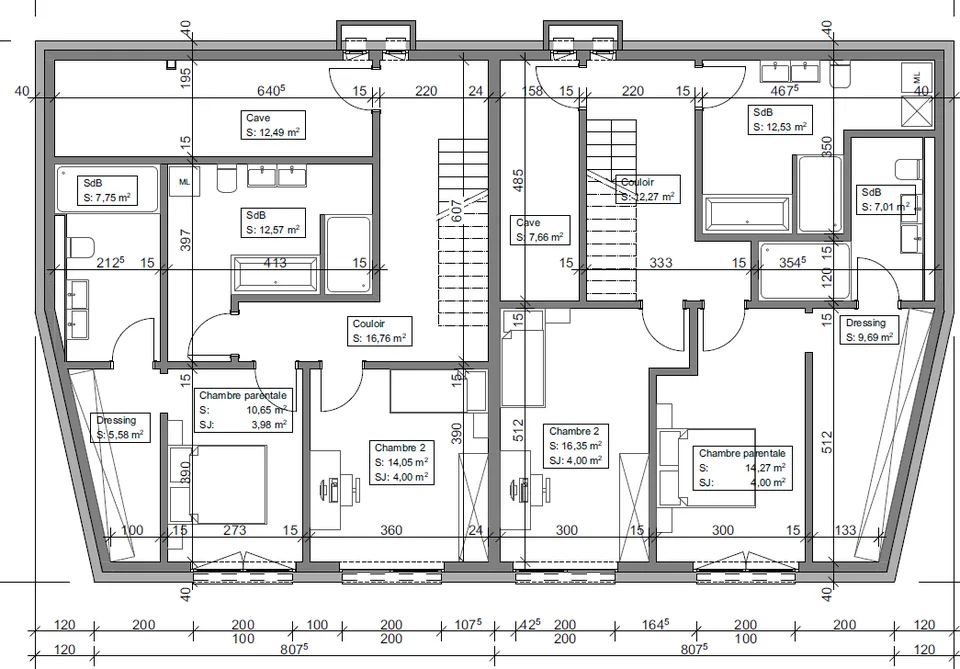
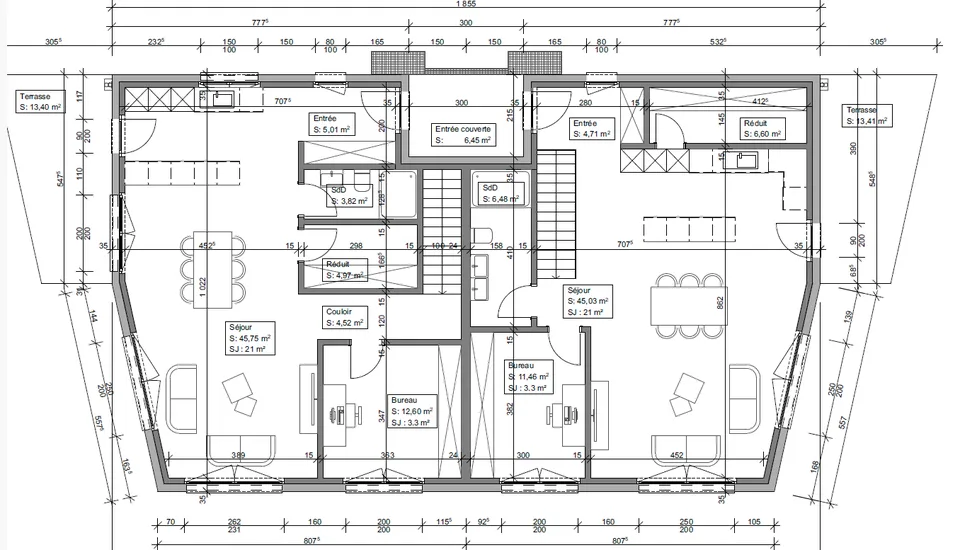
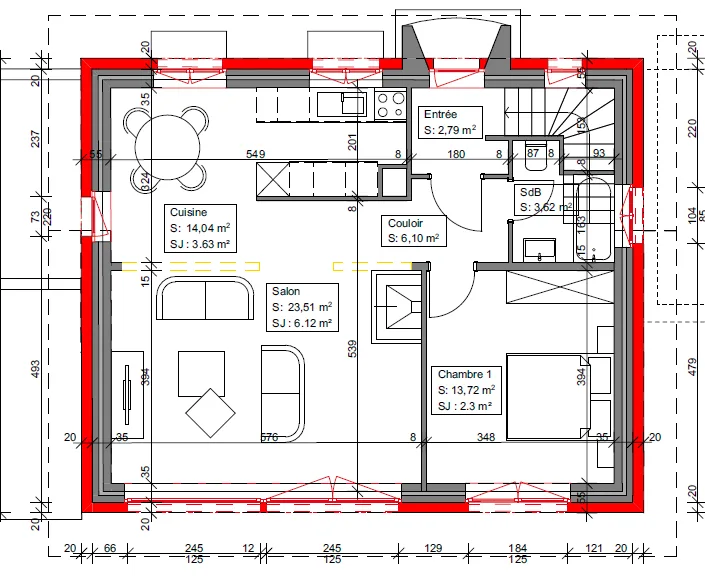
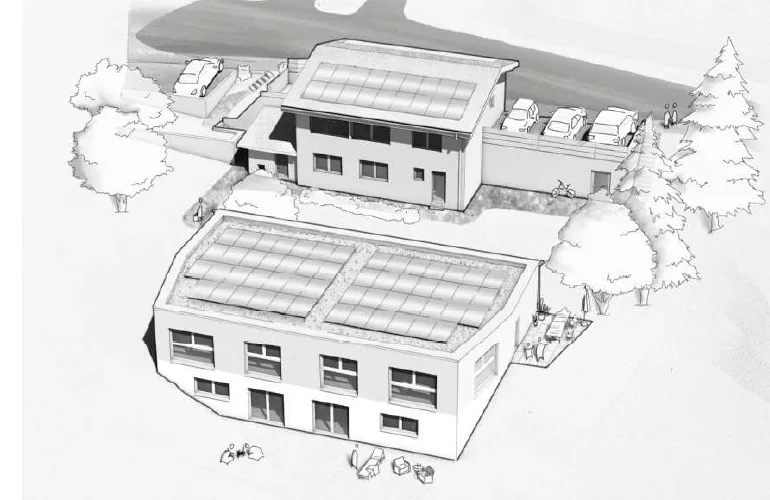
CONSTRUCTION SITE OPEN FOR SALE - SINGLE VILLA INTERIOR DESCRIPTION Upper ground floor: External entrance hall, parking space, entrance corridor, staircase to lower floor, one bathroom with bathtub, bedroom, living area (living room, dining room, kitchen) opening onto the outside through a French door, terrace. Lower ground floor: Staircase to upper ground floor, corridor, storage room, cellar, 3 bedrooms, one bathroom with shower, including connection for a washing machine, technical room, bicycle storage room. EXTERIOR DESCRIPTION Access to parking space, West-facing terrace "sunset" (according to plan of exterior amenities and surveyor for parcelled divisions). DESCRIPTION OF LIVING AREAS Areas in m2 according to building permit plans / the thickness of the walls and technical ducts may be increased and appear during the execution of the work in the execution phase. CHF 940'000.00 with one parking space FOR SALE - TWO ADJACENT VILLAS INTERIOR DESCRIPTION Upper ground floor: External entrance hall, parking space, entrance corridor, large storage room, staircase to lower floor, one bathroom with shower, office/bedroom, living area (living room, dining room, kitchen) opening onto the outside through a French door, terrace, bicycle storage room. Lower ground floor: Staircase to upper ground floor, corridor, 2 bedrooms, master bedroom with dressing room and bathroom, one bathroom with bathtub, including connection for a washing machine, technical room, cellar. EXTERIOR DESCRIPTION Access to parking space, balcony and private garden (according to plan of exterior amenities and surveyor for parcelled divisions). DESCRIPTION OF LIVING AREAS (NET LIVING AREAS INSIDE WITH DEDUCTION OF WALLS, MINIMUM HEIGHT 150CM) Areas in m2 according to building permit plans / the thickness of the walls and technical ducts may be increased and appear during the execution of the work in the execution phase. CHF 925’000.00 (estimated) with one parking space CHF 955’000.00 (West) with one parking space Two remaining parking spaces; 20’000.00 / parking space The villas offer an integrated cooling system – an innovative solution using the heating coils of the underfloor heating . No additional installation required: the underfloor heating system allows for natural cooling of the villas in summer ("freecooling") , while ensuring heating in winter. Result: optimal comfort all year round , with an efficient, ecological and economical technology. 🌿✨ The villas are "to your taste". Choice of materials by the buyers. For more information, visit our website www.tala.ch or contact us directly. Non-contractual illustrations.

Features & amenities

Balcony
Parking

All characteristics

Equipment

Balcony
Parking
Nice view
Fireplace

Condition & location

Quiet location
Child friendly

Dimensions

Year built 2026
Rooms 4.5
Floors 2
Bathrooms 2

Location & surroundings

Route du Messeiller 9, 2052 Fontainemelon In Google Maps Directions
Public transport
D MediumPublic-transport quality
  • Bus Fontainemelon Collège 642 m
  • Bus Fontainemelon Collège 662 m
  • Bus Ferme Matile 671 m
  • Bus Ferme Matile 684 m
Surroundings
2 Schools
1 Shops
2 Restaurants
2 Health
Location score 56/100

Similar listings

Nearby

Same budget

Install immomax

Faster access and push alerts for new matches.