Villa Pravigan Davos Platz - 4.5 and 3 Room Owner-Occupied Apartment with Alpine Panorama
7270 Davos Platz
Last checked 7 hours ago Online today
At a glance
Description
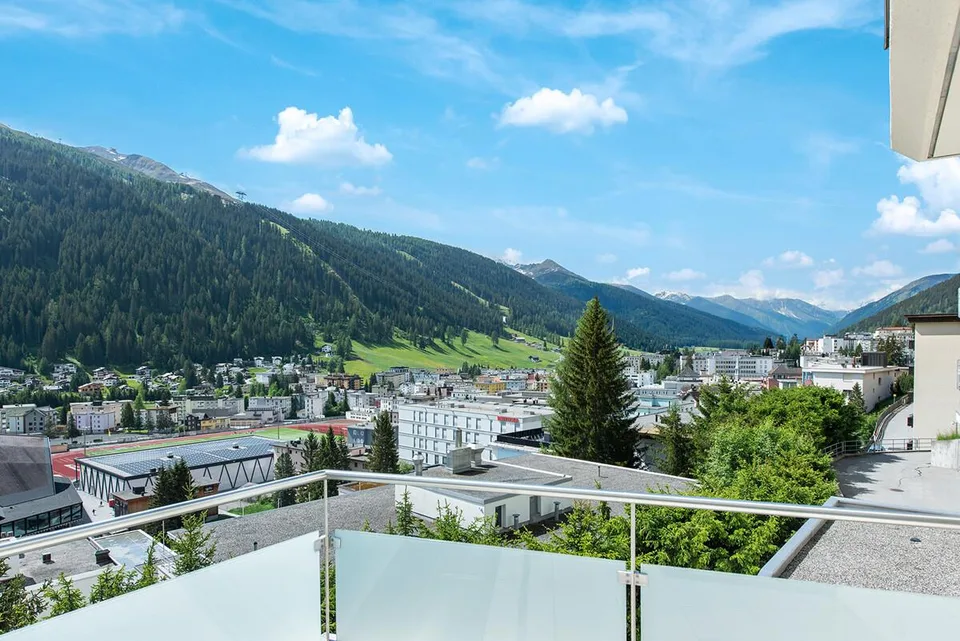
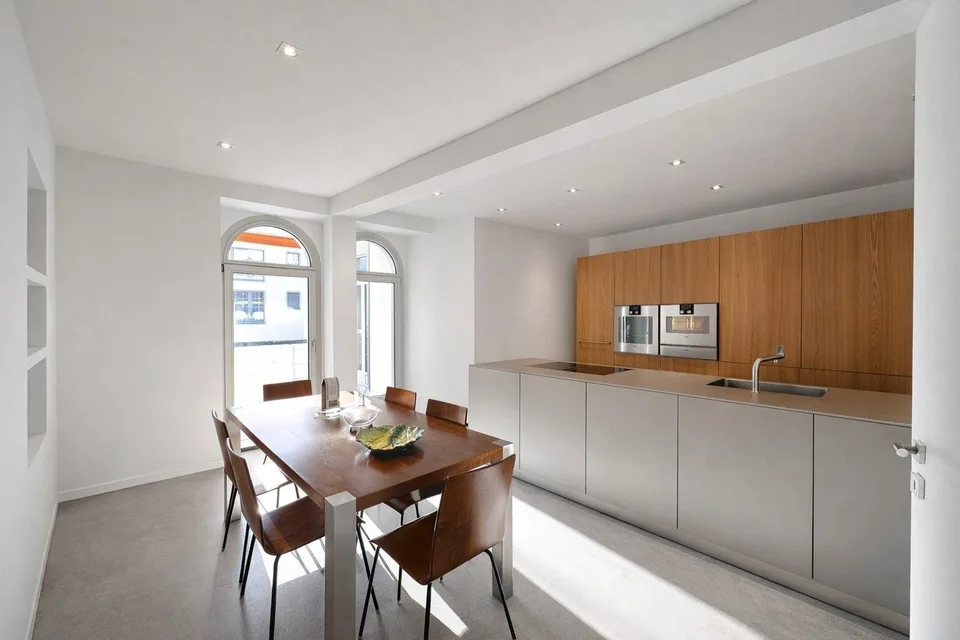
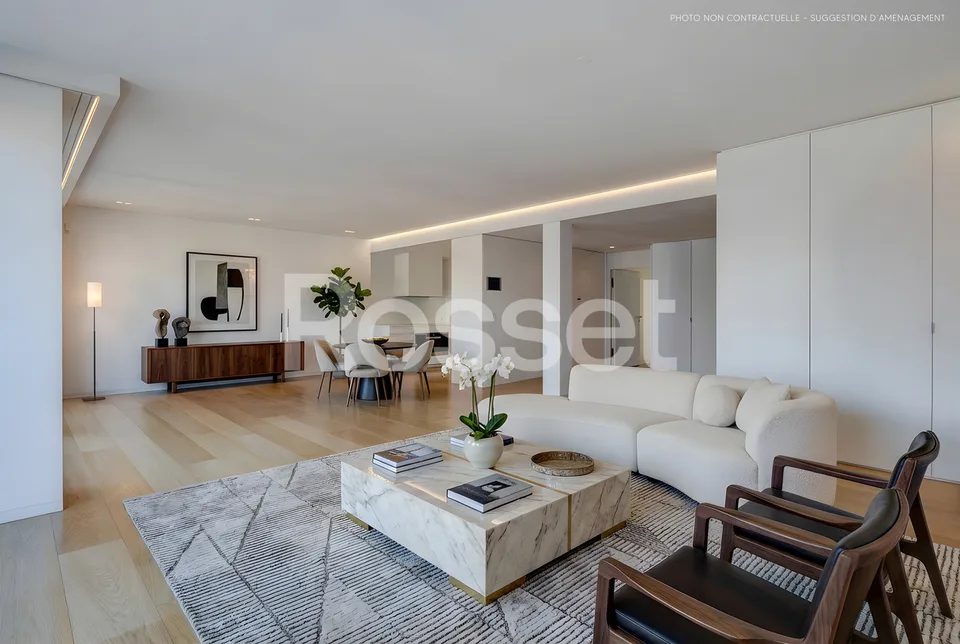
The entire 2nd floor of Villa Pravigan is for sale, located in a preferred, quiet and yet central area in Davos Platz. This consists of 7.5 rooms, divided into 2 apartments. Excerpt from the INSA, Inventory of Modern Swiss Architecture 1850-1920. Section 306, No. 37: Villa Pravigan, formerly Villa Dönier, built in 1889 for Ch. Dönier. In 1917, the painter E.L. Kirchner stayed in the former Pension Wijers. The clipped steep roof and the helmet of the stair tower were removed during a renovation. The 3-room apartment (82m2) on the left in the 2nd floor was renovated in 2021. This apartment is being sold including furniture. It features high-quality floor coverings (tiger oak parquet and Feinsteinzeug tiles in travertine optics). The stylish interior includes, among other things, bathroom furniture from Antonio Lupi and fixtures from Gessi and Grohe . The small designer kitchen was extensively equipped by the company Loosli with high-quality aluminum fronts and features a noble, warm-rolled chrome steel hood from the company Suter. It is complemented by a functionally thought-out pass-through in high-quality carpentry with stamped fir fronts. The average room height is 2.70 m. The formerly built-out loggia now serves as an additional heated room with south orientation and a view towards the Tinzenhorn. The 4.5-room apartment (142 m2 living space) on the right in the 2nd floor was completely renovated in 2001 and rebuilt in a rustic style. It largely features Feinsteinzeug plates. The walls are executed with rustic Bündner putz (2.0 mm), the ceilings with high-quality fir paneling. The spacious kitchen is designed as a feel-good area and equipped with a custom-made kitchen combination. This features high-quality, stamped fir fronts and a workspace made of Brazilian granite. From the kitchen, you can directly access the spacious terrace with over 137 m² for sole use. Additionally, a green area of approximately 61 m² also belongs to the property for sole use. The room heights range from 2.60 m to 2.80 m. The wet cell with a combined bathtub and shower is functionally and generously designed and equipped with high-quality custom-made furniture in stamped fir construction. A separate basement and up to 2 garages, which can be purchased for CHF 40,000 each, round out the offer. The property is ideal for a family with adult children and is also suitable for holiday rentals. In the past, good WEF income could always be generated.
Features & amenities
All characteristics
Equipment
Condition & location
Dimensions
Location & surroundings
- Bus Davos Platz, Bahnhof 64 m
- Bahn Davos Platz 86 m
- Bus Davos Platz, Bahnhof 99 m
- Bus Postplatz 127 m