ARCHITECT-DESIGNED VILLAS WITH EXCLUSIVE ACCESS IN PRE-SALES PHASE at Plan-les-Ouates
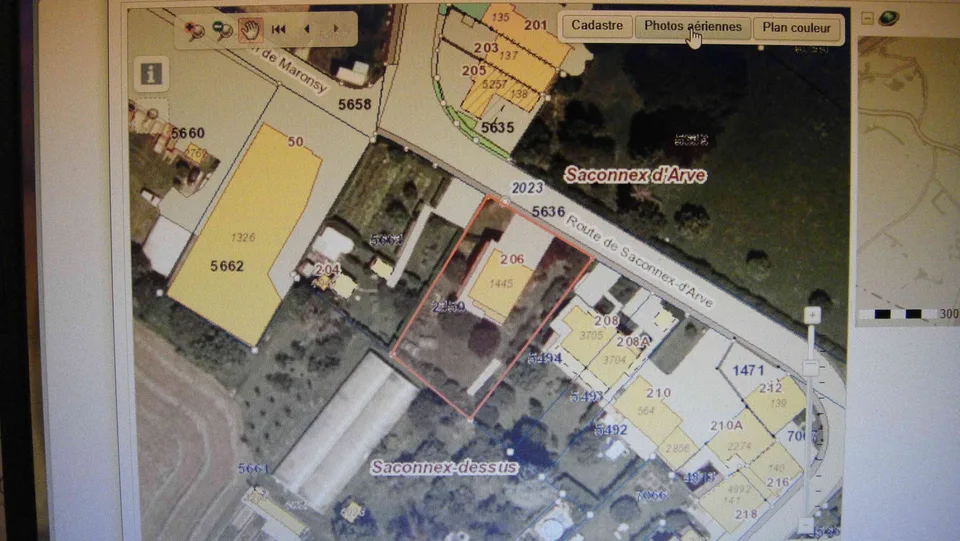
1228 Plan-les-Ouates
Last checked 13 minutes ago 4 days on the market
Purchase price
On request
- 5
- Rooms
- 140 m²
- Living area
At a glance
- Available from
- On request
- Property type
- Detached house
Taxes per year
Description
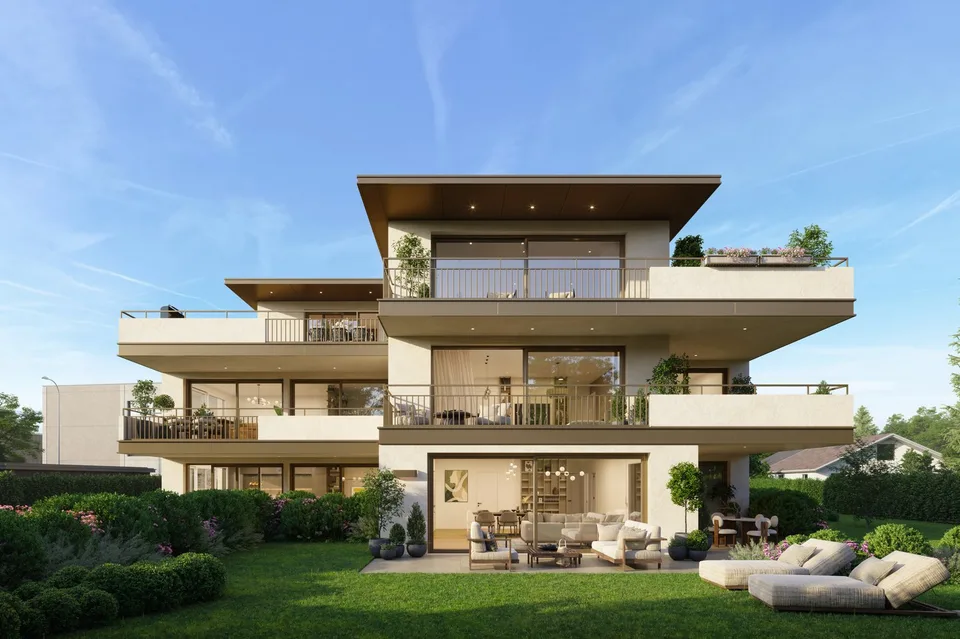
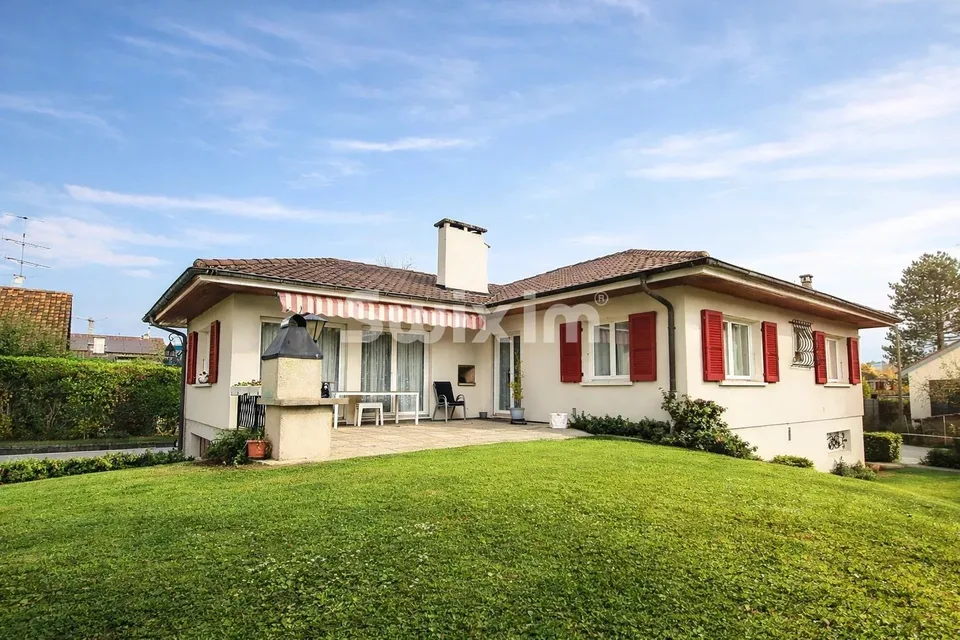
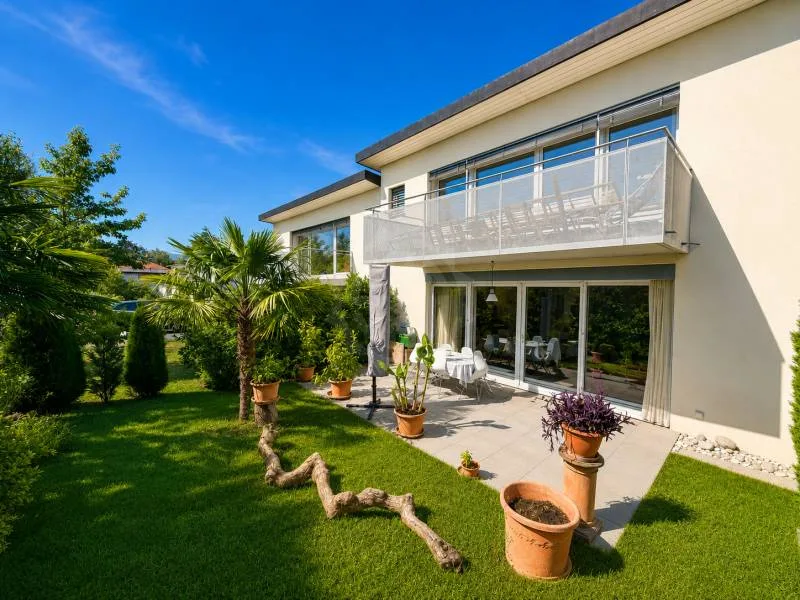
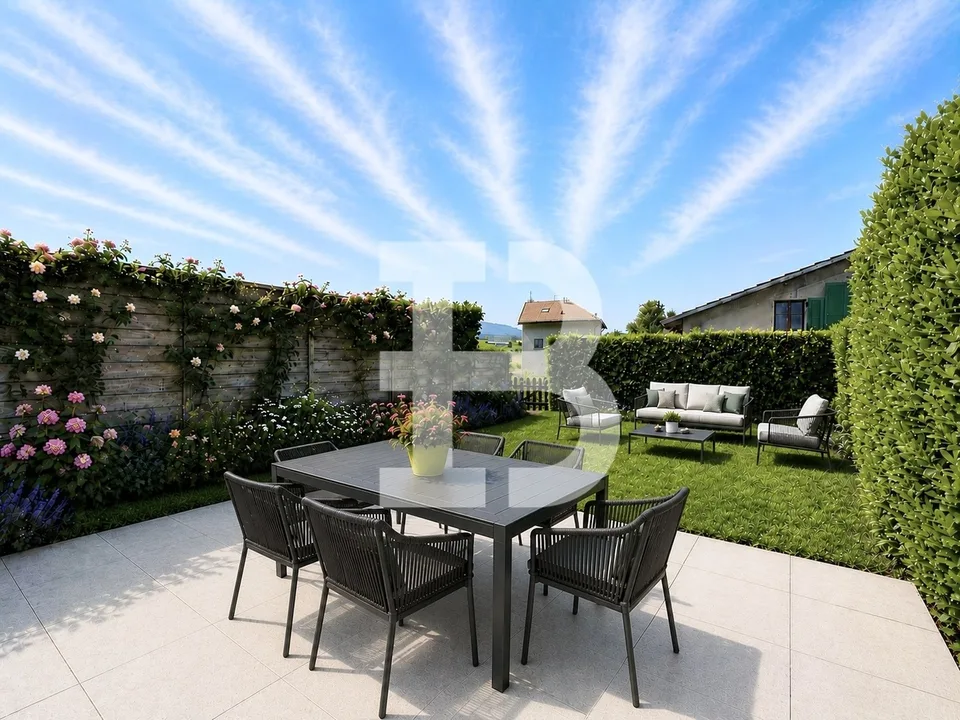
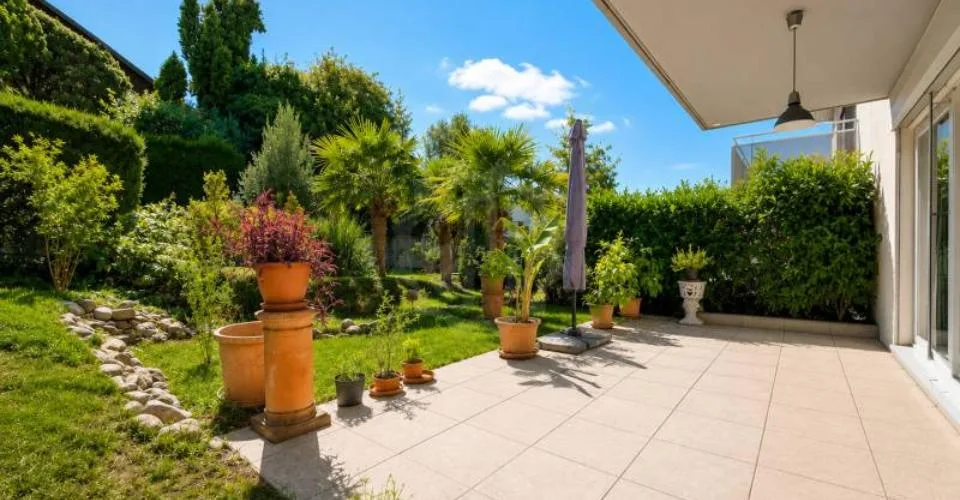
A rare opportunity arrives on the market. In a sought-after residential area, discover a confidential promotion of 3 individual villas with contemporary and distinctly atypical architecture. With approximately 140 m² of living space, each villa has been designed to offer an elegant and bright living environment: a large open living room, 3 bedrooms, 2 bathrooms, and large glass facades that flood the spaces with natural light, not to mention the 70 m² basement. The design is distinguished by its non-symmetrical volumes, giving each property character and uniqueness – a true architectural signature. A rare property for discerning clients, in the immediate vicinity of Geneva. UPCOMING LAUNCH ? 3 LOTS Detailed information (plans, prices, services) is not yet public. Sign up to: receive the dossier in advance be contacted before the market launch benefit from priority access to reservations CONTACT US NOW TO PERSONALIZE YOUR FUTURE VILLA
Location & surroundings
- Bus Vuattes 212 m
- Bus Plan-les-Ouates-Mairie 226 m
- Bus Plan-les-Ouates-Mairie 232 m
- Bus Nant-Malet 246 m
On request
1228 Plan-les-Ouates