Semi-detached house with open view in Vezia
Via Streccia , 6943 Vezia
Last checked 4 hours ago 7 days on the market
At a glance
Description
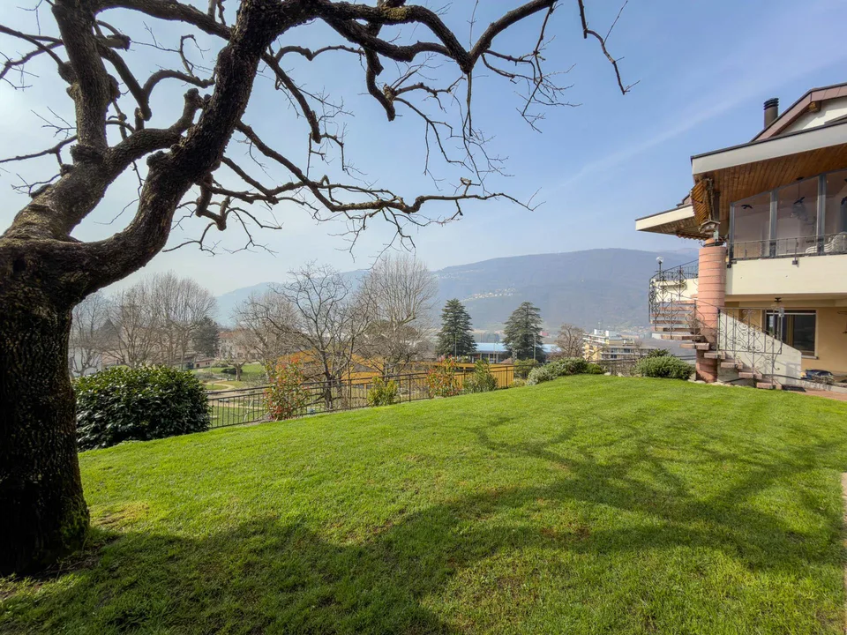
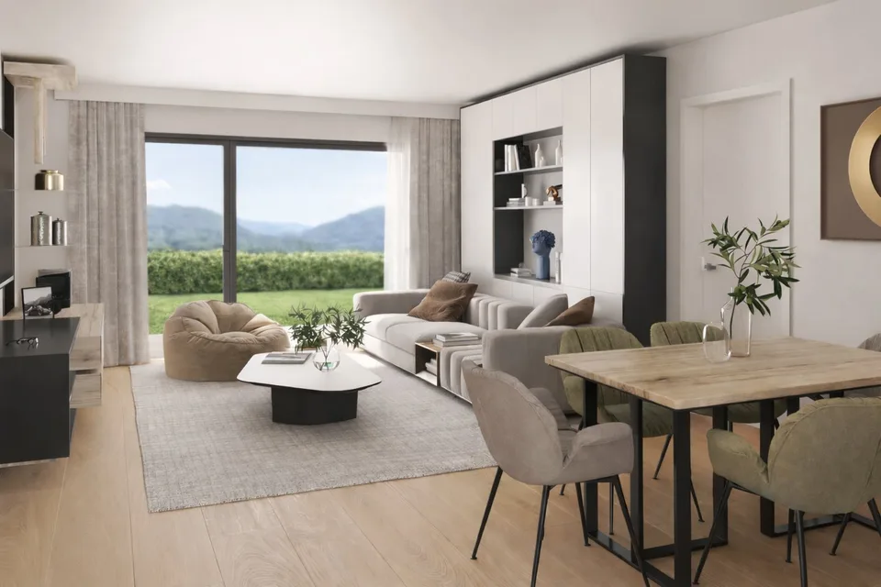
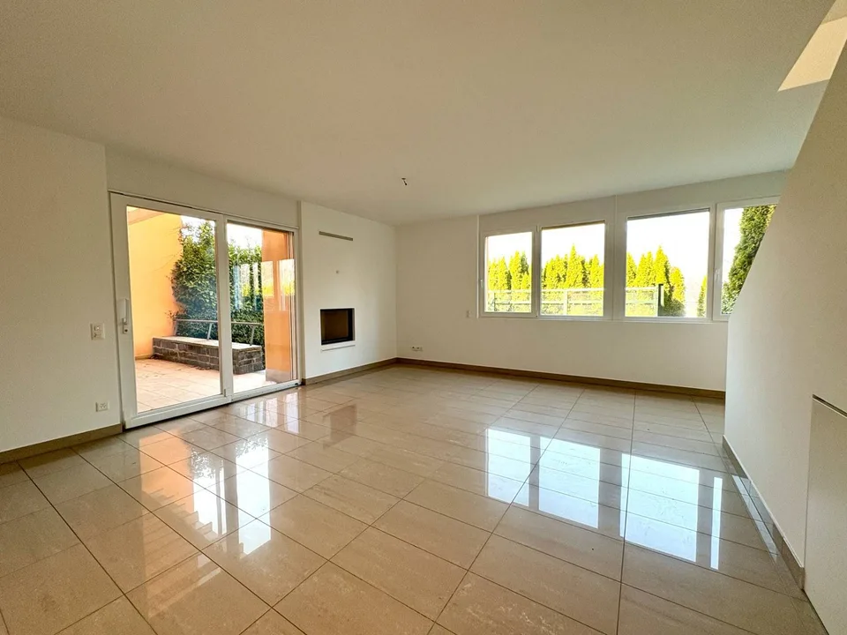
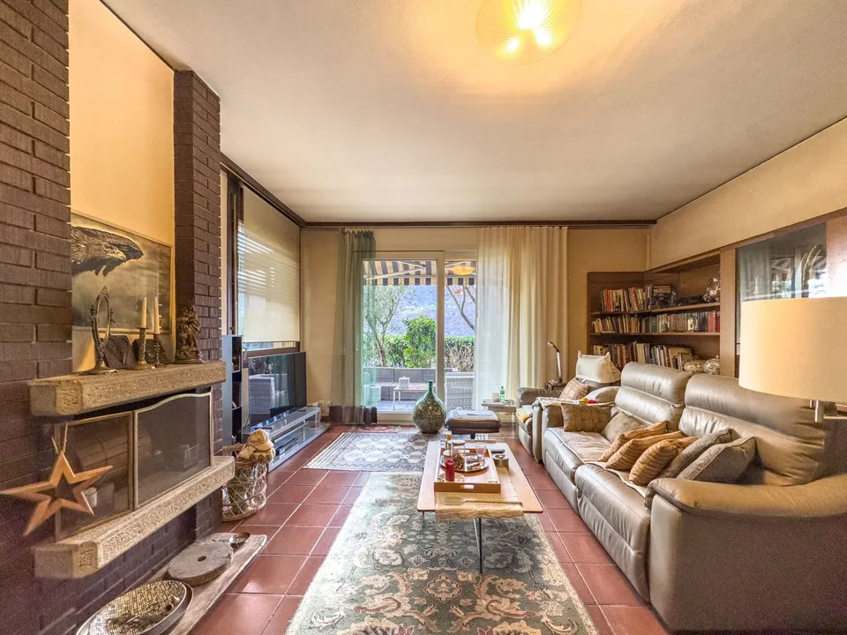
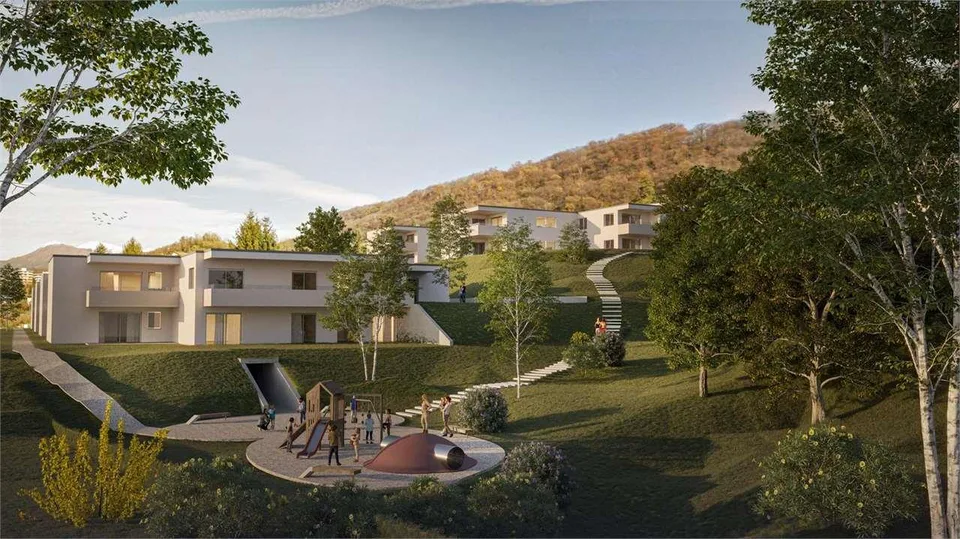
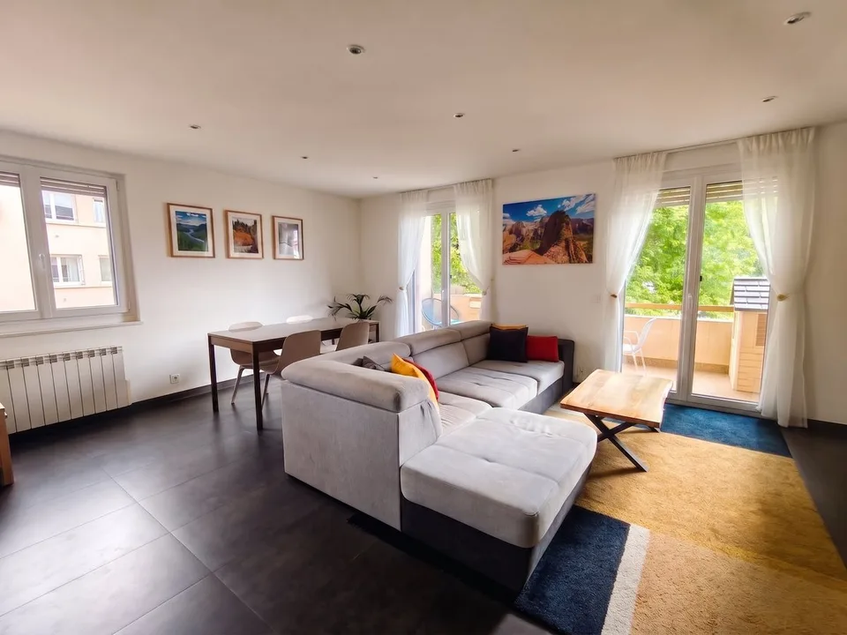
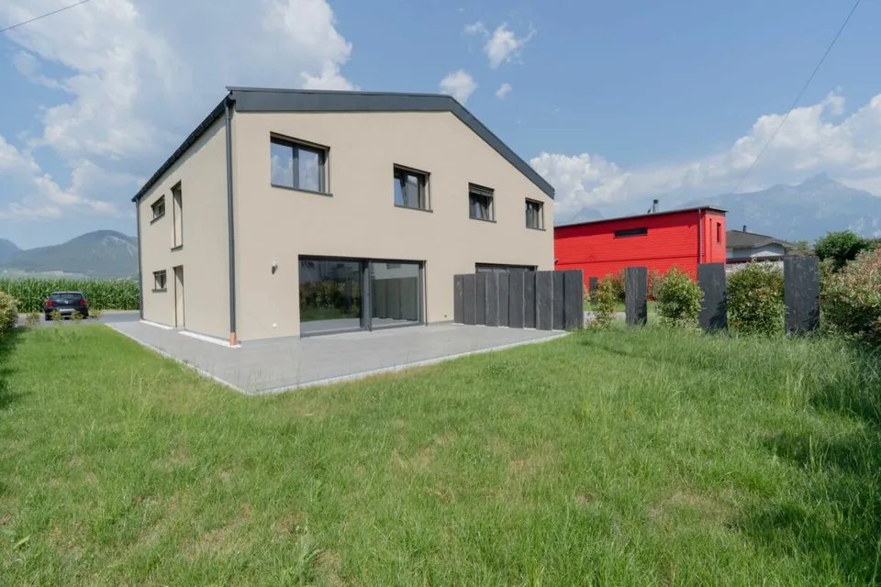
Semi-detached house with open view in Vezia, characterized by a pleasant open view and a convenient location to reach all main services. The house develops on three levels . The ground floor is dedicated to the day area, consisting of an entrance hall, living room with fireplace , separate kitchen and guest bathroom. The rooms of this floor open onto a patio and a private garden that surrounds the house on three sides. On the upper level is the night area with master bedroom with private bathroom, two further bedrooms that share access to a terrace and a further bathroom. The semi-basement floor houses the laundry room, cellar, shelter, a multi-purpose room and a bathroom. The house was built in 1980 . Over the years, interventions have been carried out that have concerned the renovation of the roof, improvements to the facades, the replacement of the kitchen, the installation of air conditioning and solar panels . The internal finishes include wooden windows with double glazing, terracotta floors in the living area and parquet in the bedrooms, lawn mower in the garden. The heating is via floor serpentine connected to an oil boiler. The property is completed by 1 garage parking space and 1 external parking space . The residential complex where this property is located has a children's playground , a grotto and an outdoor space for organizing private events. MEASURES Apartment: 150.33 sqm Semi-basement: 83.54 sqm Terraces: 18.62 sqm Garden: 170 sqm Commercial area: 202.34 sqm Ref.: V-VG-VEZ-STR-10U