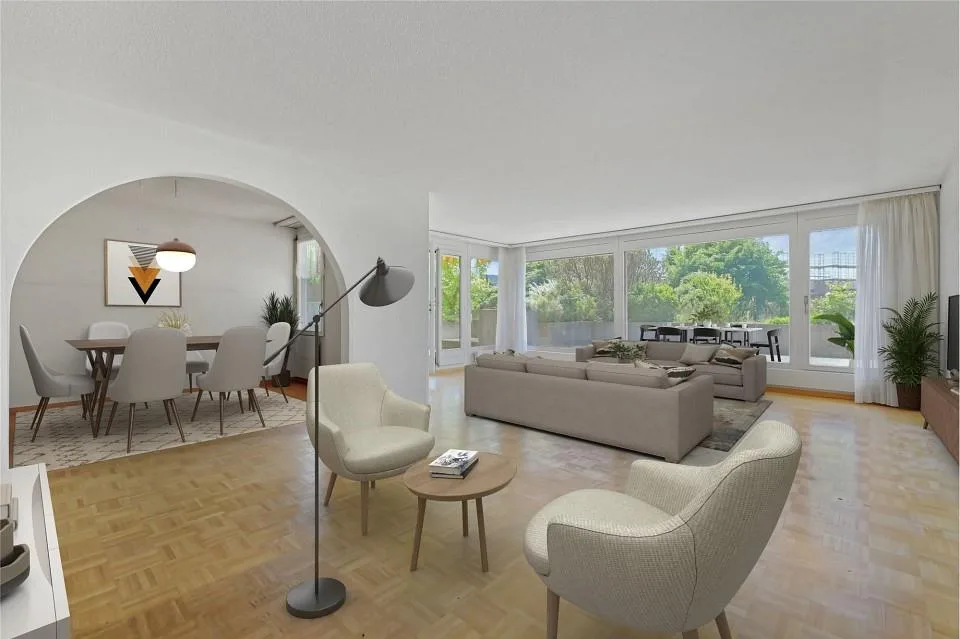
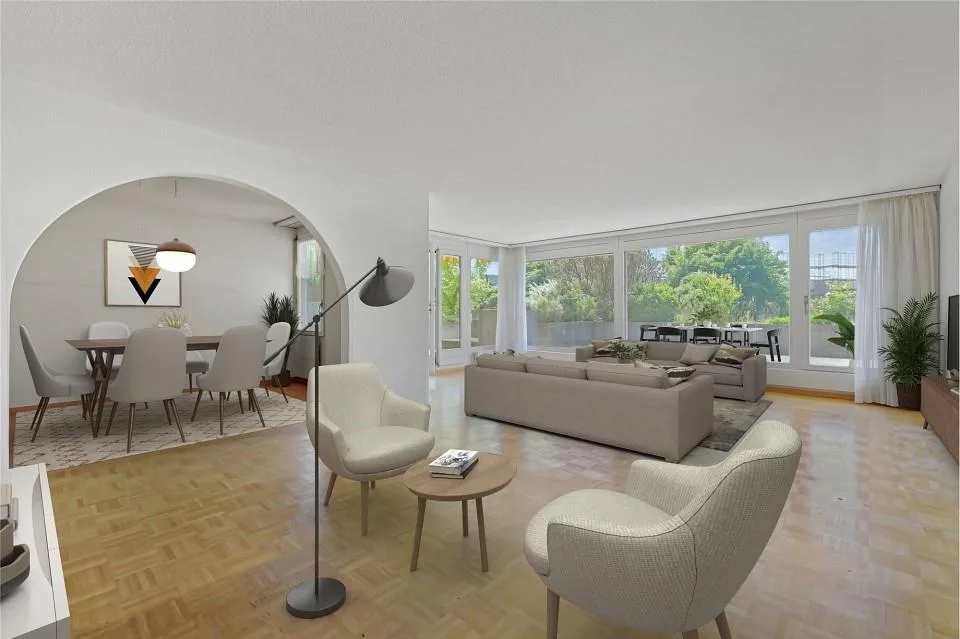
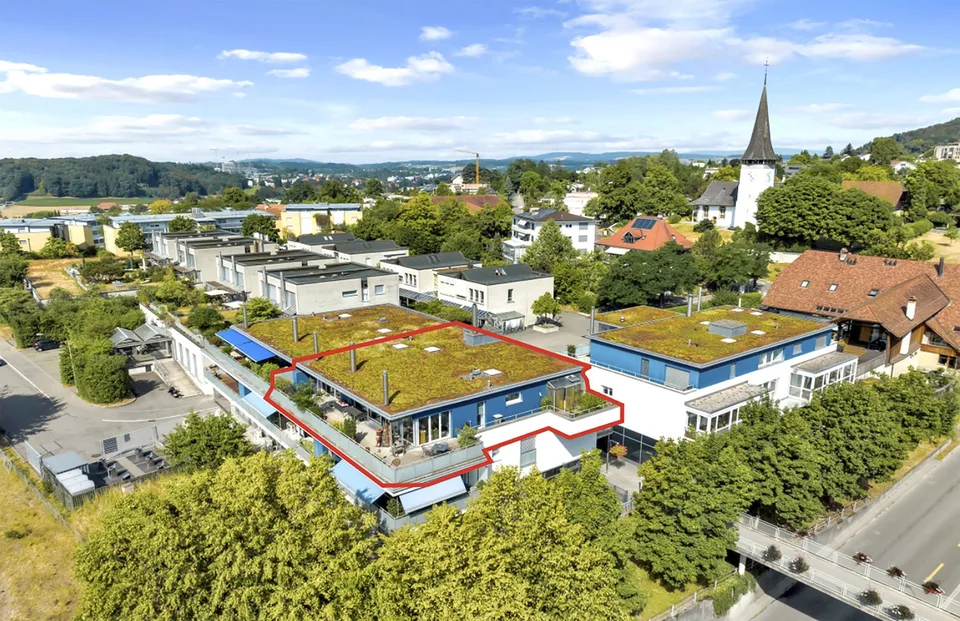
Completely renovated, high-quality construction down to the last detail! An exceptional terraced house with over 112 m² of sun terrace
Lindenmattstrasse 76, 3065 Bolligen
Last checked 10 hours ago 3 days on the market
Purchase price
CHF 1’350’000.–
- Price / m²
- CHF 9’783.–
- 4.5
- Rooms
- 138 m²
- Living area
At a glance
- Available from
- On request
- Property type
- Detached house
- Year built
- 1975
- Last renovation
- 2024
- Last renovated
- 2024
Equipment
Taxes per year
Description
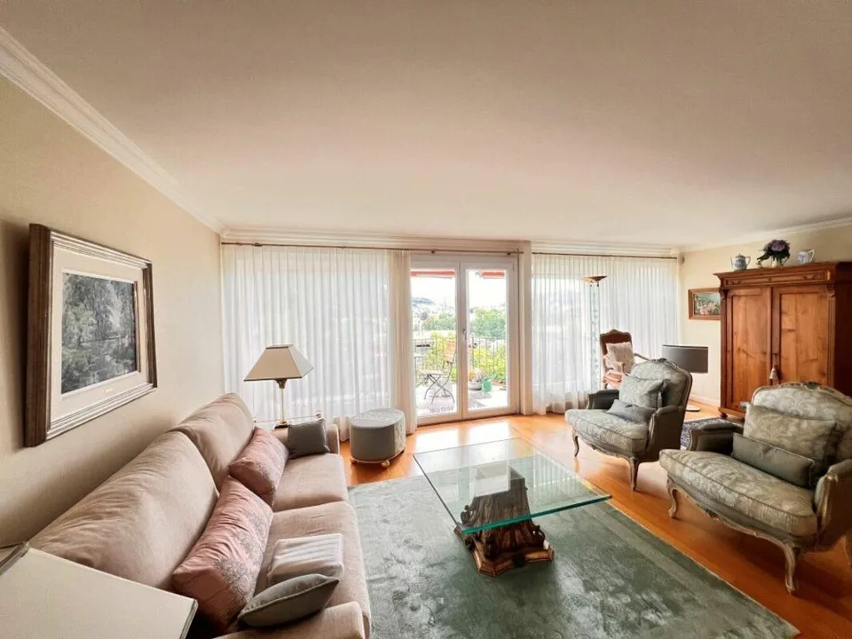
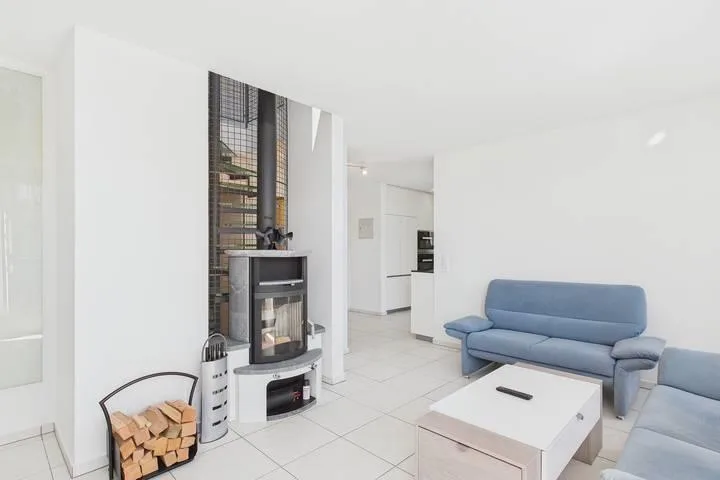
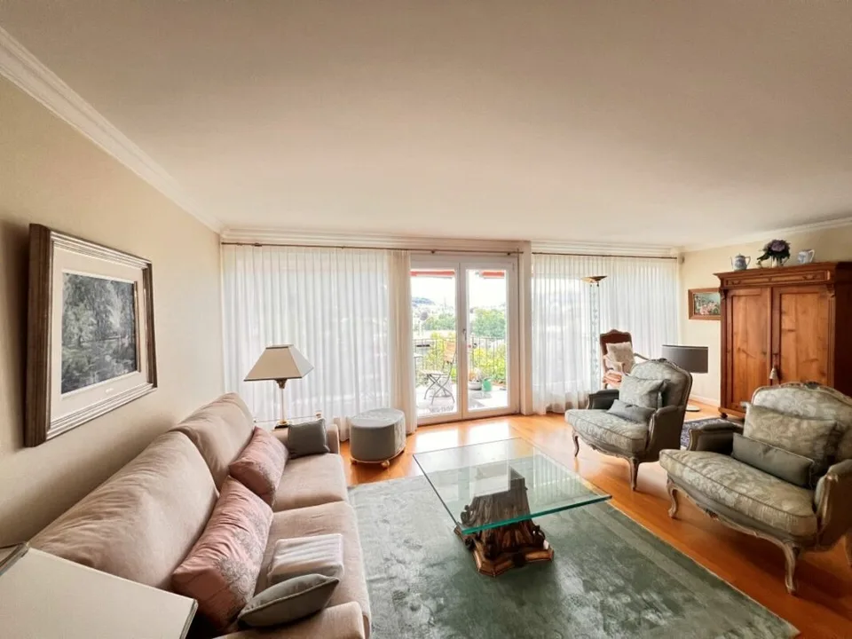
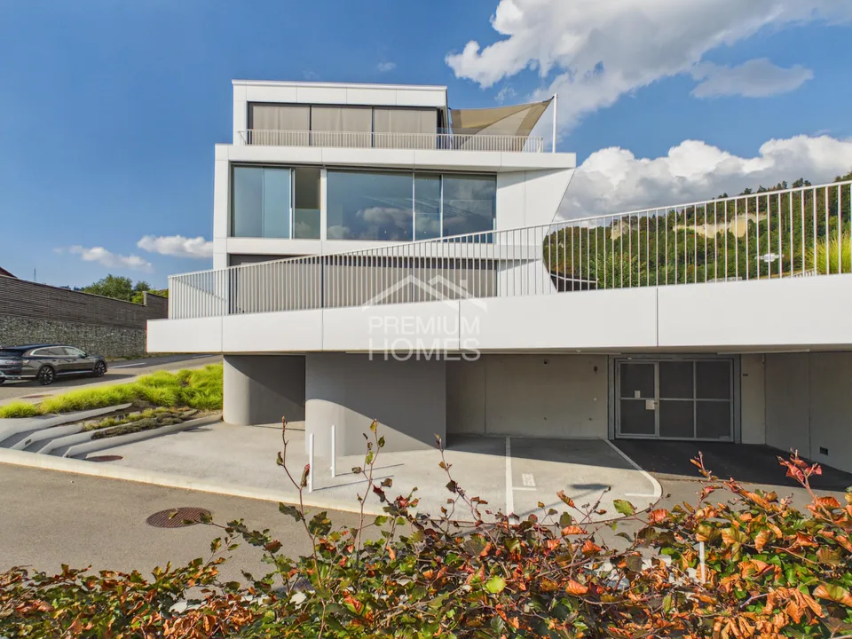
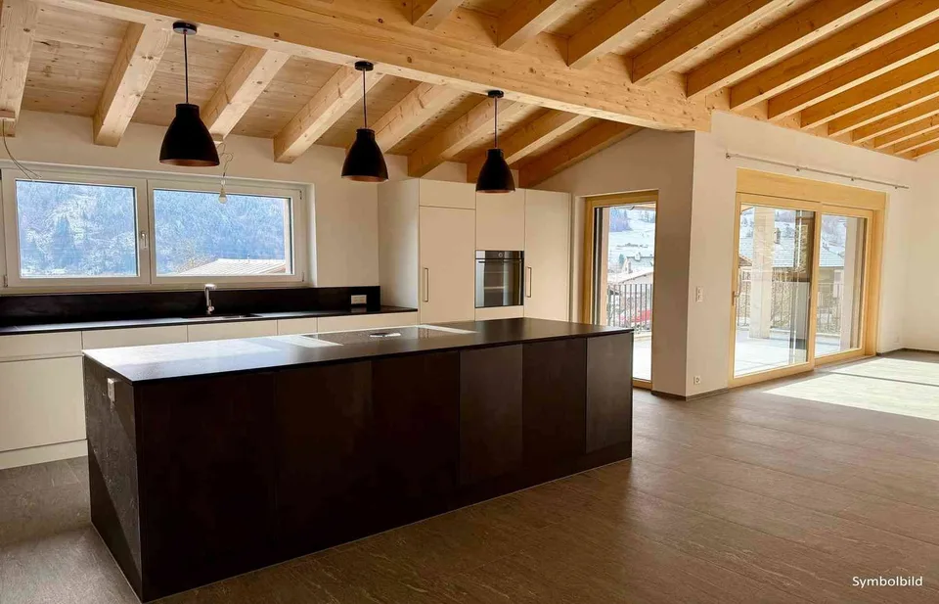
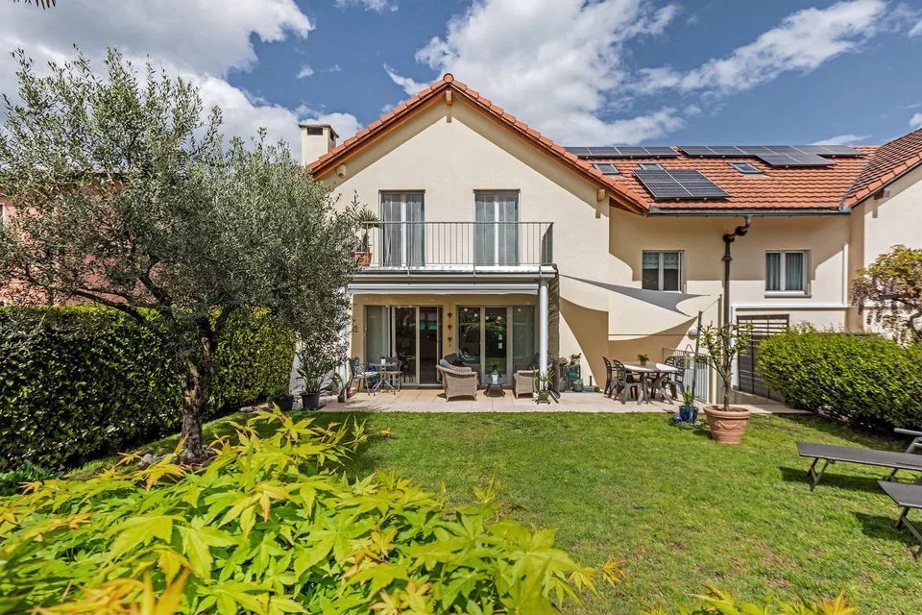
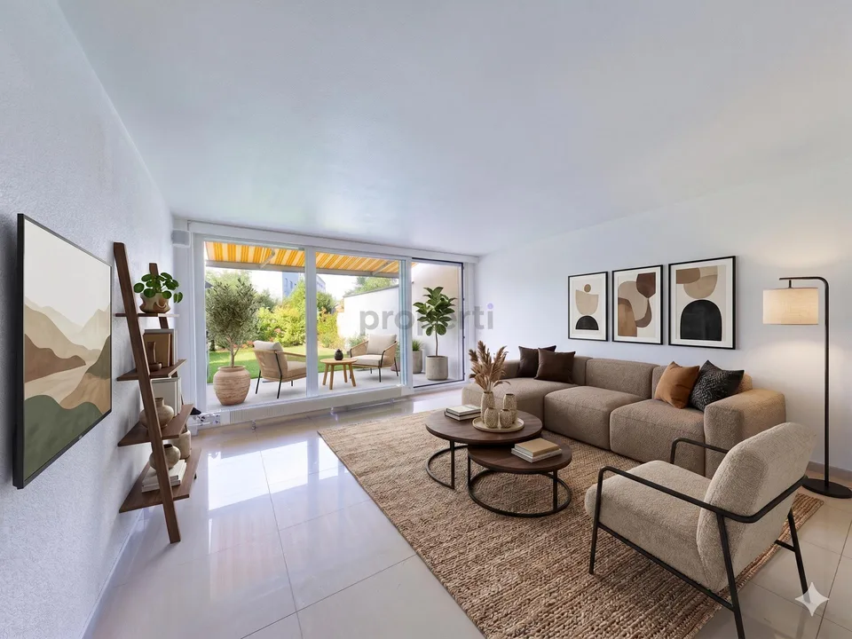
Living with width, light, and design In a sunny south-facing location in Bolligen, an exceptional terraced house awaits you, which has been comprehensively renovated and rebuilt with high-quality materials down to the last detail. The original room concept has been redesigned and consistently oriented towards today's living standards. Spacious rooms, carefully executed details, and modern home technology characterize the high-quality living experience. Extensive window fronts and sliding doors open the living area to the outside and provide plenty of daylight and an open room feeling. The over 112 m² large sun terrace expands the living space into the outdoors and offers a lot of privacy as well as sunny spots to relax and enjoy. Whether it's breakfast in the morning sun or a cozy evening with a view of the greenery - here, the terrace becomes the second living room. Do you want to grow your own vegetables and need space for an additional vehicle at the same time? Optionally, a separate garage with an additional outdoor parking space and a garden area above it can be purchased - a rare combination with versatile possibilities. Highlights at a glance Quiet south-facing location with high quality of life Comprehensive overall renovation 2020-2026 Comfortable living on one level Over 112 m² large sun terrace with plenty of privacy Large sliding doors create a bright and airy living ambiance All living and sleeping rooms have direct access to the terrace High-quality Wenger wood/aluminum windows with 3-fold insulation glazing European wild oak parquet, room-high doors, and high-quality Glutz door handles Exclusive design kitchen with cooking island, V-ZUG appliances, Quooker, and Franke Vital water filter system Elegant bathrooms with Corian bathtubs, Corian washbasins, Vola fittings, and floor-level rain showers Comfort ventilation (Zehnder ERV) and underfloor heating throughout the house Somfy Smart-Home system with app control of all shading elements Numerous custom-made built-in cabinets and versatile usable storage space Fiber optic connection and LAN cabling for modern home office work Optional: separate garage with additional outdoor parking space and garden area above Sales price CHF 1'350'000.- excl. parking space à CHF 35'000.- Single garage with garden area available upon request. We would be happy to provide you with our exclusive DOSSIER. Please fill out the contact form. You will receive the sales documents subsequently by email. Let yourself be impressed by this exceptional home on the occasion of a personal viewing. We look forward to your contact.
Location & surroundings
- Bus Bolligen Bahnhof 416 m
- Bus Bolligen Sternen 431 m
- Bahn Bolligen 436 m
- Bus Bolligen Bahnhof 467 m
- Heating
- Boiler · Oil
- Hot water
- Boiler · Oil
- Dwellings in building
- 1
- Floors
- 1
Source: FSO – Federal Register of Buildings and Dwellings (RBD) · As of 2001
CHF 1’350’000.–
3065 Bolligen