VUADENS | Mixed-use building for businesses or rental income
Route Principale 342, 1628 Vuadens
Last checked 4 hours ago 77 days on the market
At a glance
Description
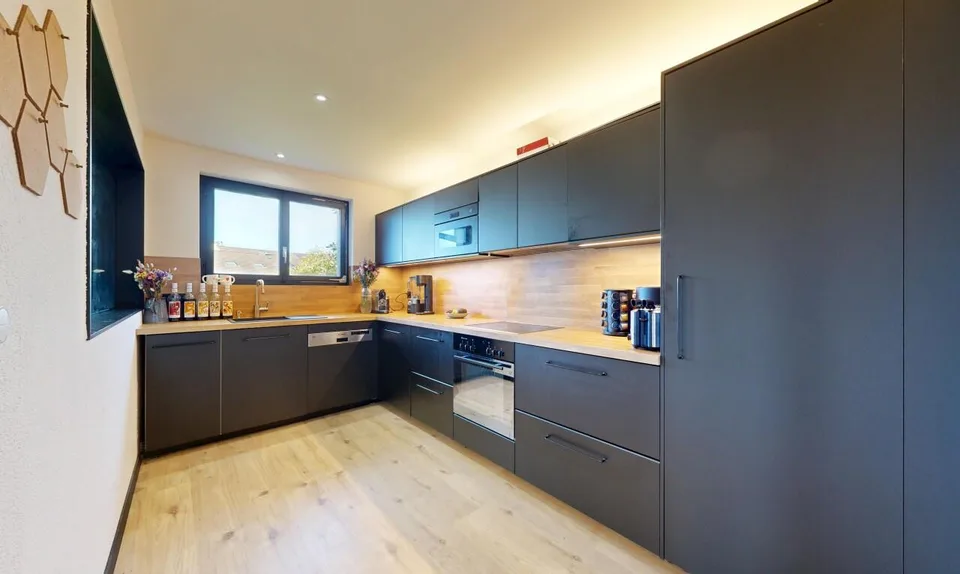
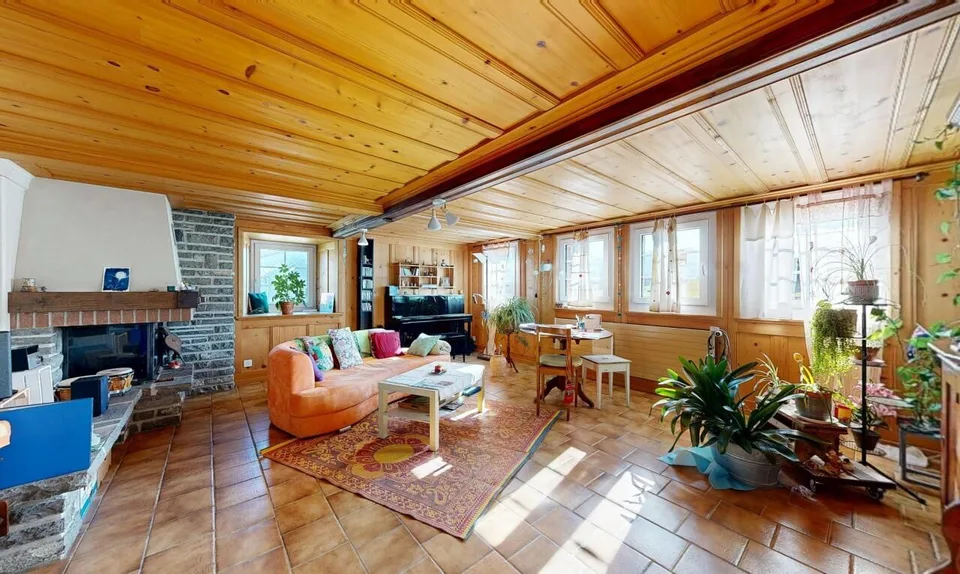
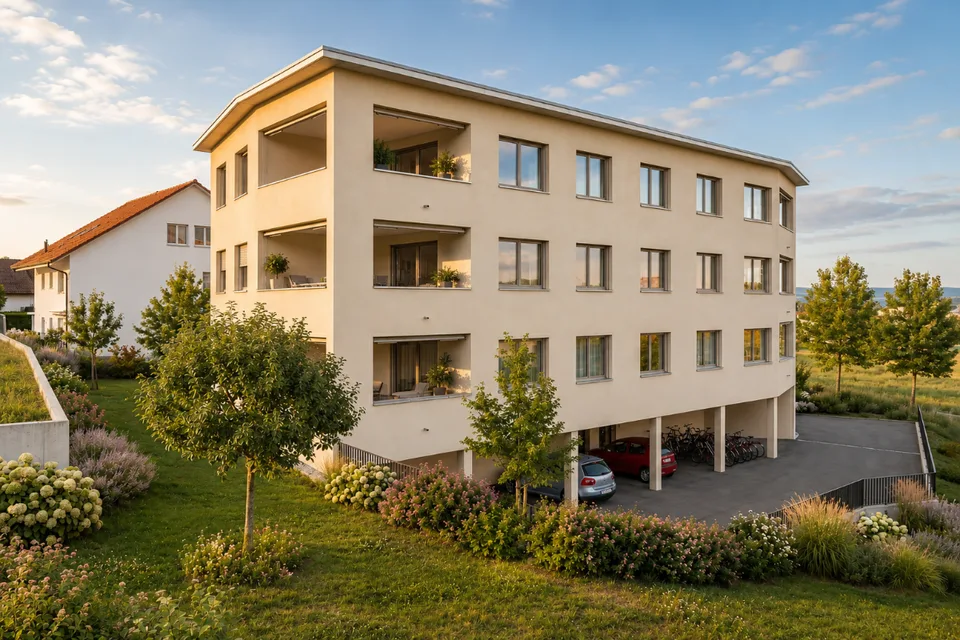
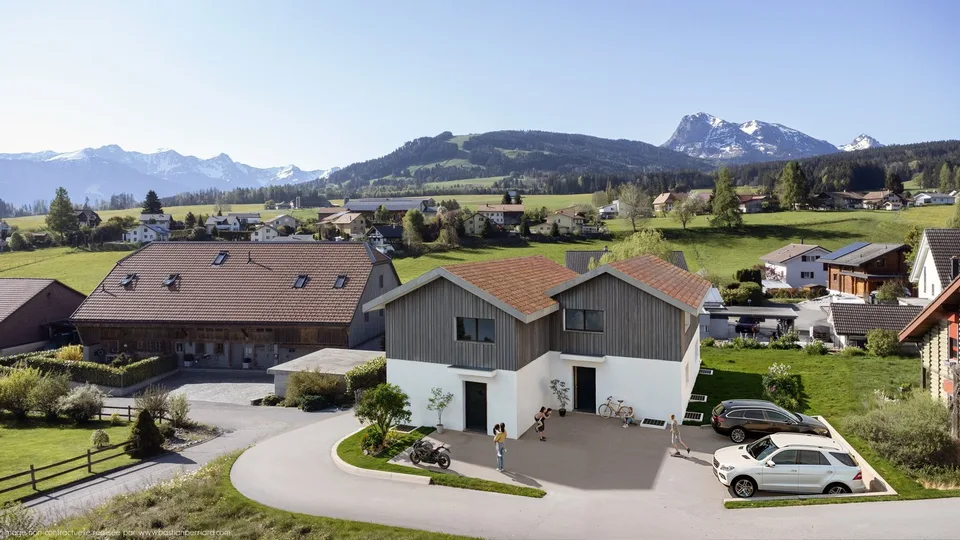
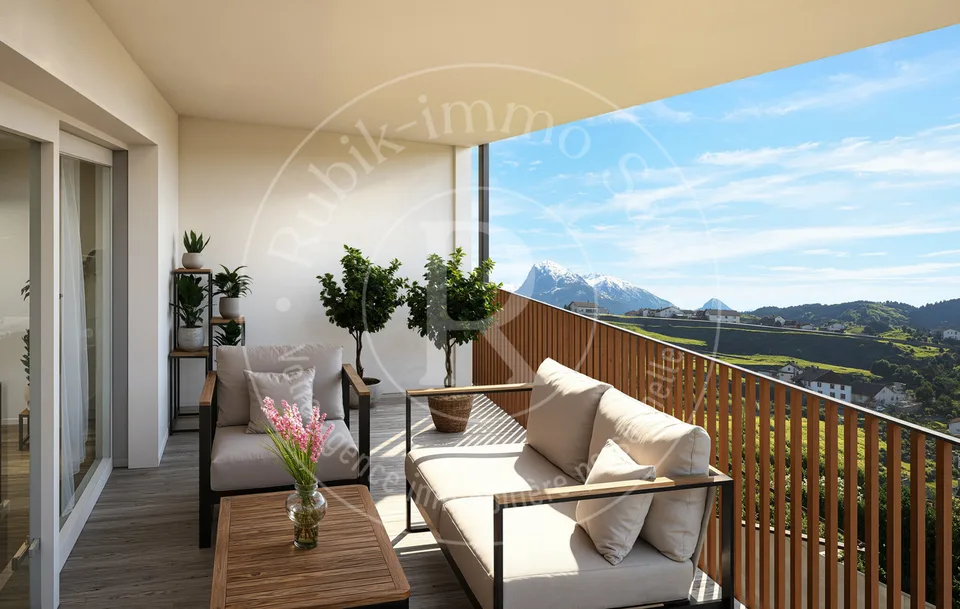
We have the pleasure of presenting to you this mixed-use building for sale, ideally located at the exit of the village of Vuadens, comprising: 5 commercial spaces Areas of 59m2, 62m2, 107m2, 132m2, and 140m2 2 garages with storage rooms Areas of approximately 65m2 (integrated into the 140m2 commercial space) and 73m2 1 duplex apartment with 7.5 rooms Area of 170m2 divided over two floors (107m2 on the 1st floor and 63m2 under the roof) 2 storage rooms Areas of 12m2 and 48m2 1 cellar Area of 28m2 1 covered terrace Area of 37m2 Currently, all spaces are rented. Whether you are a business looking for premises or an investor, this property is for you! Contact us for more information or to organize a visit!
Features & amenities
All characteristics
Equipment
Dimensions
Distances
Location & surroundings
- Bus Le Maupas 371 m
- Bus Les Kâ 535 m
- Bus Les Kâ 550 m
- Bus Vuadens Gare 1010 m
- Heating
- Boiler · Oil
- Hot water
- Boiler · Oil
- Dwellings in building
- 1
- Floors
- 3
Source: FSO – Federal Register of Buildings and Dwellings (RBD) · As of 2021