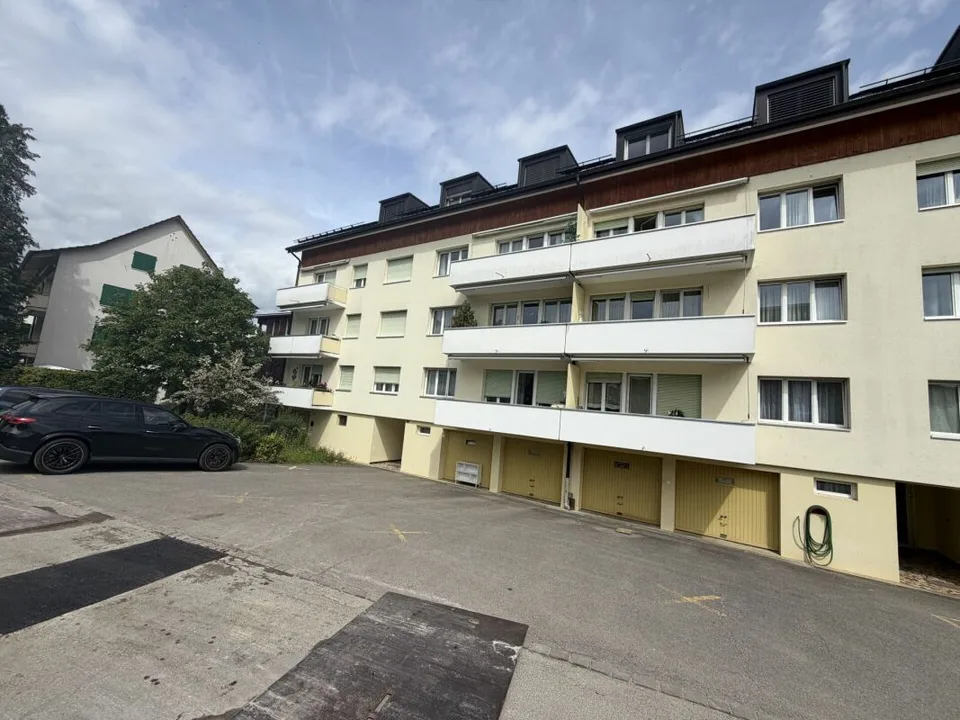
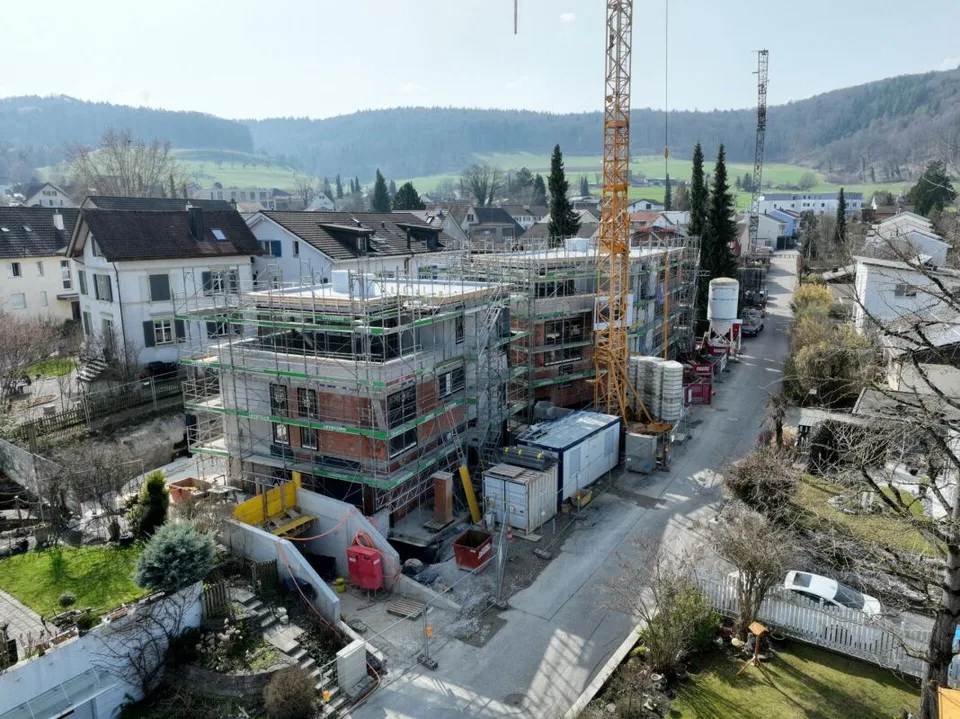
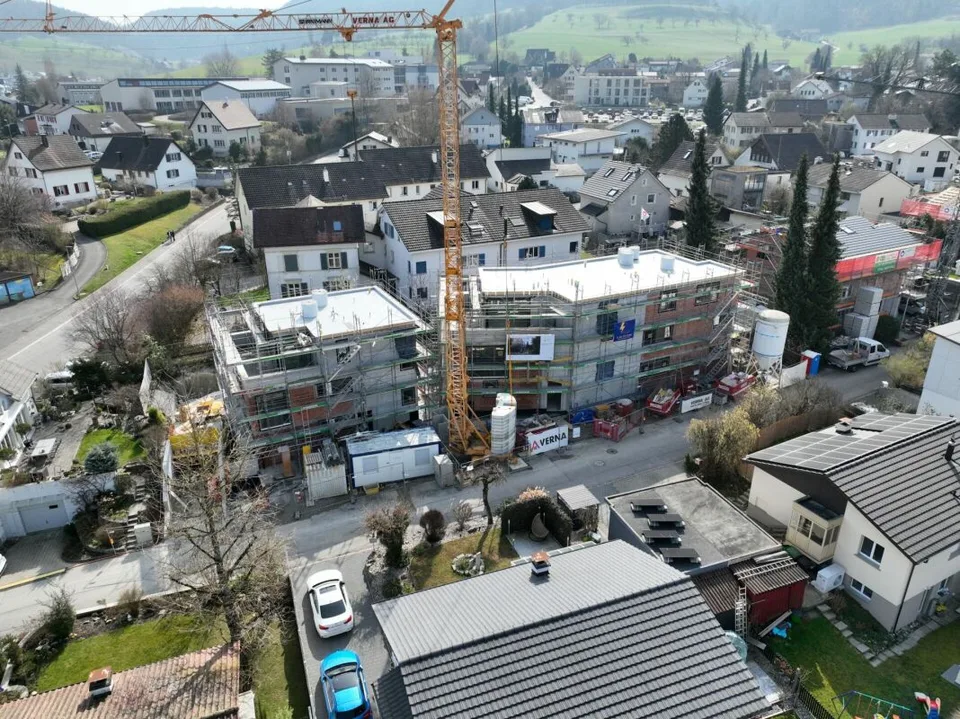
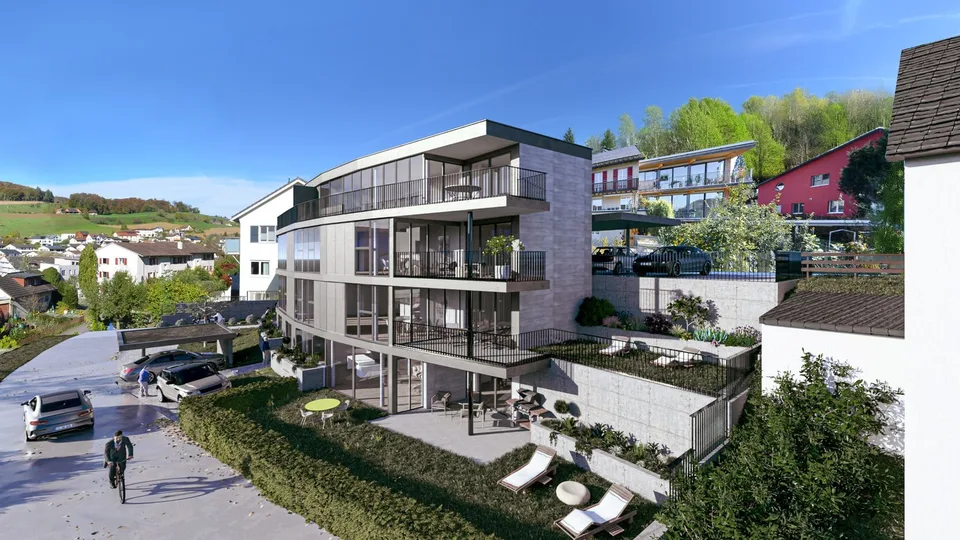
Residential and commercial building in the village center of Gelterkinden
Marktgasse 16, 4460 Gelterkinden
Last checked 9 hours ago 105 days on the market
At a glance
Description
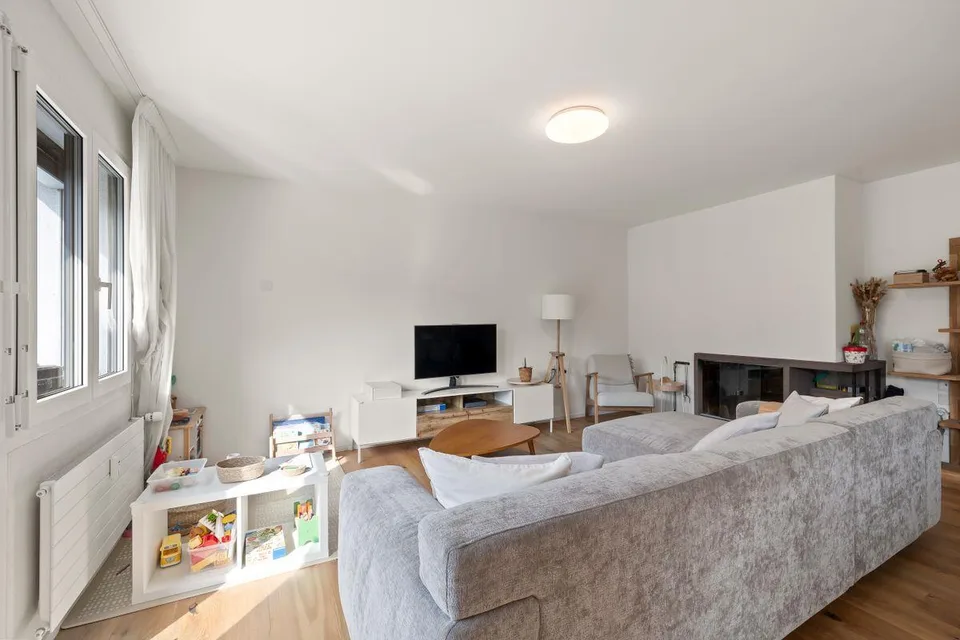
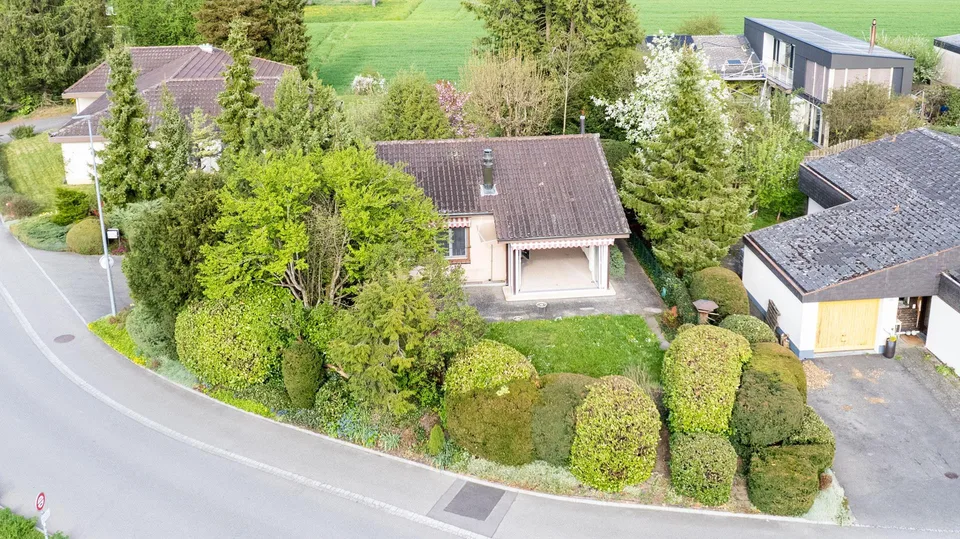
In a central location in Gelterkinden BL, this exceptional property presents itself with a lot of charm and diverse usage possibilities. The original building dates back to 1850 and was rebuilt in 2004. In the outdoor area, 4 parking spaces are available for the rental units, and the community's car garage is located in the immediate vicinity. The property has 4 floors, UG with cellar rooms, laundry room and technology, EG with commercial space, OG with small rental space rented as a practice, and DG with a share of OG used as a 3.5-room apartment. The EG (unrented) with 68.4 m2 offers ideal conditions for various commercial uses, such as - Architecture or planning office - Doctor's practice or therapy center - Trust or service company - Creative workgroups or start-up structures In the OG, a room (28.35 m2) with a separate toilet is used as a practice. The attic offers a modern 3 1/2 room maisonette apartment (111.65 m2) with an open kitchen with dining area and living room, chimney and access to a spacious south-facing terrace (walkable 12.3 m2). On the OG, there is a bathroom and 2 bedrooms of approximately 15m2.
Features & amenities
All characteristics
Equipment
Dimensions
Location & surroundings
Nearest station: Tecknau
- Heating
- Heat pump · Geothermal
- Hot water
- Heat pump · Geothermal
- Dwellings in building
- 1
- Floors
- 3
Source: FSO – Federal Register of Buildings and Dwellings (RBD) · As of 2022