Skip to content
immomax

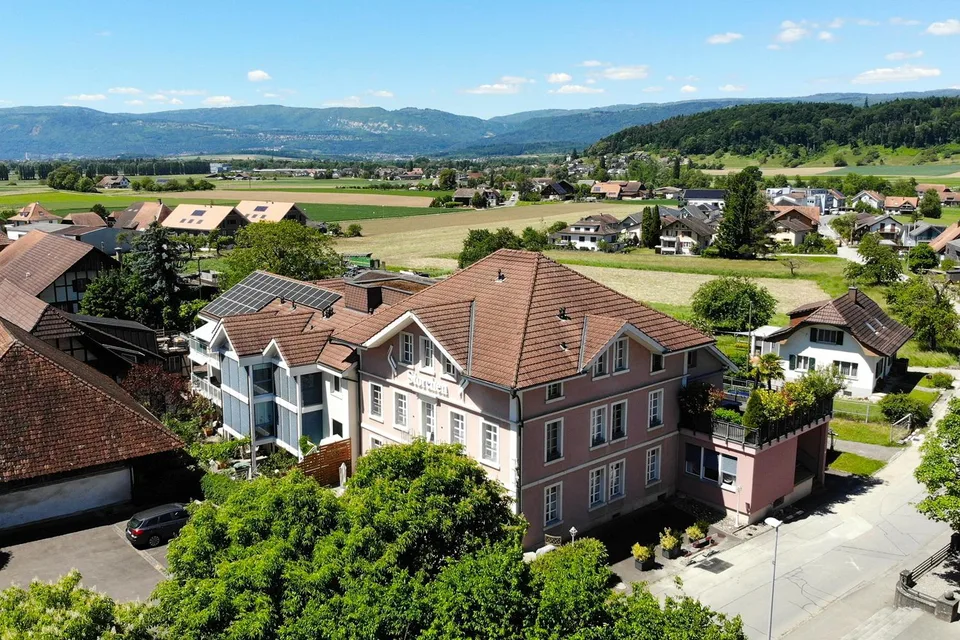
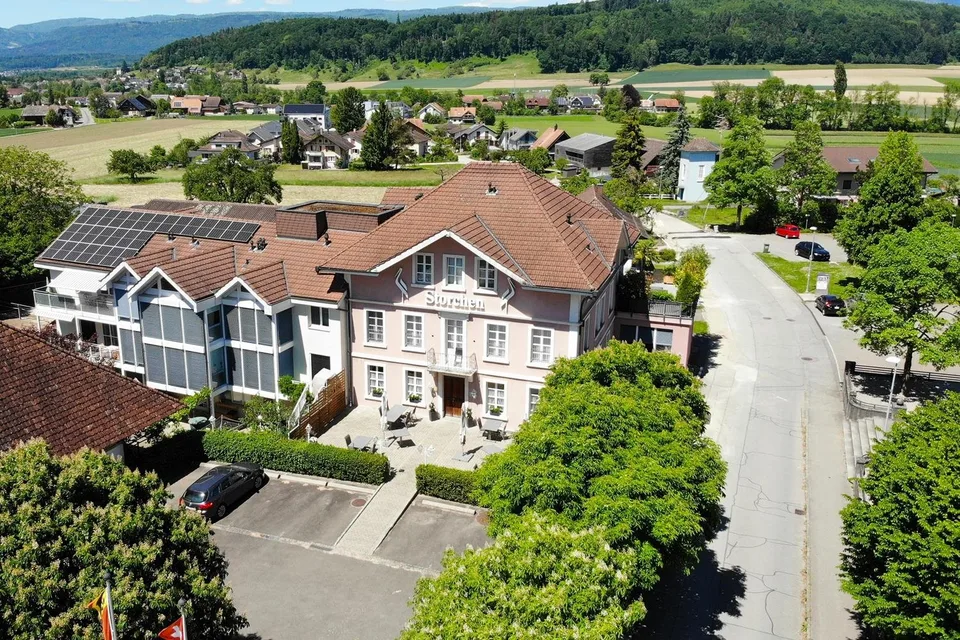
Residential and commercial building with many possibilities

Schmiedgasse 1, 3264 Diessbach b. Büren

Last checked 8 hours ago 412 days on the market

At a glance

555 m²Living area
On requestAvailable from
1875Year built
2022Last renovation
Residential & commercial buildingProperty type
CHF 2’693.69Price / m²

Description

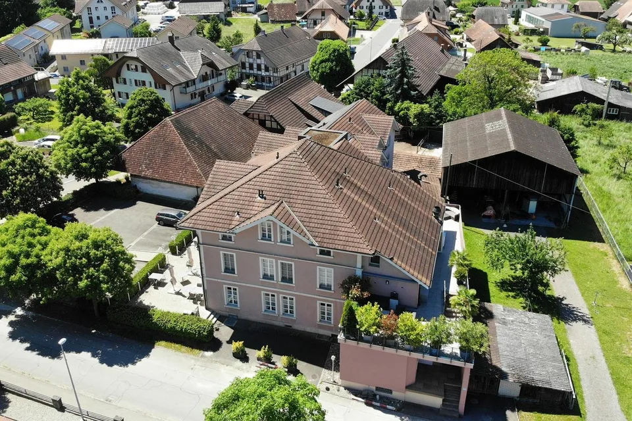
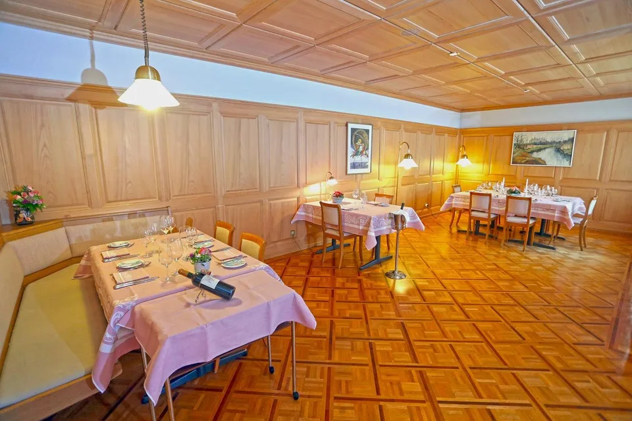
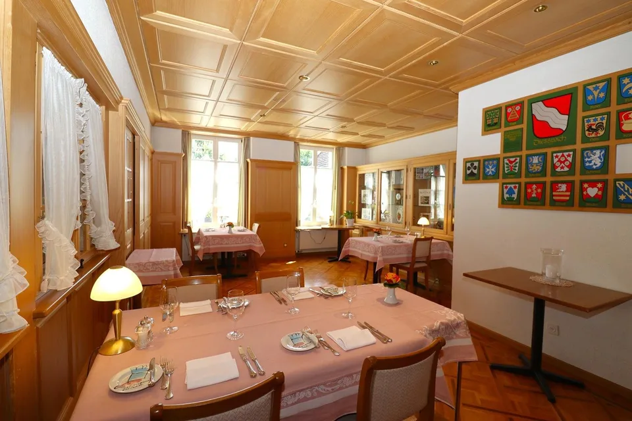
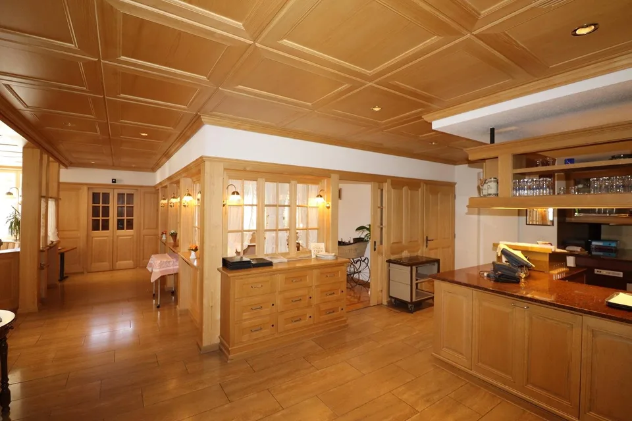
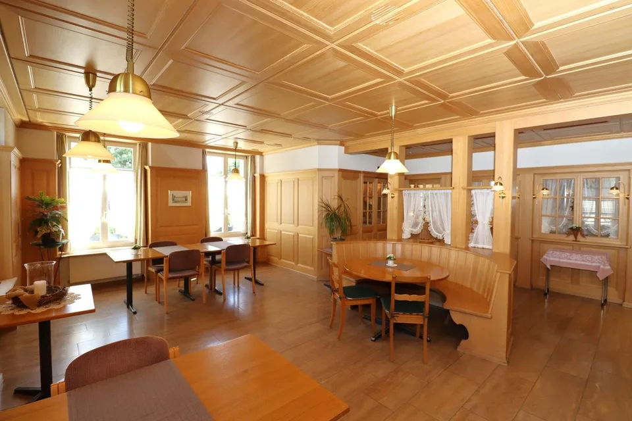
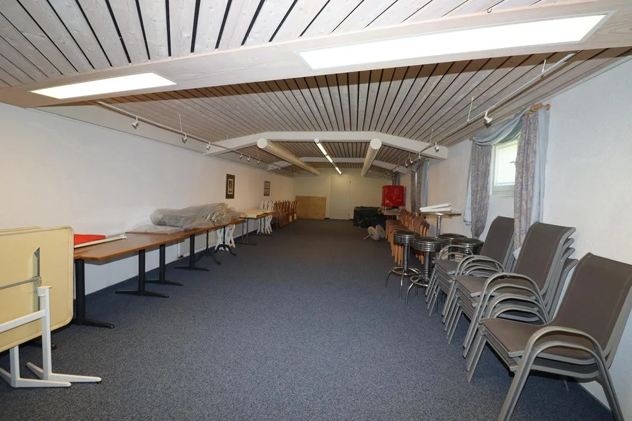
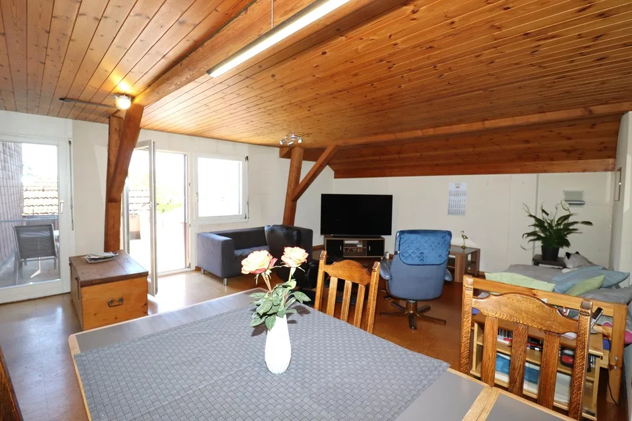
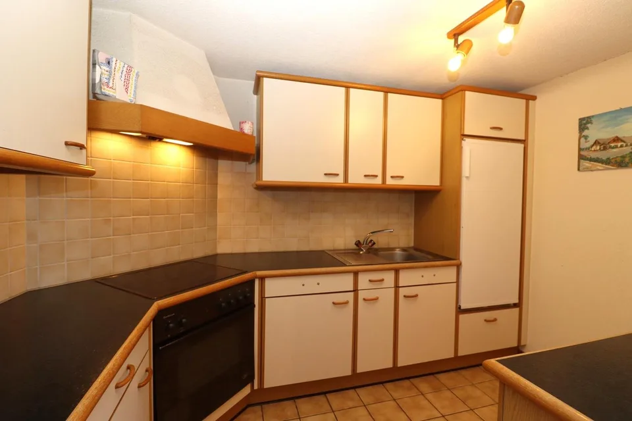
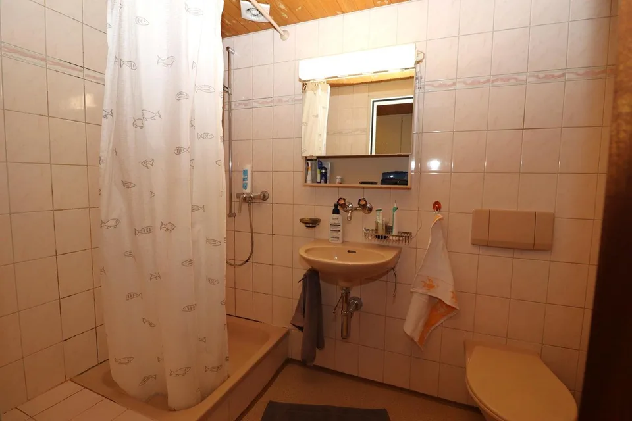
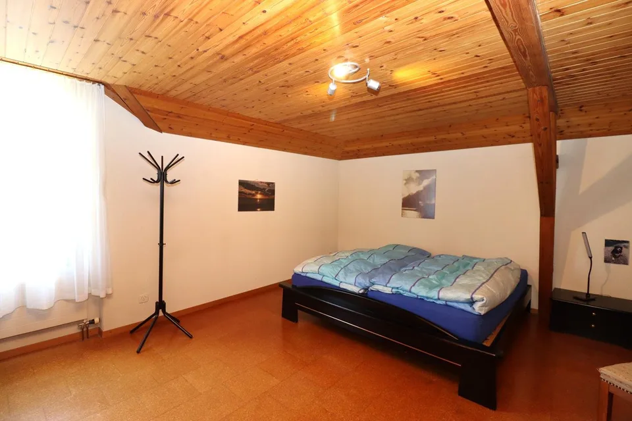
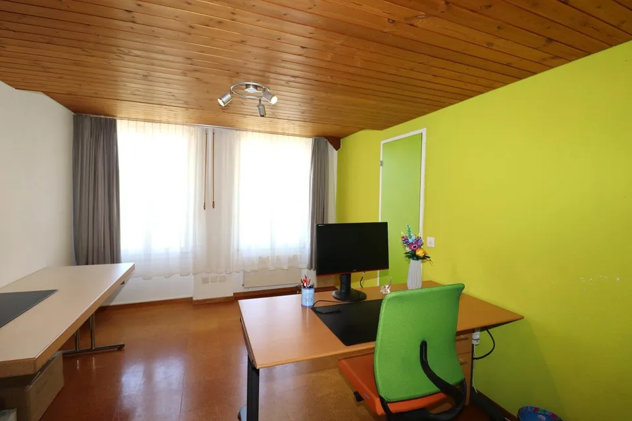
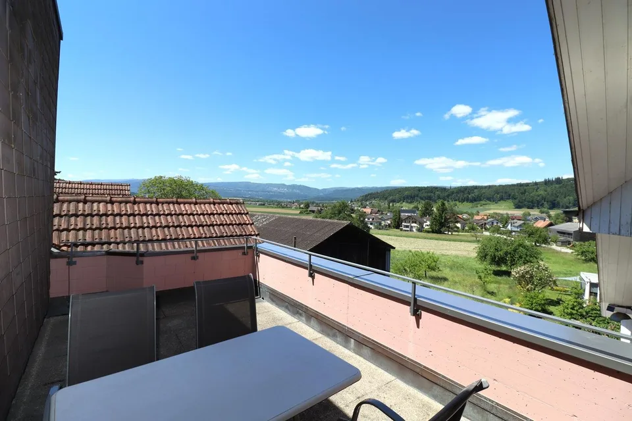
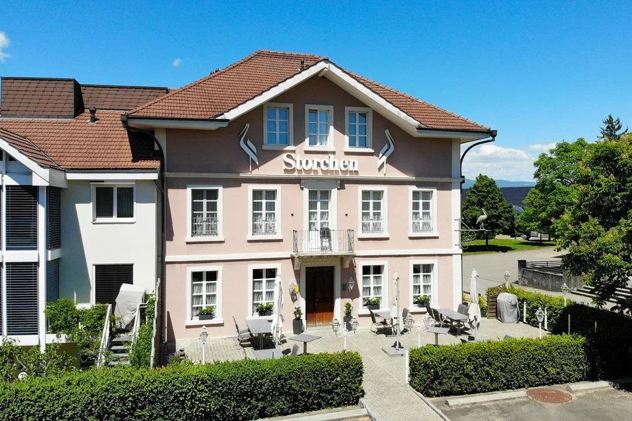
This historic building offers a wealth of opportunities as an investment or redevelopment project. Currently, it is used as the Storchen restaurant and for residential purposes. It is a well-maintained, traditional building with an inviting appearance, in a prime location in the heart of Diessbach. The Storchen restaurant in Diessbach near Büren is a charming, family-run restaurant in the Bernese Seeland region since 1989. It offers seasonal cuisine and a cozy atmosphere in various rooms: guest room, Stübli, living room, terrace, and hall in the basement. The Storchen restaurant is an important part of Diessbach and its surroundings, contributing to the region's quality of life both culinarily and socially. The restaurant, rated 13 points in the GaultMillau guide, enjoys an excellent reputation and provides a good basis for successful continued operation. Detailed information about the restaurant can be found at: www.storchen-diessbach.ch. The preserved building was constructed at the end of the 19th century and has been adapted to the present time in several stages. In addition to the restaurant, the property includes a spacious apartment on the top floor (can be divided into 2 apartments) and sufficient parking spaces. Room program / expansion: Basement: Access via staircase: foyer, laundry room, toilet, chemical room, cloakroom, heating, 3 cellar rooms, ventilation, and cooling room. Access via restaurant staircase: foyer, 2 toilet facilities for ladies and gentlemen, cleaning room, hall (former bowling alley) with natural lighting. Ground floor: South entrance/windbreak/corridor, foyer (goods elevator), buffet, kitchen, guest room for up to 30 seats, Stübli for up to 20 seats, living room for up to 40 seats, disabled-accessible toilet room, office, technology, cooling rooms, eastern delivery entrance. 2nd floor/attic: Apartment, studio: corridor with staircase to the attic, living area with terrace, kitchen, 5 rooms, and 5 bathrooms, kitchen preparation for studio. The apartment can be easily divided into 2 separate residential units. Outbuildings/surroundings: Northern annex (compressors, empty goods, storage room), terrace for up to 60 seats, 15 parking spaces for cars, parking spaces for two-wheelers, green spaces. This versatile building is ideally suited as a residential building with the possibility of commercial use. It offers potential for various business concepts. The central location in Diessbach near Büren, combined with the quiet surroundings and good connections, makes this property a rare opportunity for investors or entrepreneurs who want to realize a unique project.

Features & amenities

Parking

All characteristics

Equipment

Parking

Dimensions

Year built 1875
Floors 3
Last renovated 2022

Location & surroundings

Schmiedgasse 1, 3264 Diessbach b. Büren In Google Maps Directions
Public transport
B Very goodPublic-transport quality
  • Bus Diessbach Dorf 70 m
  • Bus Diessbach Dorf 100 m
  • Bus Gäu 266 m
  • Bus Gäu 269 m
Surroundings
1 Schools
1 Restaurants
Location score 35/100
Building & energy
Heating
Boiler · Oil
Hot water
Boiler · Oil
Dwellings in building
3
Floors
4

Source: FSO – Federal Register of Buildings and Dwellings (RBD) · As of 2020

Similar listings

Nearby

Same budget

Install immomax

Faster access and push alerts for new matches.