Living in a charming single-family house with additional high utilization potential
Oberdorfstrasse 10, 5706 Boniswil
Last checked 2 hours ago Online today
Purchase price
CHF 1’150’000.–
- Price / m²
- CHF 9’350.–
- 6.5
- Rooms
- 123 m²
- Living area
At a glance
- Available from
- On request
- Property type
- Detached house
- Year built
- 1931
- Last renovation
- 2023
- Floors
- 3
- Last renovated
- 2023
Equipment
Condition & location
Taxes per year
Description
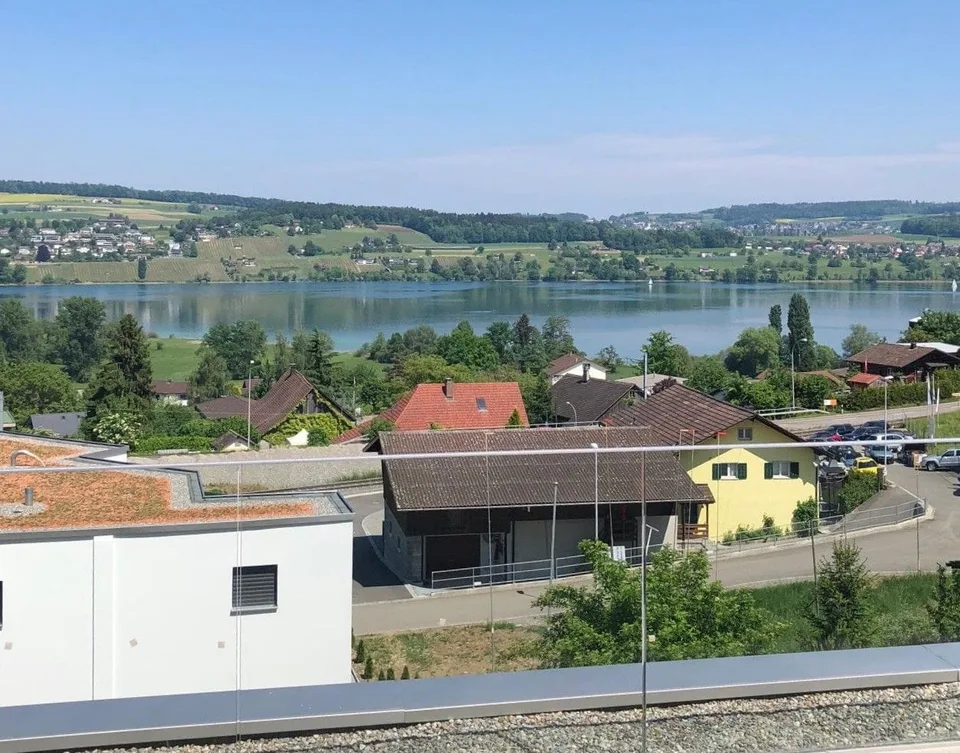
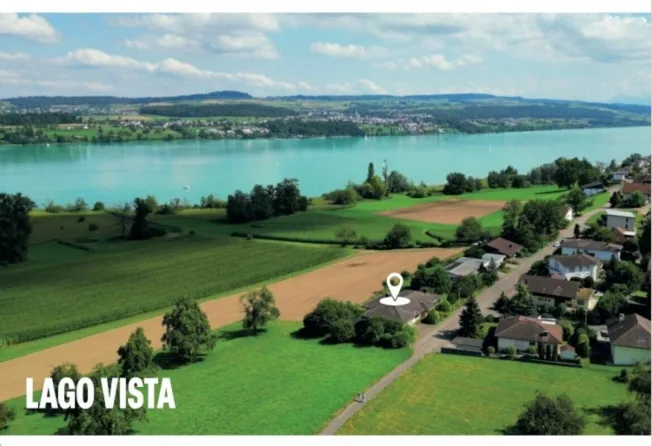
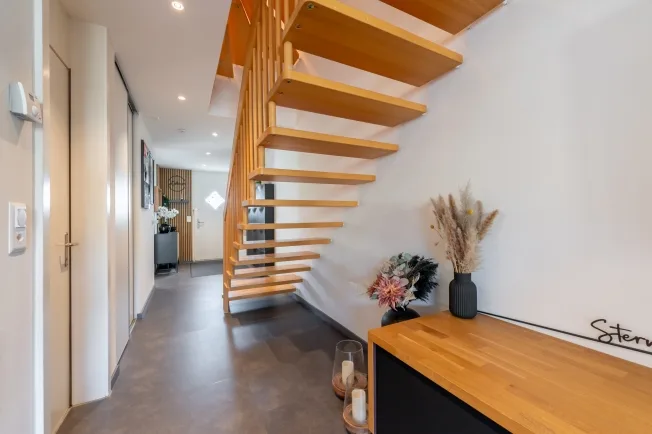
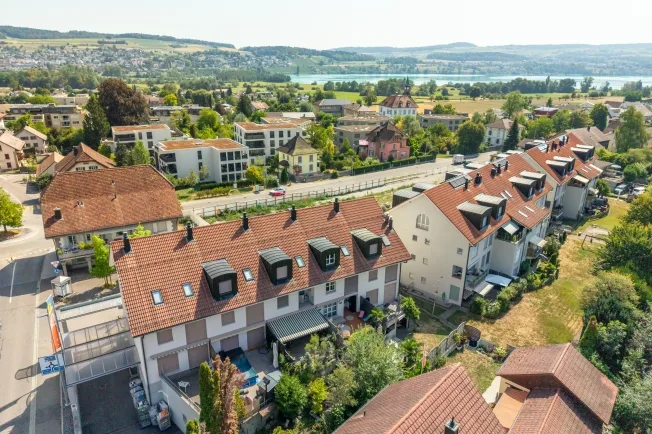
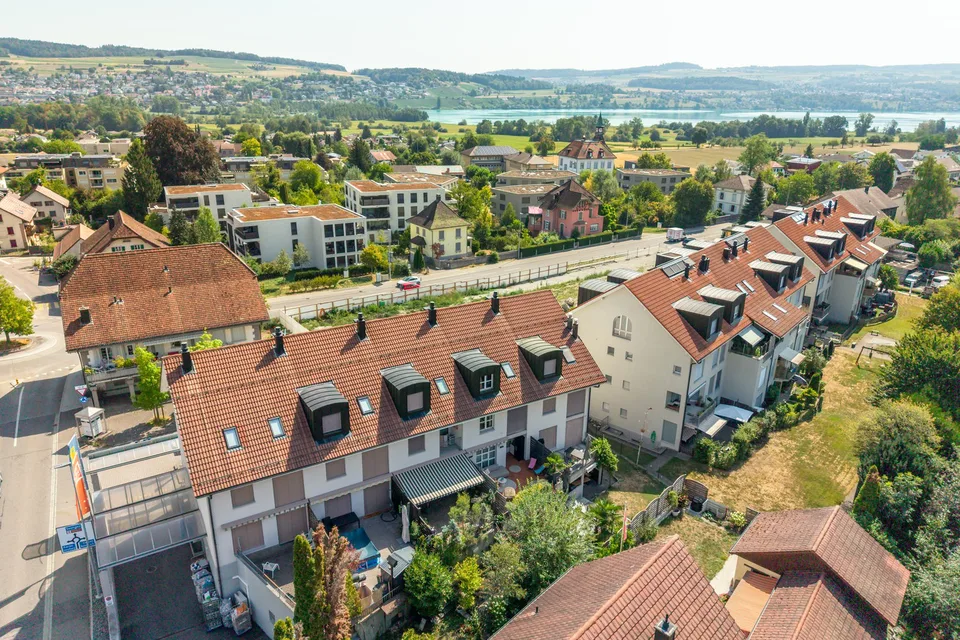
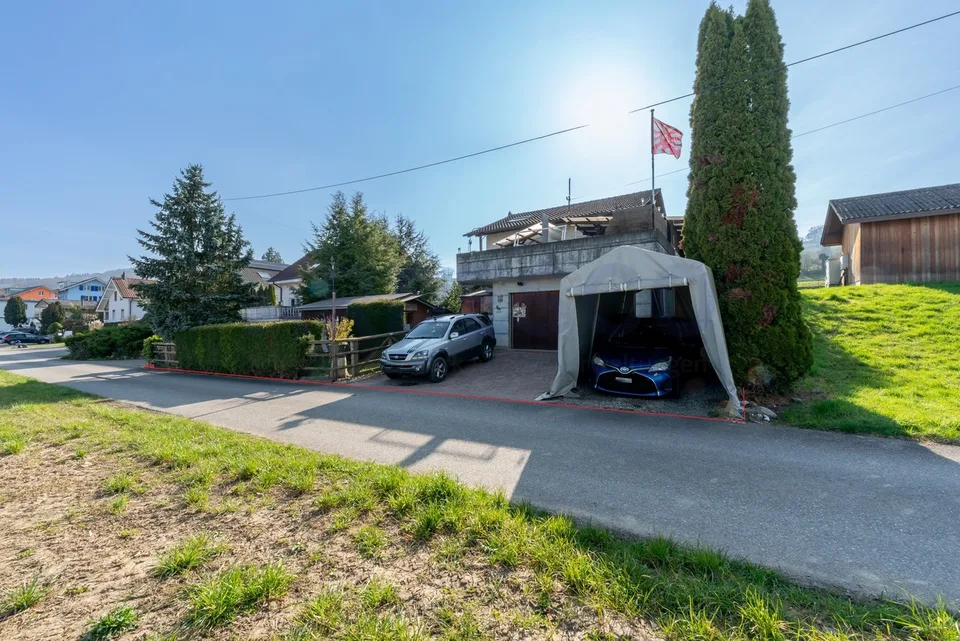
In Boniswil on Lake Hallwil, a charming 6.5-room single-family house awaits you in a quiet location and close to the center, in a family-friendly single-family house quarter. This attractive property offers a lot of living quality and space for design. Relevant technical investments/renewals such as; geothermal probe/heat pump, pipes, water softener, electrical etc. have already been carried out by specialists. Further renovations of the kitchen, bathrooms, floors, painting work etc. can now be planned and implemented by the buyer according to their own wishes and ideas - a comfortable starting position to design their own dream home. Facts • Detached, three-story, expanded attic • Massive construction with double-shell masonry / intermediate insulation, pitched roof / tile roofing • Copper roofing work • Wooden windows, shading: aluminum Venetian blinds • Fully basement, basement in concrete, half-story above ground level • South-facing double garage annex with 2 parking spaces; with direct access to the basement, roof designed as a terrace • Heat source: geothermal probe and brine/water heat pump boiler, water softening system, heat distribution: radiators • Washing machine and Secomat • 2 additional basement rooms • Exterior exit from the basement to the garden • Kitchen equipment: Forster kitchen with Electrolux appliances and dining area • Guest toilet on the ground floor • Living-dining room: soapstone stove, direct access to the terrace • Bathroom with double sink and bathtub on the upper floor • Balcony on the upper floor • Developed room in the attic, insulated roof, kitchen furniture with sink, electrical connection • Floor coverings: parquet, tiles, laminate • Environment: utility and ornamental garden, covered garden seat on the north side, carport with 1 parking space and 1 outdoor parking space on the south side, rainwater tank 4500lt built under ground level The maximum utilization potential of this property is 0.6% according to the BNO (AZ). This high utilization is not even half fulfilled with the current expansion and a main usable area of 123m2. There is still a very high utilization potential here, which can be used in the future, for example, for extension buildings. Here, a couple or a family has a rare opportunity to acquire a house with a solid building substance - well maintained by specialists - in a technically high-quality condition - with a comfortable parking situation - close to the village center - in a quiet location – with a generous plot of land. This could be your future home! I would be happy to provide serious buyers with further information and show them this attractive property on site during individual viewings. Immo-Hunziker | Ursula Hunziker | Immo-Hunziker | 5706 Boniswil | www.immo-hunziker.ch
Location & surroundings
- Bahn Boniswil 116 m
- Bus Boniswil Bahnhof 122 m
- Bus Alte Schmiede 382 m
- Bus Alte Schmiede 404 m
- Heating
- Boiler · Oil
- Hot water
- Boiler · Oil
- Dwellings in building
- 1
- Floors
- 2
Source: FSO – Federal Register of Buildings and Dwellings (RBD) · As of 2001
CHF 1’150’000.–
5706 Boniswil