Ground Floor Living - Comfort with Outdoor Seating
Rückimattweg 24, 3312 Fraubrunnen
Last checked 15 hours ago 72 days on the market
At a glance
Description
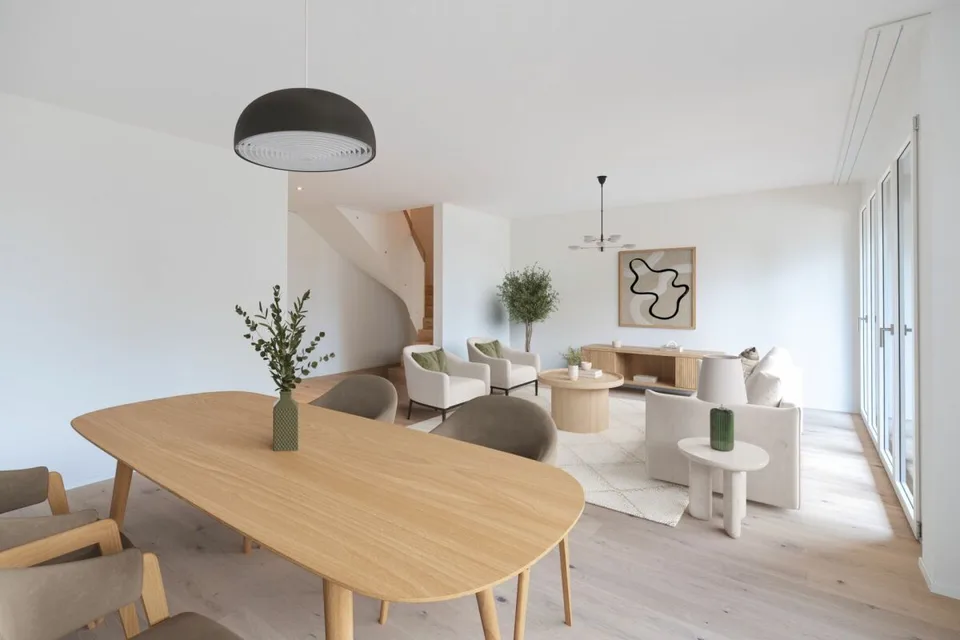
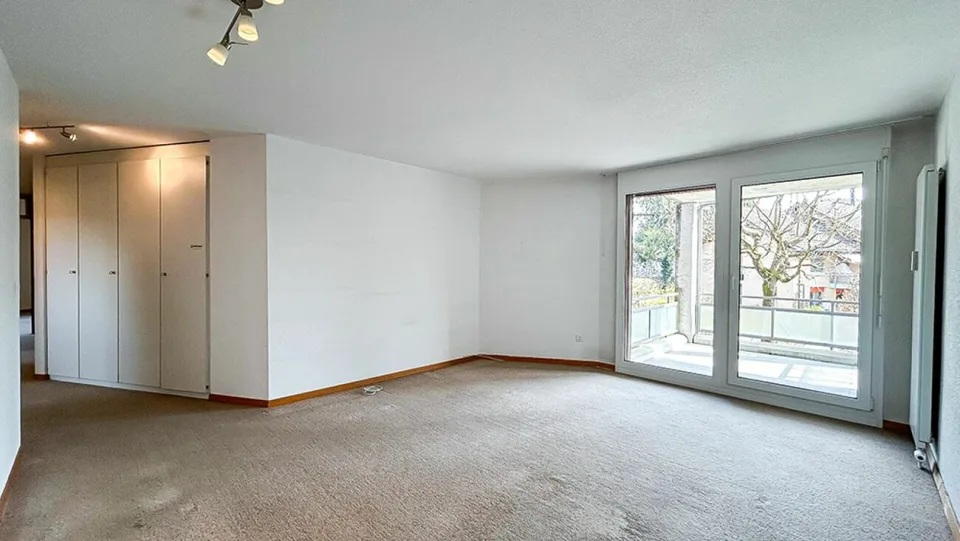
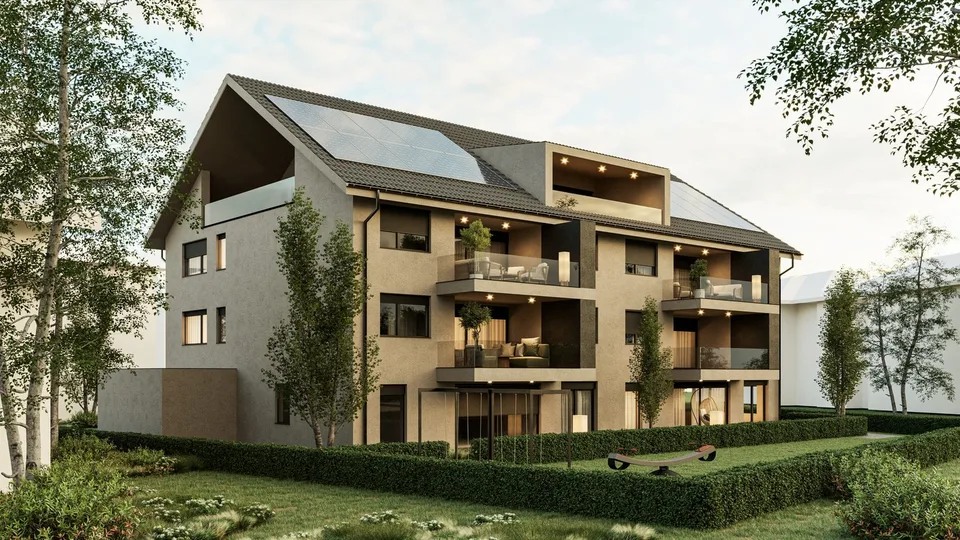
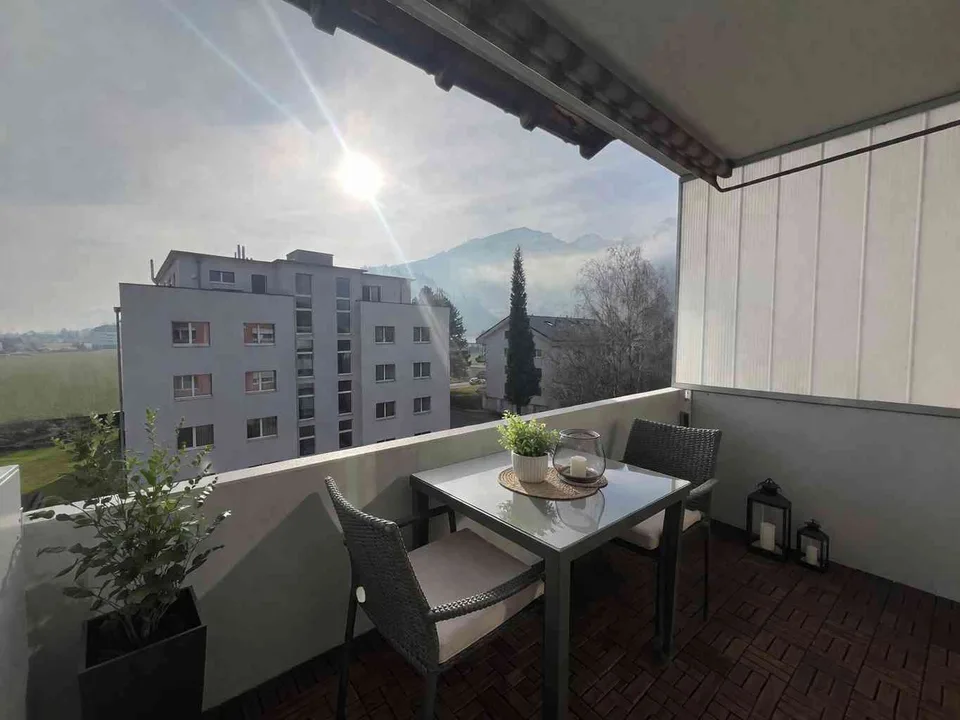
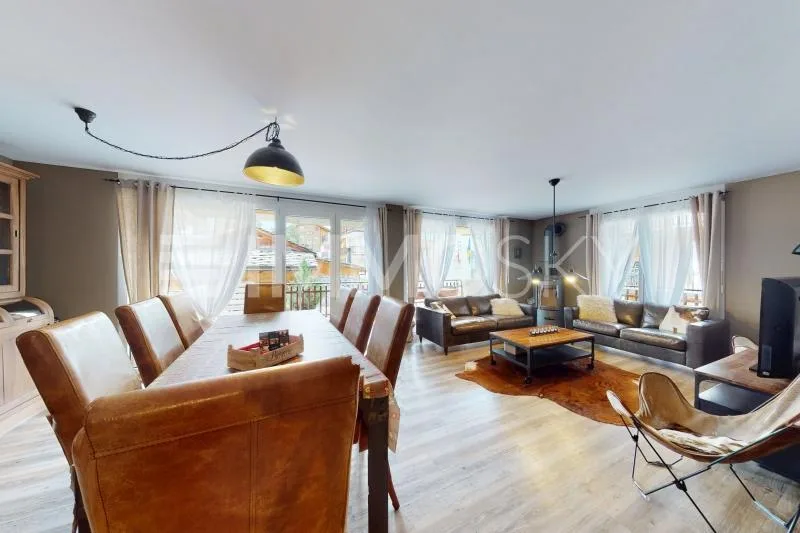
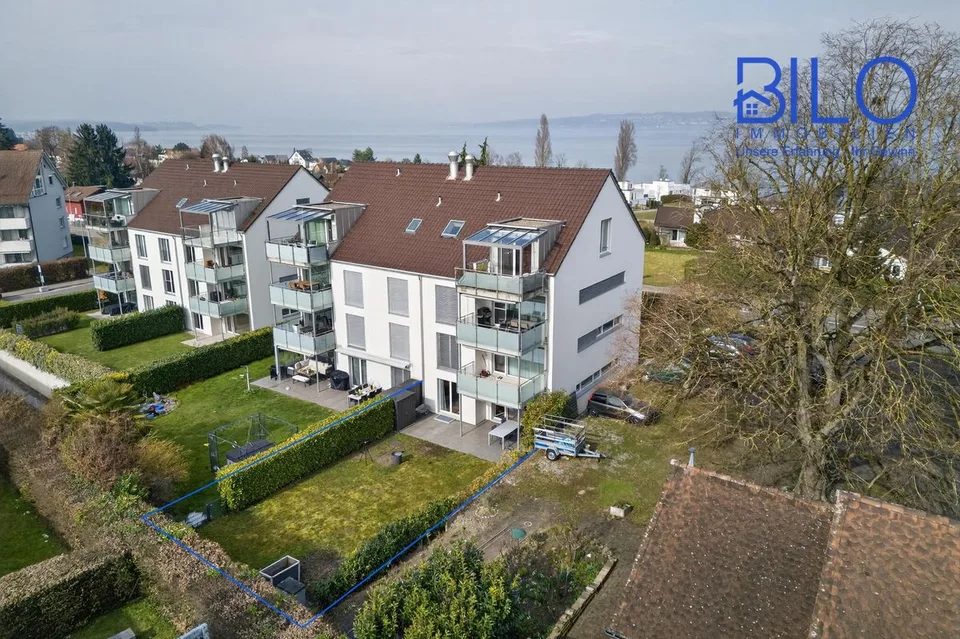
Well-thought-out floor plan, well-maintained condition, and space for everyday life The apartment is located on the ground floor of a multi-family house from 1985 and presents itself in a well-maintained condition. The floor plan structure is clearly divided and combines spacious living areas with functional access to the individual rooms. The windows have been renewed and contribute to pleasant lighting conditions in the living and sleeping areas. The living area forms the spacious living room with direct access to the ground-level outdoor seating area. Due to the adapted floor plan, the living room has a large area at its disposal, creating an open and spacious room feel. The open space offers flexible usage options and is suitable, for example, for a dining area, a workplace, or an office area within the living room. The large window areas provide good lighting and create a direct connection to the outdoor area. The seating area extends the living room outdoors and offers space for a seating or dining area. From here, there is an open view into the neighborhood and onto the spacious playground, giving the apartment a particularly pleasant living location within the development. The separate kitchen offers functional workspaces and sufficient storage space. Due to its clear structure, it can be used efficiently and is easily accessible from the living area. The apartment has two bedrooms that can be used in a variety of ways. The larger room is ideal as a parental bedroom, while the second room can be used as a children's, guest, or home office. The wet areas are functionally arranged and consist of two bathrooms, which increase the living comfort in everyday life. The centrally located hallway accesses all rooms in an overview and has a practical built-in closet that offers additional storage space. The apartment has been comprehensively renovated. The panel floors in all rooms have been renewed, and the kitchen and both bathrooms have been renovated. Overall, the apartment is characterized by pleasant space ratios and a clear room division, which enables flexible use for various living needs. The apartment includes a garage parking space with direct access to the house, which is included in the purchase price. Room program Living room with dining area: 32 m² Bedroom: 18 m² Bedroom: 14 m² Kitchen: 7 m² Hallway / access: 11 m² Bathroom: 4 m² Bathroom: 3 m² Covered outdoor seating area Total living area: approx. 90 m² General rooms and secondary rooms The multi-family house has purposefully organized secondary rooms that sensibly complement the living comfort. Belonging to the apartment: separate basement room attic compartment craft room Garage parking space with direct access to the house The communal and technical rooms are functionally divided and clearly separated from the living areas, allowing for an organized and practical building operation. Note on area specifications The room and area specifications in the property images are based on a current 3D measurement procedure. They were not taken from existing plans but generated directly from the digital building data.
Location & surroundings
The Rückimattweg 24 is located in the quiet, friendly residential area "Hoffmatte" in Fraubrunnen. The development consists of several multi-family houses with spacious green areas, well-maintained outdoor areas, and access paths. The access roads are little trafficked and convey a pleasant, neighborly feeling of living. The Fraubrunnen train station is within walking distance and offers direct connections to Bern and Solothurn at half-hourly intervals - ideal for commuters.
Features & amenities
All characteristics
Equipment
Condition & location
Dimensions
Media
Location & surroundings
- Bus Fraubrunnen Bahnhof 221 m
- Bahn Fraubrunnen 243 m
- Bus Fraubrunnen, Rest. Löwen 248 m
- Bus Büren zum Hof, Abzw. 707 m
- Heating
- Boiler · Oil
- Hot water
- Boiler · Oil
- Dwellings in building
- 5
- Floors
- 3
Source: FSO – Federal Register of Buildings and Dwellings (RBD) · As of 2021