Living in the green by Lake Zurich - spacious - in a family-friendly location
8708 Männedorf
Last checked 51 minutes ago Online today
Purchase price
CHF 2’980’000.–
- Price / m²
- CHF 15’684.–
- 6.5
- Rooms
- 190 m²
- Living area
At a glance
- Plot
- 322 m²
- Available from
- On request
- Property type
- Detached house
- Year built
- 2003
- Floors
- 3
- Land area
- 322 m²
Equipment
Taxes per year
Description
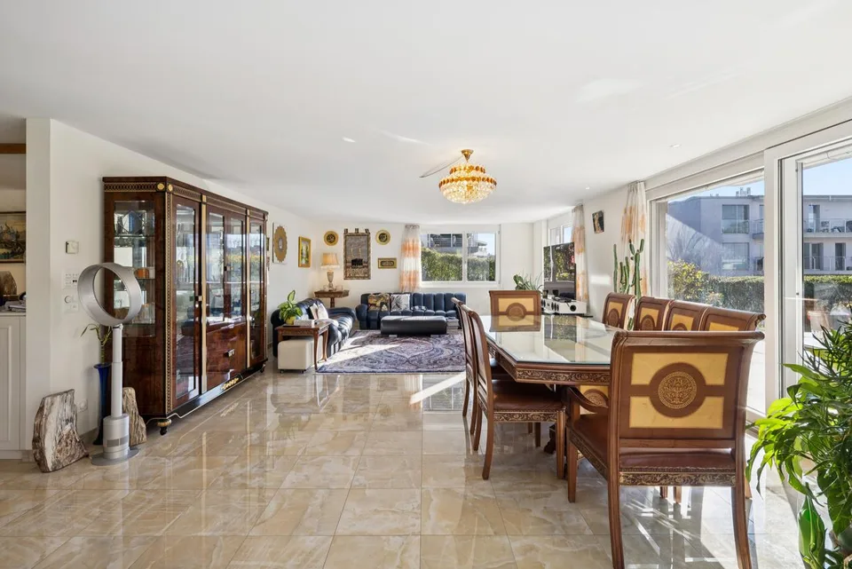
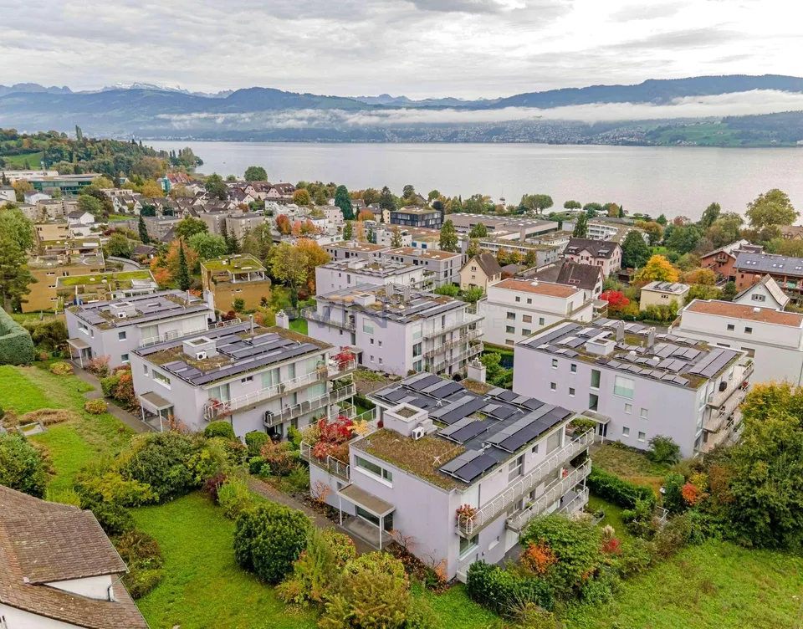
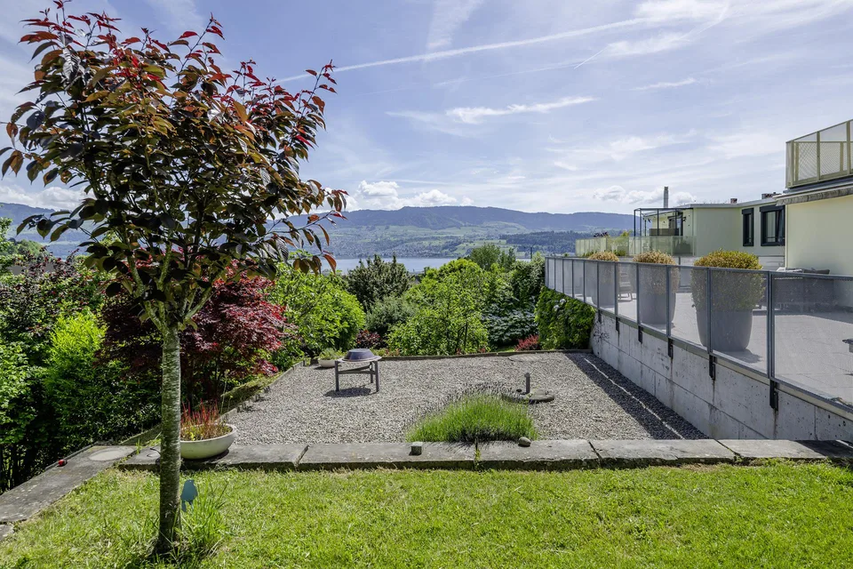
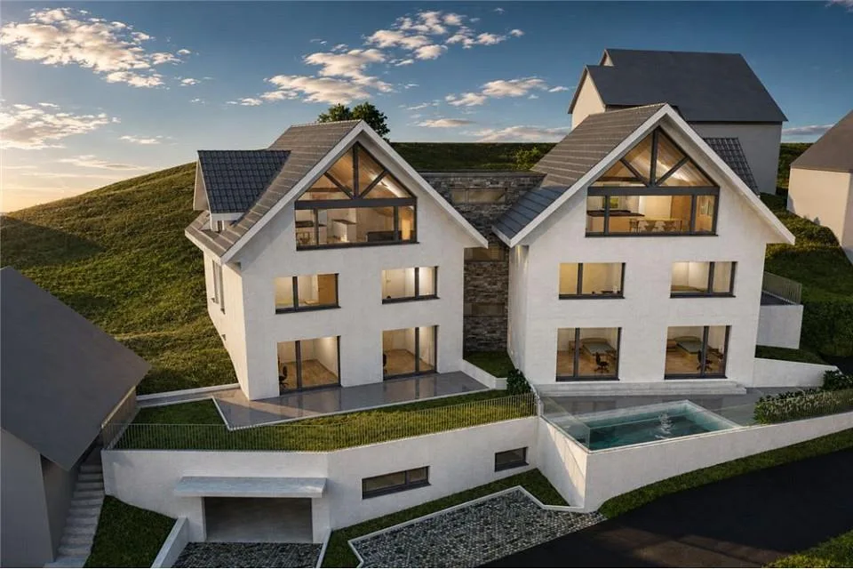
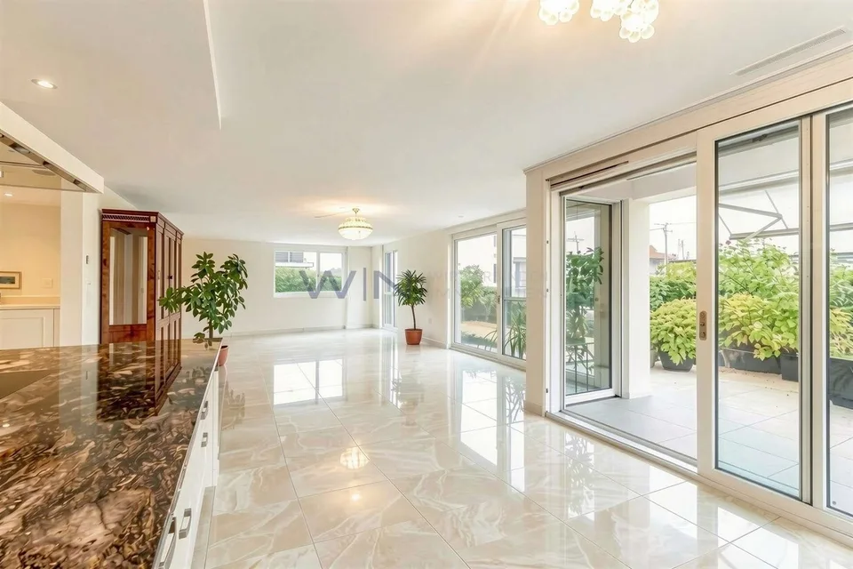
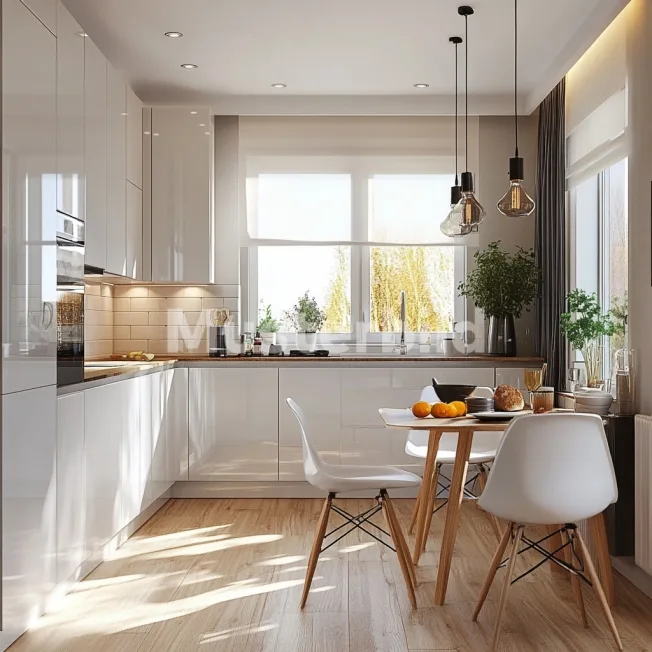
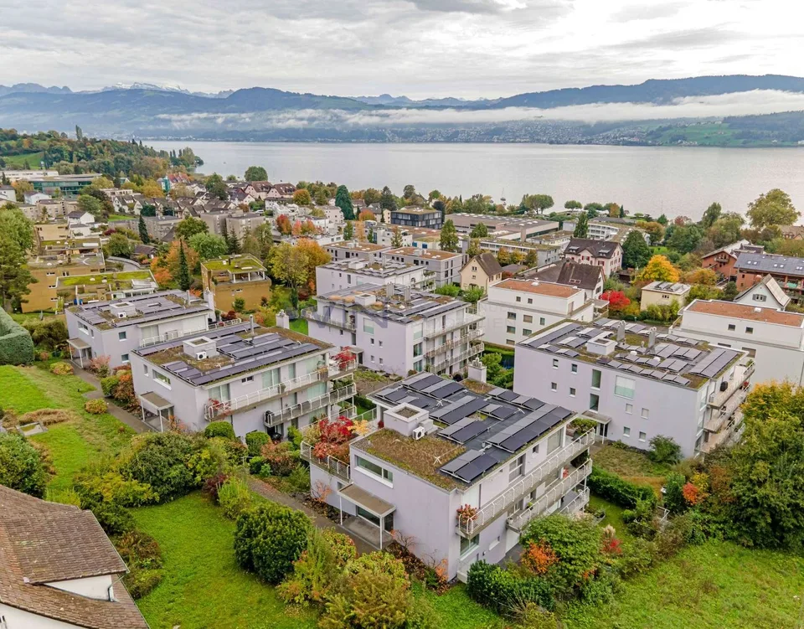
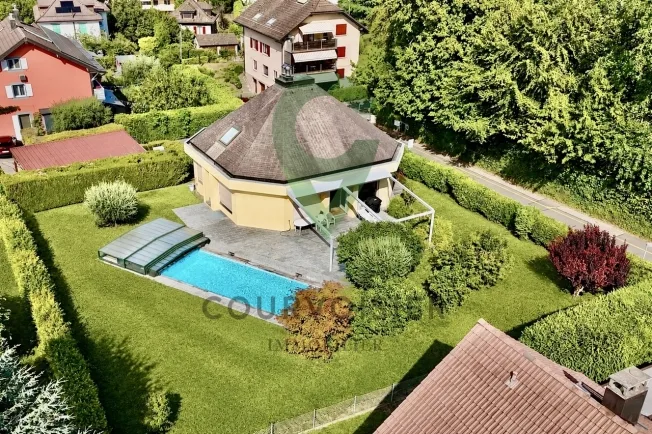
Your new home in Männedorf In a quiet, family-friendly and well-maintained residential area in Männedorf on Lake Zurich, this spacious semi-detached house with plenty of space for the whole family awaits you. The house impresses with a well-thought-out room layout over several floors, a beautifully designed garden, spacious living and ancillary rooms, and the immediate proximity to nature. The property is located in a pleasant and safe residential area with friendly neighbors. Schools, kindergarten, shopping facilities and public transport are within walking distance. Behind the property, a small stream runs and offers a beautiful view into the unspoiled nature, underlining the idyllic character of this special residential location. At the same time, you can enjoy a lot of peace and quiet around the house. The heart of the house is the spacious living and dining area. The open design creates a pleasant room atmosphere and offers plenty of space for a large dining table and a comfortable living landscape. The fireplace forms a cozy center and provides a warm and comfortable atmosphere, especially during the cooler months. From the living area, you can directly access the covered garden terrace. It extends the living space outdoors during the warmer months and offers a protected place for shared meals, cozy evenings or relaxed hours with family and friends. The garden terrace flows seamlessly into the surrounding garden. On the opposite side of the house, another particularly charming garden area opens up. Here you will find a small garden house, garden beds and a cozy seating area. From here, the view sweeps directly into the unspoiled nature. The open kitchen with bar is elegantly integrated into the living area. The bar creates a natural meeting point for morning coffee, an aperitif with guests or cooking together with the family. A separate guest toilet completes the room layout on this floor. The first upper floor offers a very family-friendly room layout. Here you will find two children's rooms with access to the balcony. The rooms can also be used as guest rooms, workrooms or dressing rooms. A further, larger room with a view of the green offers additional flexibility and is suitable, for example, as a parent's room, a spacious children's room or a workspace. The spacious bathroom on this floor is comfortably equipped and has a bathtub, a separate shower, a toilet and a double sink. This provides sufficient space and comfort even in everyday family life. A special quality of the house is shown in the top living floor, the attic floor of the house. The spacious office with three Velux skylights offers plenty of daylight and creates a pleasant working atmosphere. Practical built-in cabinets provide additional storage space. This room is ideal for a home office, studio, library or a private retreat. On the same floor, there is a spacious bedroom that offers a lot of privacy. A wide dormer window provides plenty of natural light. The room is complemented by additional open storage space in the attic. The en-suite bathroom with its own sauna makes the attic floor a private retreat and wellness area. Even the basement impresses with an exceptionally spacious room layout. A large hobby room offers numerous possibilities for use, for example as a fitness room, playroom, workshop, music room or studio. In addition, a separate cellar and a wine cellar are available. The spacious technology and laundry room has a window and offers sufficient space for washing, drying, housework and additional storage options. The direct access from the basement to the underground garage is particularly comfortable. Purchases or luggage can be brought into the house independently of the weather. Additional parking spaces can be purchased or rented depending on availability. The outdoor area is an essential part of the high living quality of this property. The covered terrace offers a protected outdoor living space, while the various garden areas provide space for children as well as retreat possibilities for adults. The garden house offers additional storage space for garden tools, bicycles or seasonal items. The existing garden beds appeal to hobby gardeners and families who want to grow herbs, vegetables, flowers or berries directly in front of their own doorstep. The small stream behind the property strengthens the natural character and creates an exceptionally pleasant atmosphere with its free view into the unspoiled nature. The residential location combines peace, nature and family-friendliness with short distances in everyday life. Schools and kindergarten, shopping facilities and bus stops are within walking distance. Children benefit from short school routes, while many daily errands can be organized comfortably without a car. The friendly neighborhood and the safe living environment contribute to the high quality of life and make the location particularly interesting for families. The latest garden design with natural stone slabs represents a significant added value with an investment of around CHF 50,000. The interior rooms can be refreshed or partially modernized depending on personal requirements and individual taste. This offers future owners the opportunity to design materials, colors, kitchen and other equipment details according to their own ideas and give the house a personal touch. Highlights: Spacious semi-detached house in Männedorf on Lake Zurich Very quiet and family-friendly residential location Well-maintained and safe residential area with friendly neighbors Spacious living and dining area with fireplace Direct access to the covered garden terrace Beautifully designed, versatile garden Garden design with high-quality natural stone slabs - investment of around CHF 50,000 Separate garden area with small garden house and garden beds Cozy retreat area with a view into the unspoiled nature Small stream directly behind the property Open kitchen with bar Guest toilet on the ground floor Two children's rooms with balcony Additional spacious room with a view of the green Large family bathroom with bathtub, separate shower, toilet and double sink Spacious office in the attic floor with three Velux skylights and built-in cabinets Large bedroom in the attic floor with en-suite bathroom and private sauna Plenty of storage space including attic and built-in cabinets Large hobby room in the basement Separate cellar and wine cellar Spacious technology and laundry room with window Direct access from the basement to the underground garage Additional underground parking spaces can be purchased or rented depending on availability Schools, kindergarten, shopping facilities and bus stops are easily accessible on foot Attractive combination of natural living and good infrastructure Interior rooms offer potential for individual modernization and redesign Those who are looking for a home with plenty of space, privacy and development opportunities and at the same time value a family-friendly environment, short distances and the quality of life on Lake Zurich will find an extremely interesting opportunity here. A home to arrive, feel good and stay - with plenty of space for family, work, leisure and personal living ideas. Arrange a viewing appointment with us and we will be happy to show you this dreamlike property in person.
Location & surroundings
- Bus Zentrum Leue 323 m
- Bus Zentrum Leue 331 m
- Bus Dammstrasse 357 m
- Bus Boldernstrasse 359 m
CHF 2’980’000.–
8708 Männedorf