Living in the heart of Riedern – secure your new home now
Gässli , 8750 Riedern
Last checked 9 hours ago 59 days on the market
At a glance
Description
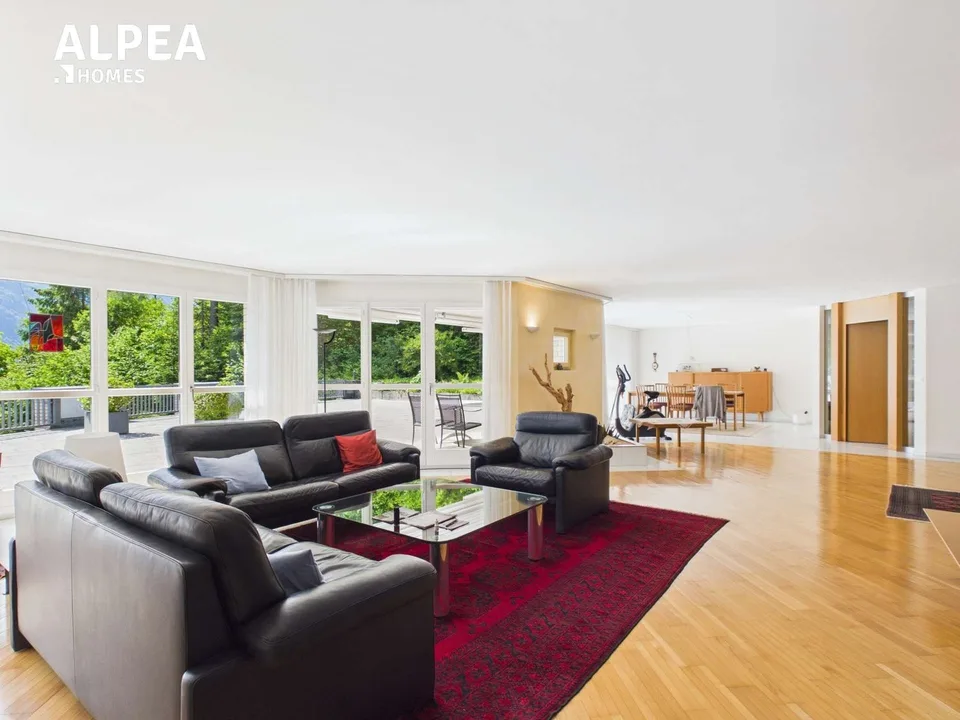
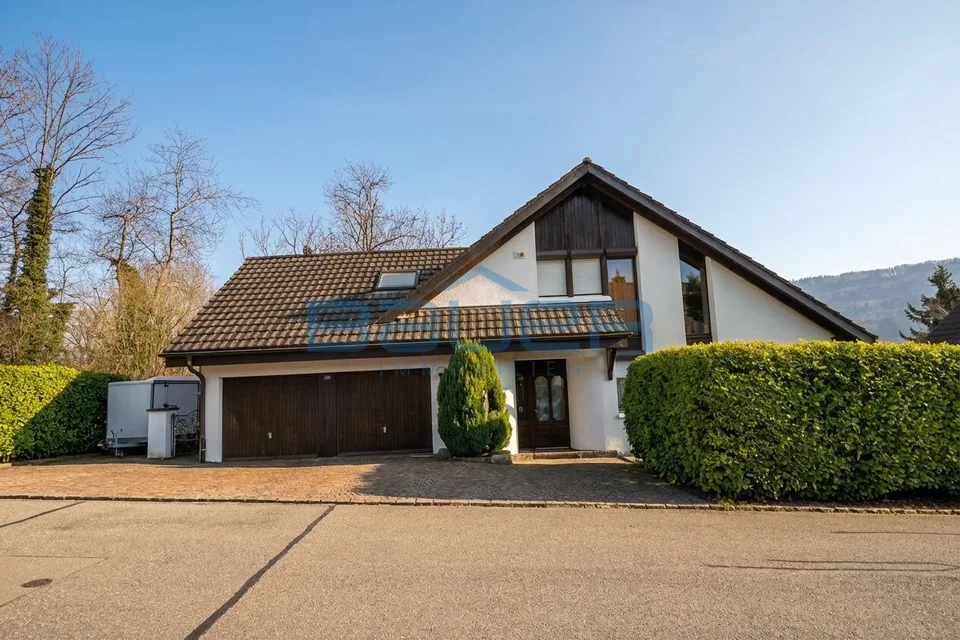
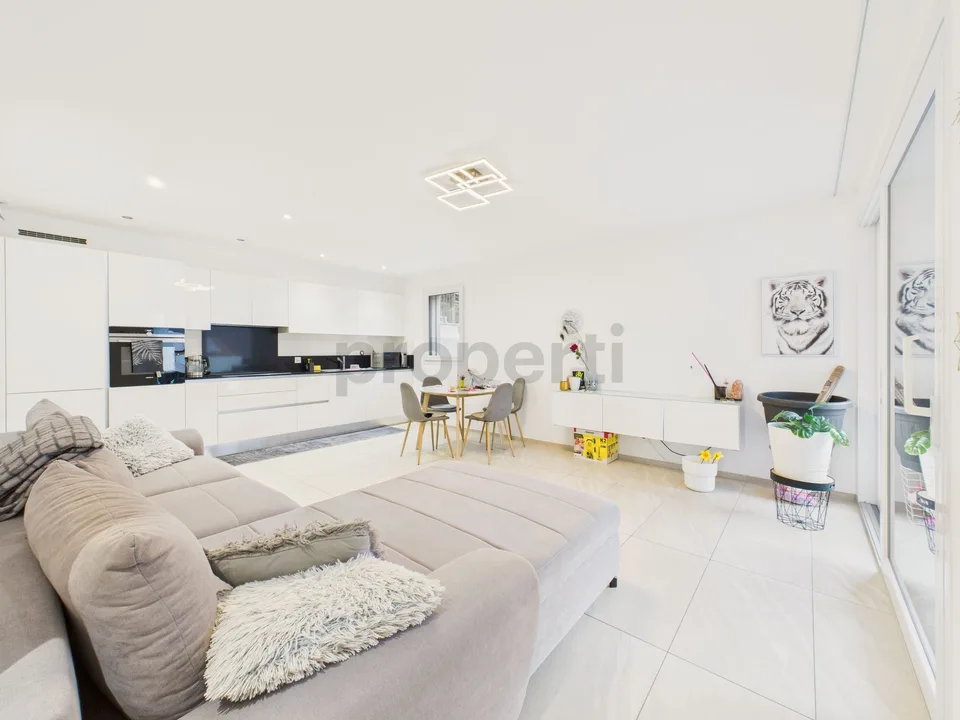
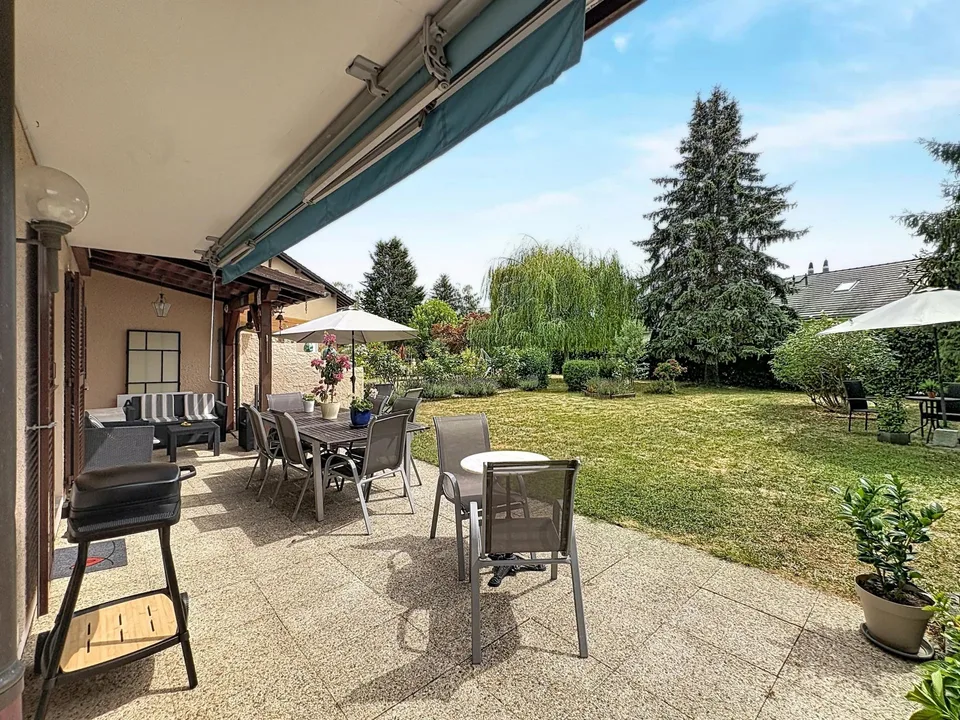
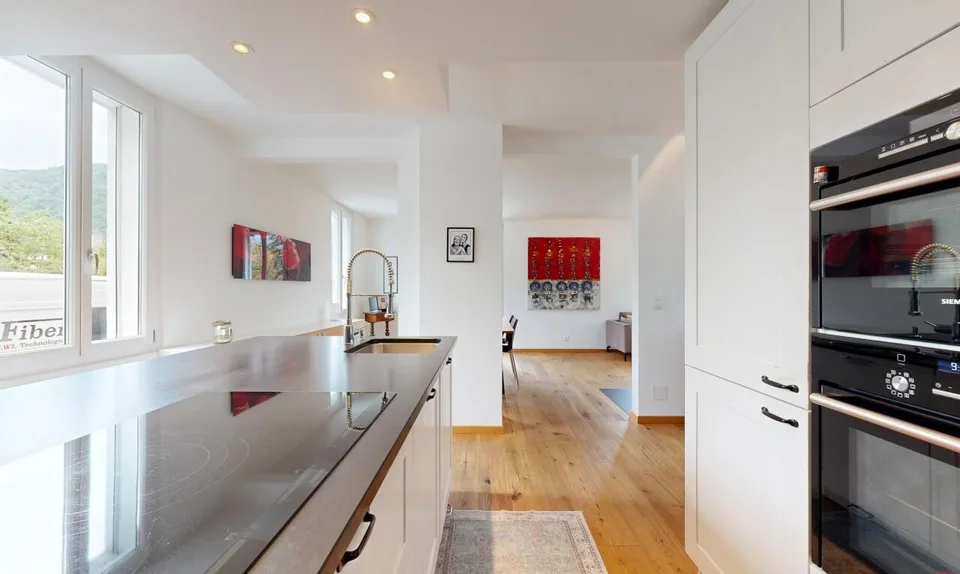
Living in the heart of Riedern – secure your new home now In the idyllic village center of Riedern, three attractive single-family homes are being built, combining modern living with the charm of the Glarnerland. The houses blend harmoniously into the village landscape. Classic pitched roofs and a high-quality wooden facade take up the character of the village, while the architecture inside offers a modern and open living concept. This creates a successful combination of cozy atmosphere and contemporary comfort. Highlights: New single-family home construction Total of 6.5 rooms and 3 bathrooms, as well as a guest toilet Double garage with extra height for motorhomes Elevator Quiet residential area in the village center In a few minutes, you're in the midst of nature The houses impress with thoughtful architecture, featuring bright, spacious rooms and an open living area. High-quality materials, durable construction, and an energy-efficient heat pump with underfloor heating provide high living comfort. The private outdoor areas are particularly attractive, offering additional space for relaxation. Thanks to the quiet and yet central location, you can enjoy the proximity to nature and benefit from good accessibility at the same time. The location in the village center of Riedern combines the best of two worlds. You live quietly and close to nature, but are also well connected and quickly reach Glarus or the surrounding regions. The impressive mountain world is right on your doorstep and invites you to leisure activities all year round. Even in terms of comfort, everything has been thought of: spacious kitchens with high-quality appliances, stylish bathrooms, private laundry facilities, and an elevator in the house provide a living experience that is both practical and forward-looking. 6.5 rooms: Generous room layout over three floors with versatile usage possibilities 3 modern bathrooms: One with a shower on the ground floor and two more on the 2nd upper floor – one with a shower, the other with a bathtub and direct access from the main bedroom, with a beautiful view of the greenery Modern kitchen: High-quality equipment and functional design Cozy living room: With direct access to the terraces and a magnificent mountain view Several bedrooms: Including the main bedroom, with its own bathroom and direct balcony access Terraces and balcony: Spacious, covered terrace with dining area, additional terrace on the living level with morning sun, and a covered balcony with a mountain view at the main bedroom Garage and parking: Secure parking options for two vehicles, also suitable for oversized vehicles like campers. Visitors can park up to two vehicles in front of the garage A decisive advantage: You design the interior according to your own ideas and make the house your very personal home. A place to arrive, feel good, and stay. Ideal for all those who want to fulfill their dream of owning a home in a natural environment. Object type: Single-family home Purchase price: 1'690'000 CHF Number of rooms: 6.5 rooms Floors: 3 with attic Living area: 250.15 m2 Plot area: 244.65 m2 Year of construction: 2026 Availability: by arrangement Features and equipment: New construction Spacious double garage Elevator Wheelchair accessible Terraces Quiet location Mountain view High-end construction Shower / bathtub Dishwasher Washing machine Tumble dryer Environmental information 3 minutes public transport – bus stop Schulhaus Riedern 3 minutes primary school Riedern / 15 minutes school house Buchholz Glarus 2 minutes village shop Riedern The times refer to the route on foot.
Features & amenities
All characteristics
Equipment
Condition & location
Dimensions
Location & surroundings
- Bus Pfrundhaus 816 m
- Bus Riedern Schulhaus 1021 m
- Bus Riedern Schulhaus 1030 m
- Bus Lurigenstrasse 1042 m