Living with a garden
8555 Müllheim
Last checked 54 minutes ago 47 days on the market
At a glance
Description
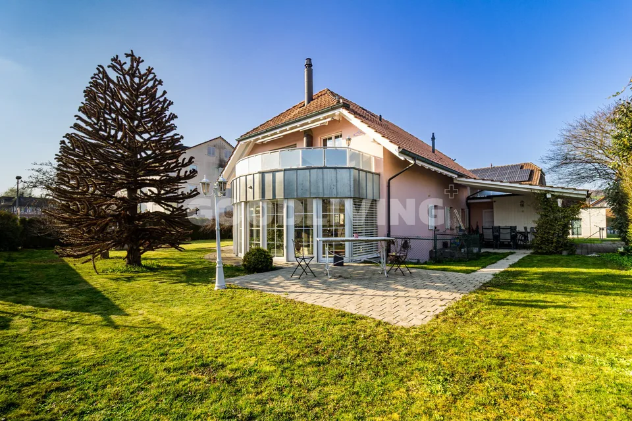
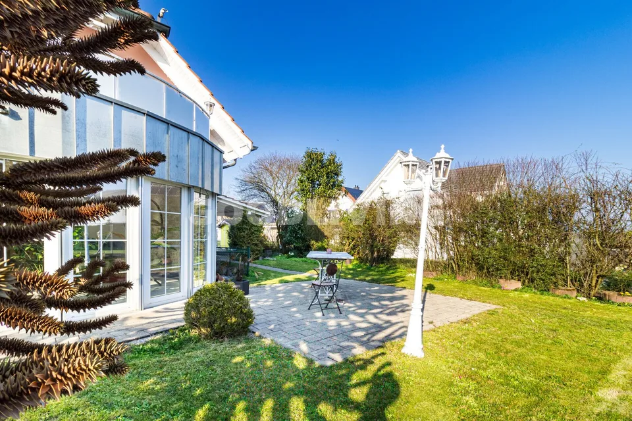
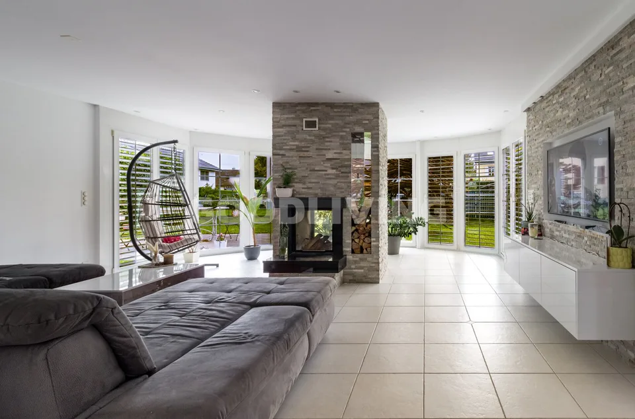
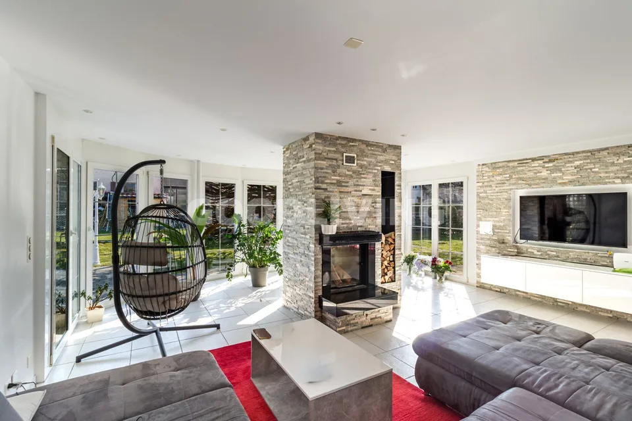
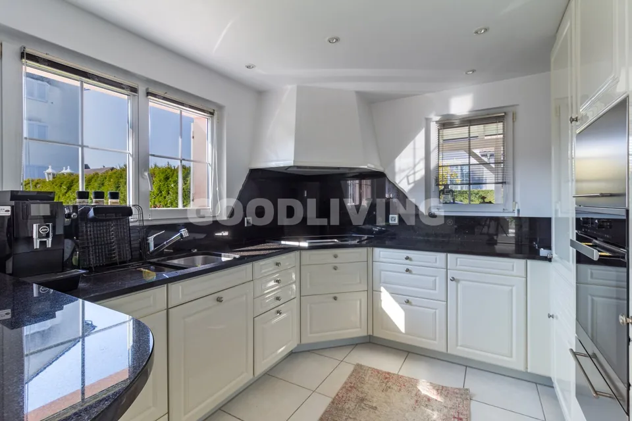
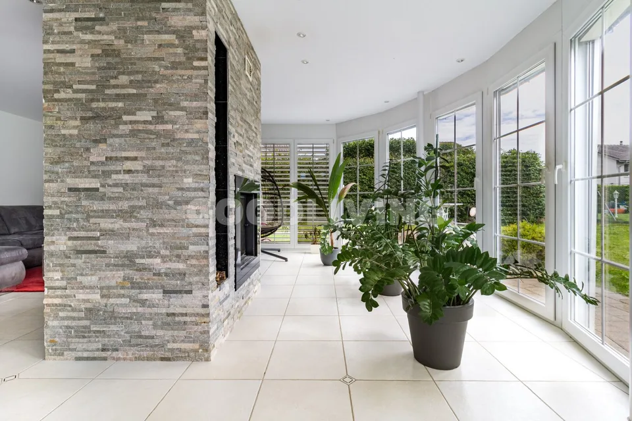
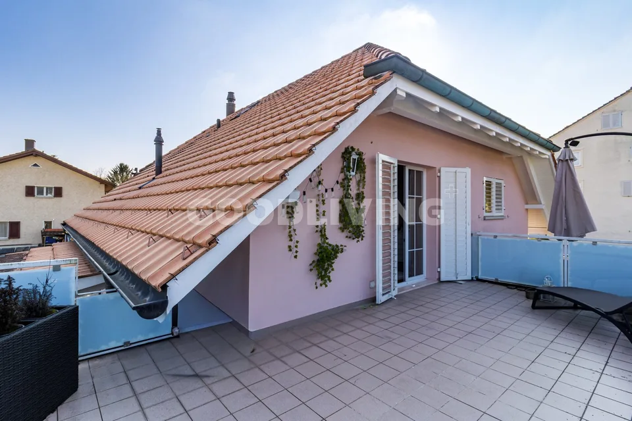
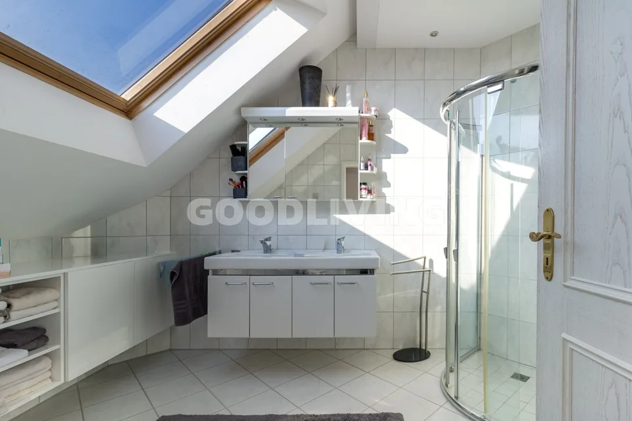
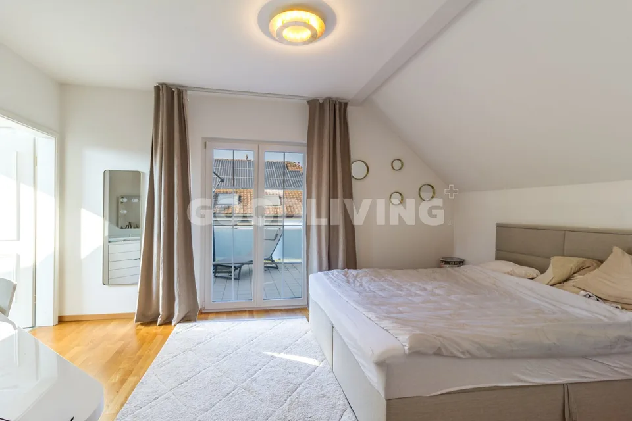
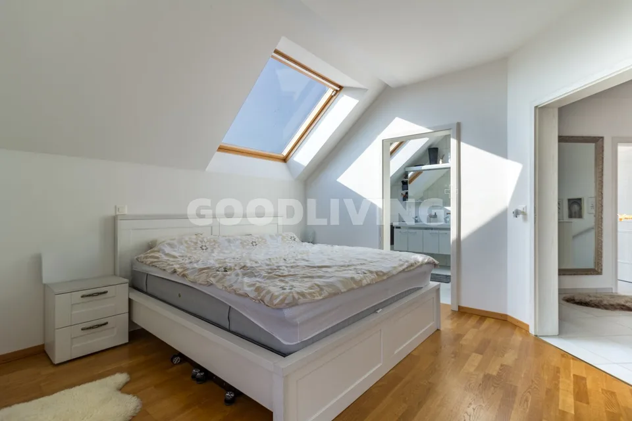
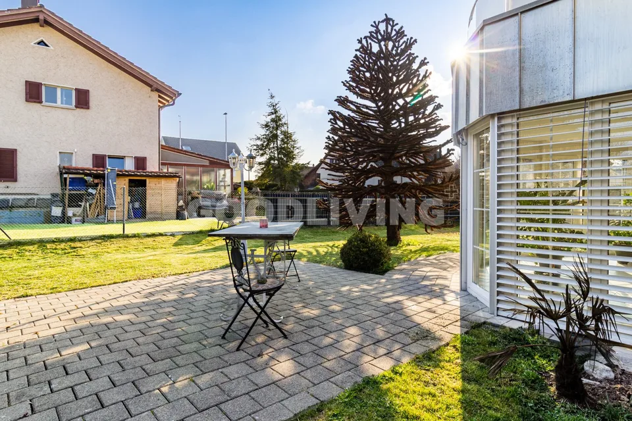
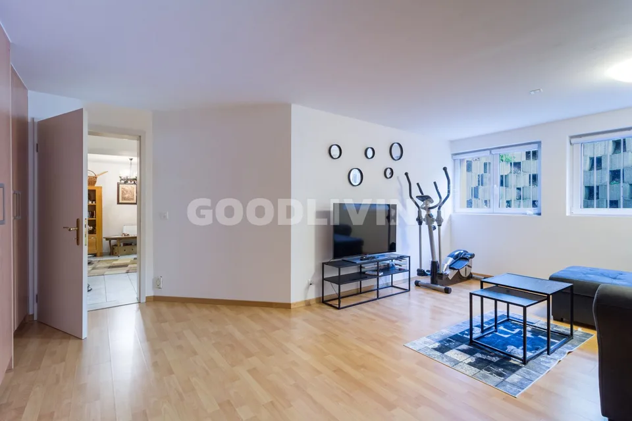
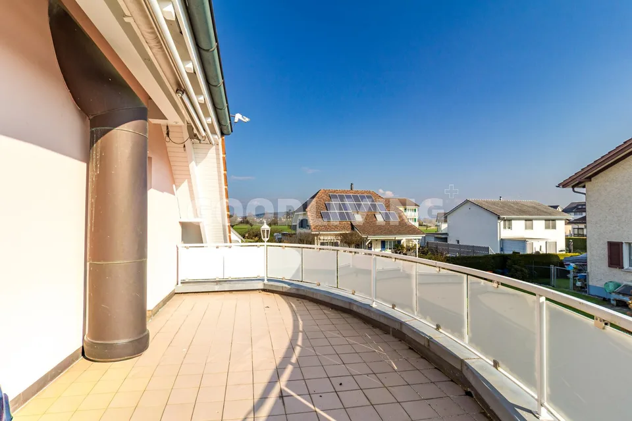
Spacious. Bright. Family-friendly. This detached 6.5-room single-family house offers space, light, and living quality in a quiet, family-friendly environment. The house convinces with its generous architecture, the well-kept garden surroundings, and bright, flowing living rooms over three floors. On the ground floor, a friendly entrance with space for a wardrobe welcomes you. The open living and dining area with a chimney and adjacent winter garden forms the heart of the property. Large window areas create a bright atmosphere and provide a harmonious transition to the outside area. The kitchen is timelessly designed, with bright fronts, black granite countertops, and plenty of storage space. From here, you can directly access the terrace and the lovingly planted garden, which, with its size, the beautiful araucaria, and the covered seating areas, forms an oasis of peace. The upper floor offers three spacious bedrooms, all with balcony access. The master bedroom has a dressing room and an en-suite bathroom with a corner bathtub, shower, and double sink. Another bedroom also has its own bathroom, while a third bathroom is accessible from the corridor. In the basement, you will find a large, heated room that is ideal as an office, fitness room, or studio, as well as cellar rooms, including a laundry room, natural cellar, heating room, and storage spaces. Well-maintained, inviting, and immediately ready for occupancy. A home for families who value space, light, and garden comfort. The property is located in a quiet single-family house district in Müllheim in the canton of Thurgau. The surroundings are characterized by well-maintained houses, good sunlight, and a pleasant neighborhood. Shopping facilities, schools, and kindergartens are easily accessible on foot. Public transportation is also nearby, ensuring a good connection. The combination of a quiet living situation and proximity to larger centers like Frauenfeld and Winterthur makes this location particularly attractive for families and commuters. FLOOR PLAN Ground floor: Entrance, living and dining area with chimney, winter garden, kitchen, access to terrace and garden Upper floor: 3 bedrooms with partial balcony access, master bedroom with dressing room and en-suite bathroom, additional bathrooms and dressing room Basement: Large heated room (office / hobby / fitness), laundry room, cellar, technical rooms, natural cellar HIGHLIGHTS AT A GLANCE + Spacious garden with various seating areas + Two covered seating areas on the east and west sides + Bright living and dining area + Chimney for a cozy living atmosphere + Winter garden as an extension of the living space + Stylish, timeless kitchen with granite countertops and bright fronts + Three bathrooms, one with a corner bathtub and shower + Three bedrooms with balcony access, master bedroom with dressing room + Versatile room in the basement (office, fitness & hobby) + Two outdoor parking spaces and one indoor parking space in the garage + New gas heating (2017), underfloor heating in all rooms + Well-maintained condition + Quiet, family-friendly neighborhood + Short distances to school, shopping, and public transportation + Good accessibility to Frauenfeld and Winterthur + Combination of indoor quality and spacious outdoor area Available from approximately March 2027 Would you like to learn more about this property or get a personal impression on site? I would be happy to present the house to you personally and show you its special qualities. Carlos De Carvalho GoodLiving AG Switzerland +41 79 309 77 22 German / English / French / Portuguese
Features & amenities
All characteristics
Equipment
Dimensions
Distances
Location & surroundings
- Bus Müllheim Post 72 m
- Bus Müllheim Post 108 m
- Bus Rosengasse 217 m
- Bus Rosengasse 229 m
Price history
- July 22, 2026 CHF 1’590’000.00