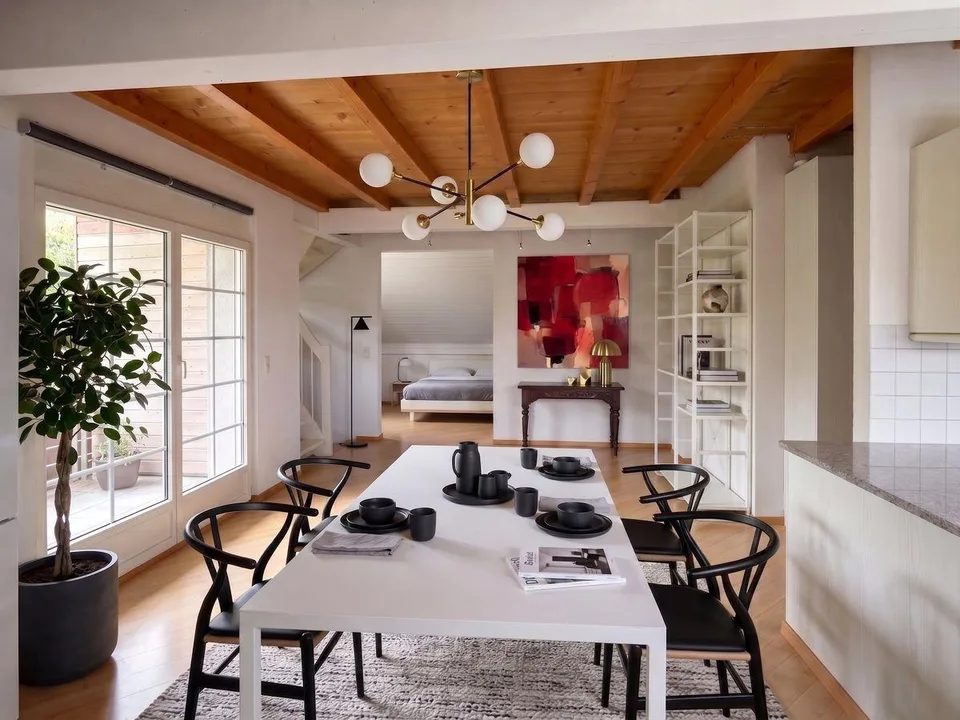
Living with style - Exclusive 6½-room corner house
Giessenstrasse 8, 8586 Andwil TG
Last checked 1 hour ago Online today
At a glance
Description
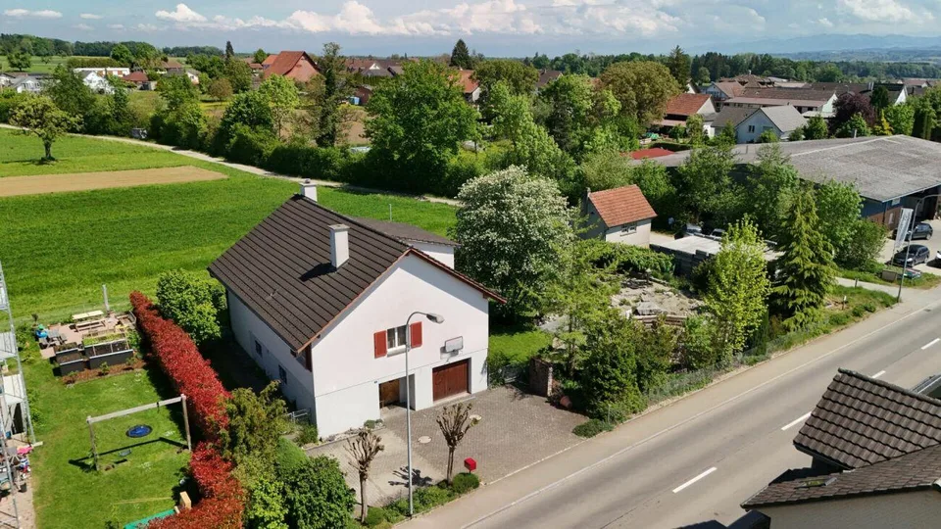
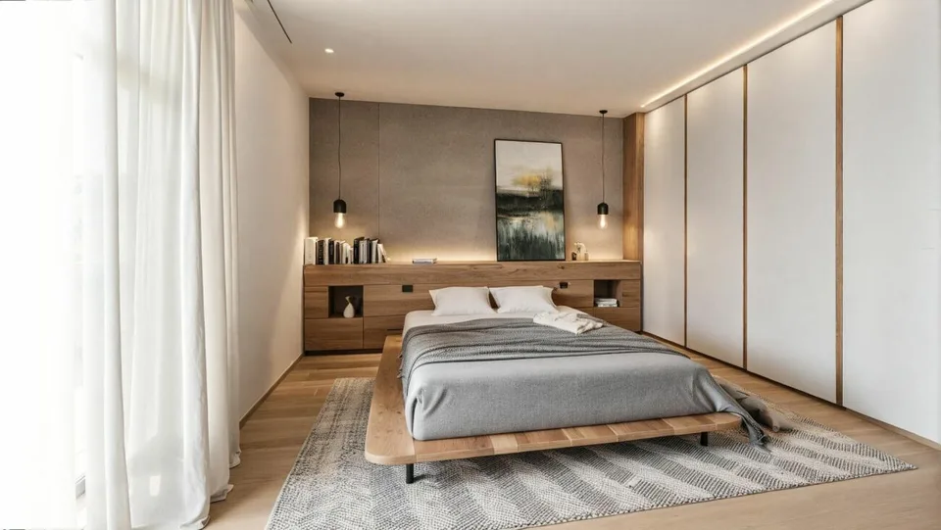
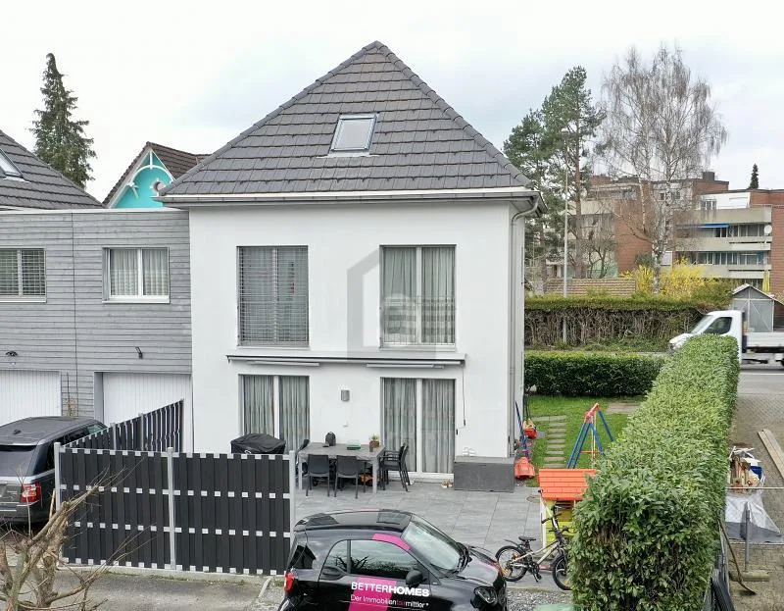
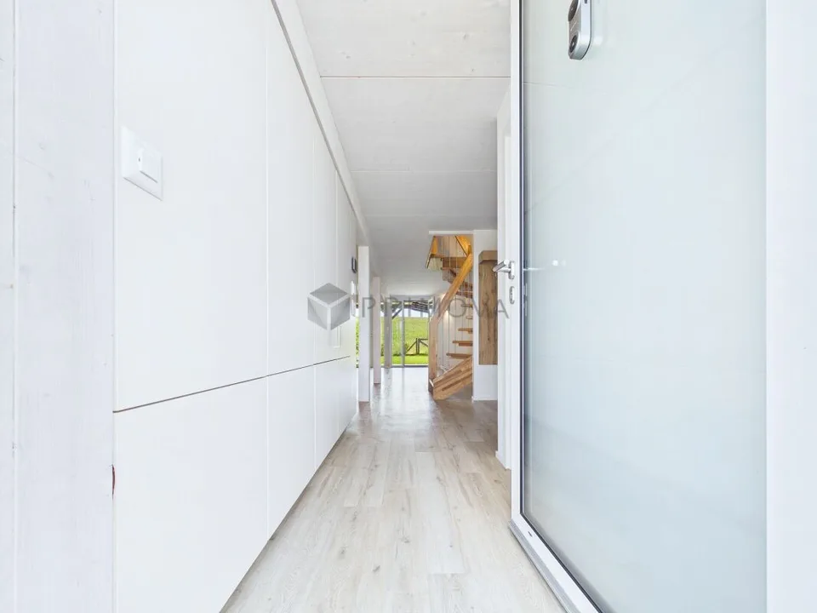
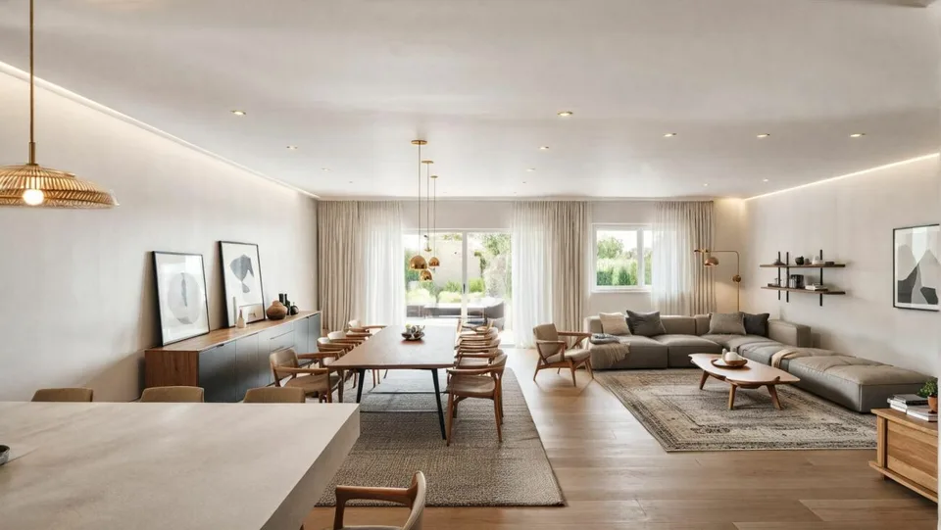
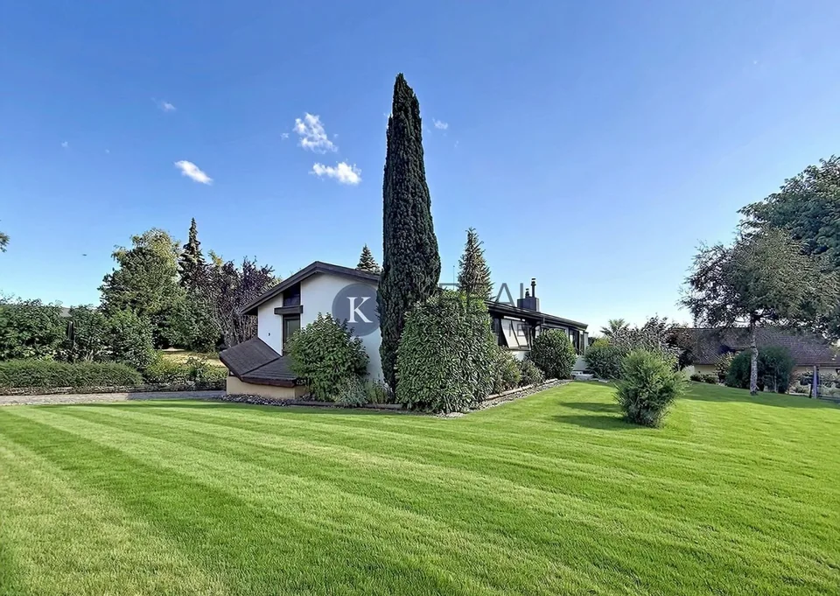
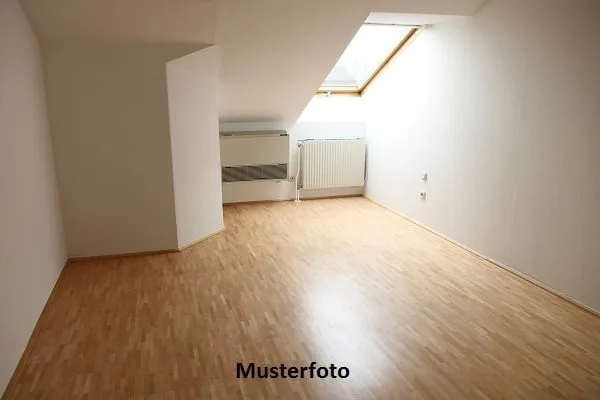
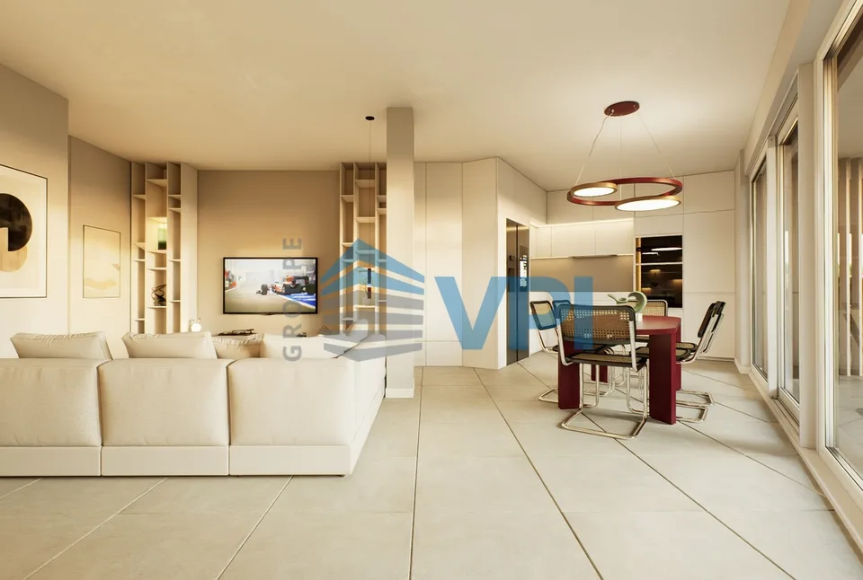
More space. More privacy. More quality of life. Welcome to Giessenstrasse 8 in Andwil TG - a home that combines modern living with high-quality construction, thoughtful architecture, and an excellent location. This 6½-room corner house, built in 2022, impresses with generous space, modern home technology, and equipment that leaves little to be desired. As a corner house of a high-quality semi-detached house, you benefit from a particularly open living situation, additional garden space, and a noticeable plus in privacy. On a 281 m² plot of land, the property offers around 181 m² of living space and over 250 m² of usable space, spread over three floors and a full basement. The building volume is 909 m³ and underlines the exceptionally generous space offer. Already when entering, the house conveys an atmosphere of elegance and coziness. Generous window fronts provide bright rooms, while the openly designed living and dining area forms the center of family life. From here, you can directly access the lovingly designed garden, which, thanks to the corner location, offers a lot of privacy and ideal conditions for relaxed hours outdoors. On the upper floor, four comfortable bedrooms await you. The stylish parental suite with its own dressing room and direct access to the bathroom creates a private retreat. Another bathroom and a separate guest toilet ensure the highest comfort in everyday life. A special highlight is the fully usable attic. Whether fitness room, home office, studio, playroom, or additional living area - this floor offers exceptionally much space for individual needs. The connections for another bathroom have already been prepared and open up additional expansion possibilities. Technically, the property also presents itself at the highest level. The air-water heat pump in combination with the energy-efficient underfloor heating and the free-cooling function provides a pleasant living climate throughout the year. The Sonos multi-room system sounds all living rooms, while automatic lighting in the corridors and wet cells, a water softening system, fly screens, and a Secomat in the laundry room make everyday life noticeably more comfortable. The high-quality forge with integrated grill invites you to sociable evenings in the garden. Privacy screens create a pleasant privacy, and the already existing preparation for a photovoltaic system makes the house fit for the future. Highlights 6½-room corner house with additional privacy Plot 281 m² Living space approx. 181 m² Over 250 m² of usable space Building volume 909 m³ 4 bedrooms Parental suite with dressing room and en-suite bathroom 2 bathrooms and guest toilet Spacious attic with prepared connections for another bathroom Garage and outdoor parking space Air-water heat pump with free cooling Sonos multi-room system Water softening system Automatic lighting Fly screens Secomat Electric shutters Triple glazing LED lighting Preparation for photovoltaic system The location convinces with its ideal combination of tranquility and excellent accessibility. Shopping facilities (Volg and Post), the bus stop, and the primary school are just a few minutes' walk away. Directly in front of the house door, walking and field paths invite you to relaxing hours in nature - a perfect environment for families and all those who want to live close to nature. This house is much more than a property. It is a place where modern design, high-quality technology, and genuine living quality merge to create a home. A rare opportunity for people who value quality, comfort, and long-term living quality. The owner reserves the right to sell to the highest bidder in the event of multiple purchase interests. The purchase of this property is commission-free for buyers. Land registry fees are shared equally by the buyer and seller .
Features & amenities
All characteristics
Equipment
Condition & location
Dimensions
Location & surroundings
- Bus Andwil Volg 78 m
- Bus Andwil Volg 82 m
- Bus Heimenhofen Kreuzung 395 m
- Bus Heimenhofen Kreuzung 435 m
- Heating
- Heat pump
- Hot water
- Heat pump
- Dwellings in building
- 1
- Floors
- 2
Source: FSO – Federal Register of Buildings and Dwellings (RBD) · As of 2021