Skip to content
immomax
New

Living and commerce perfectly combined: Unique space wonder in Grenchen

2540 Grenchen

Auto-translated

Last checked 5 hours ago 5 days on the market

At a glance

6Rooms
125 m²Living area
On requestAvailable from
1959Year built
Detached houseProperty type
CHF 7’200.00Price / m²

Description

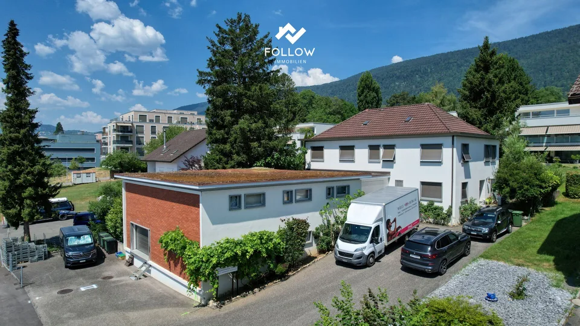
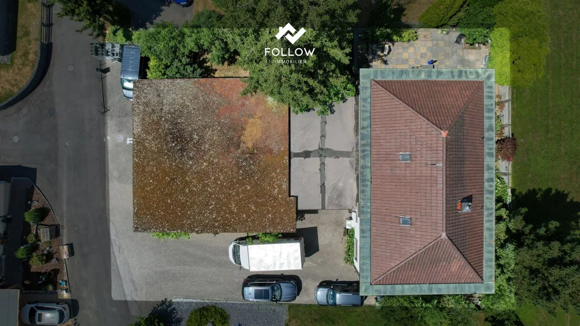
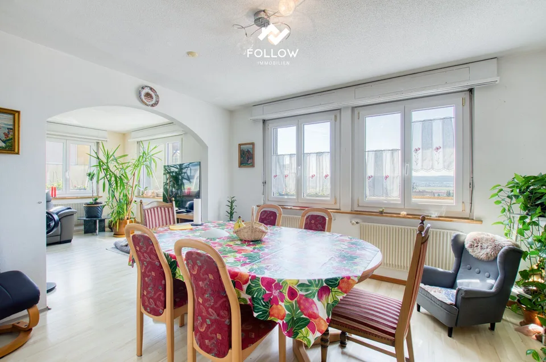
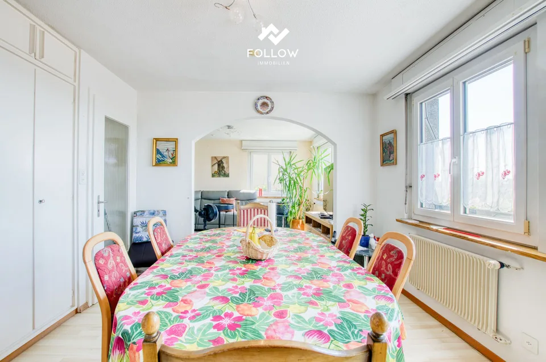
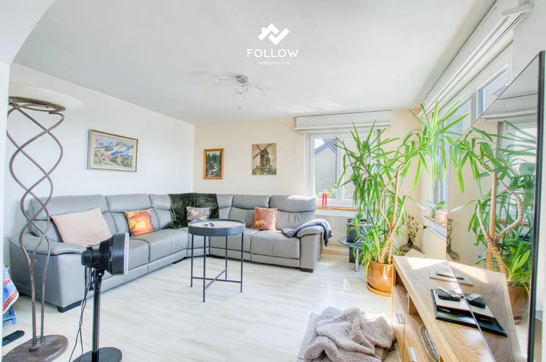
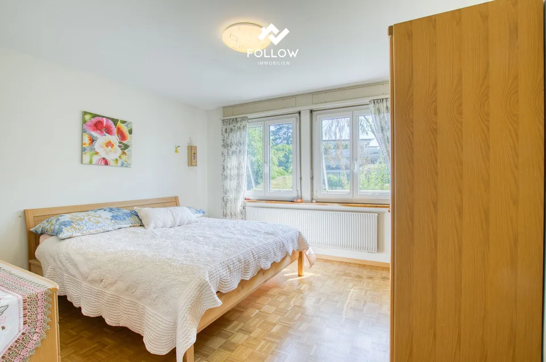
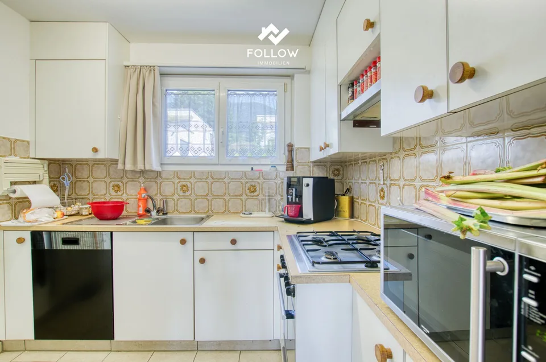
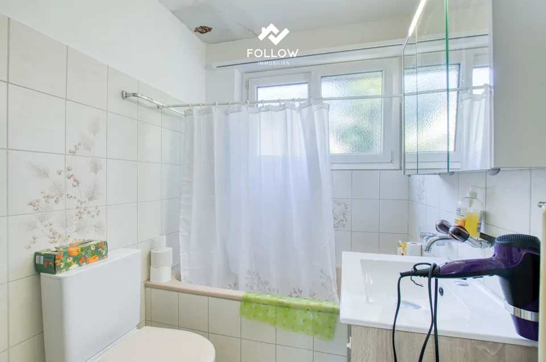
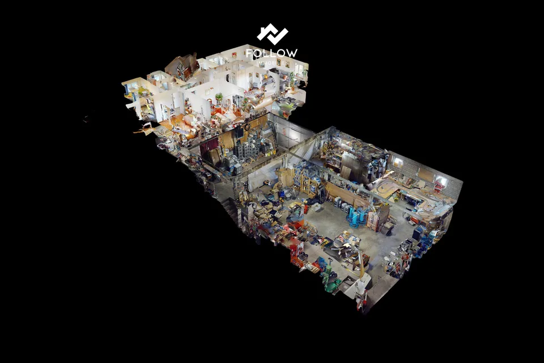
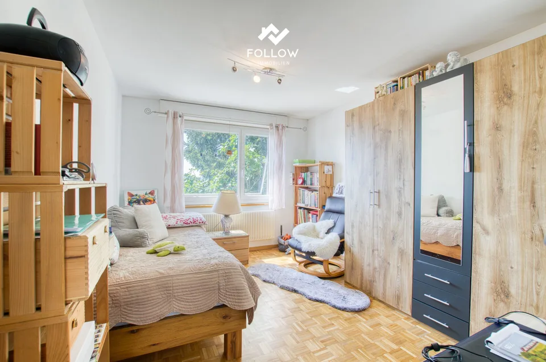
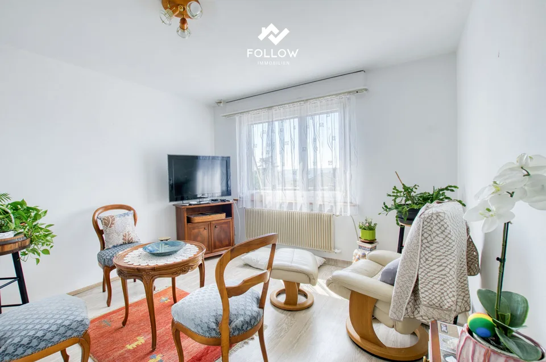
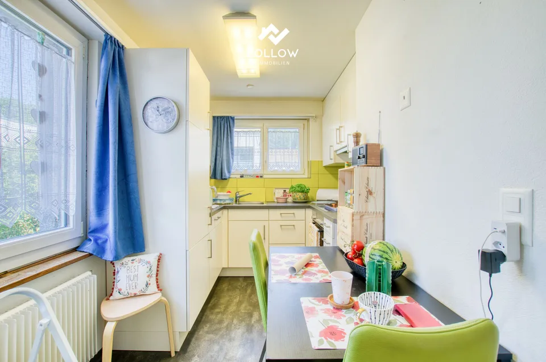
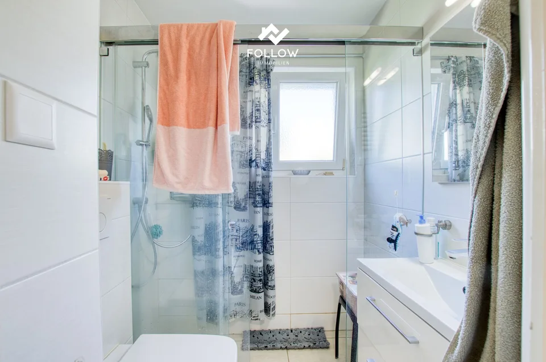
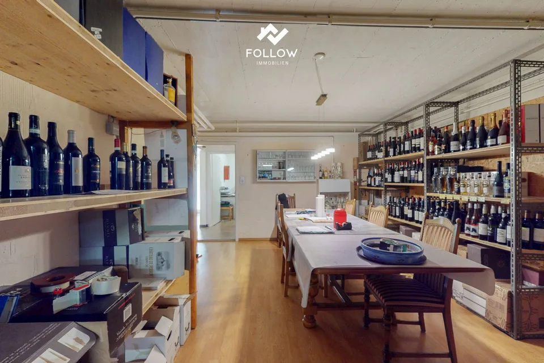
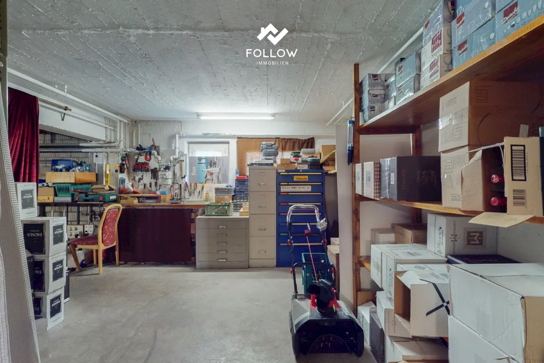
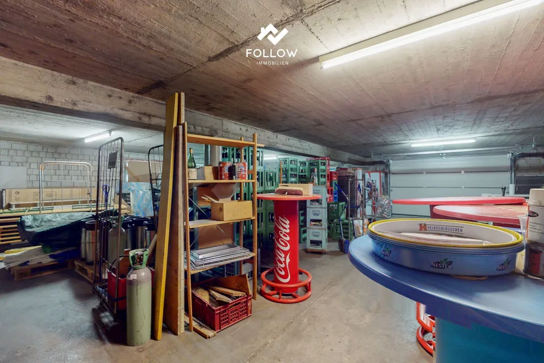
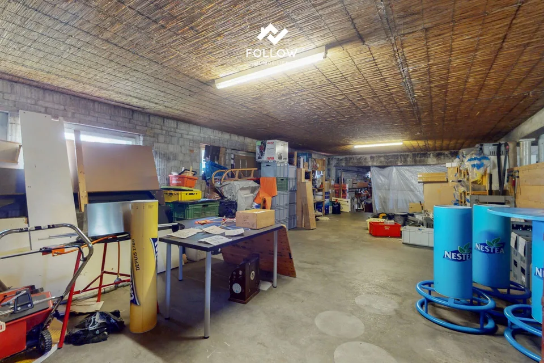
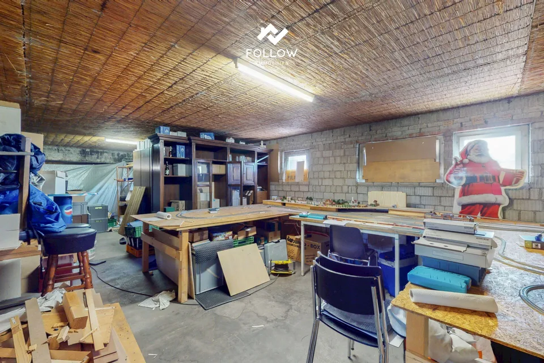
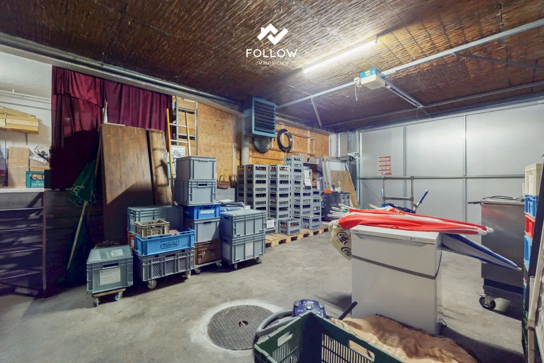
A follow-up property with many advantages: Two apartments in total approx. 125 m² Commercial / storage share approx. 275m² Perfect basis for various companies Good location in Grenchen 857 m² plot area In a beautiful location in Grenchen, a property awaits you that is as individual and versatile as your future plans. The building, which once housed a thriving beverage trade, offers an impressive total usable area of around 400 m². Here, spacious living and extensive commercial or storage spaces merge into a perfect unit - a rare opportunity for entrepreneurs or craftsmen who want to combine everything under one roof. The residential part of the property is concentrated on one floor and is divided into two separate apartments. The first unit is a charming, small 2.5-room apartment. It was tastefully renewed and scores with a modern kitchen, a contemporary bathroom, and a living room, a bedroom, and a small, practical retreat. Right next to it is the second, extremely spacious 2.5-room apartment. The heart of this is the huge living and dining room. Since it was originally a 3.5-room apartment, where a wall was removed, this room can be easily divided back into two separate rooms with minimal effort. A kitchen and a bathroom, whose equipment is largely older, round off this apartment and offer you the opportunity to implement your own modernization ideas. Another exciting highlight awaits you directly above the apartments: A huge, currently still undeveloped attic stretches over the same area as the living floor. This level offers enormous potential and could potentially be developed into additional apartments - a fantastic reserve for expansion, which further increases the flexibility and attractiveness of this property. A floor below, the building unfolds its full commercial potential. In addition to the classic cellar rooms and the building services, the former commercial area begins here, accessible via a separate entrance. This includes a ground-level, bright office with a window to the outside and a separate bathroom with a shower - ideal as an administrative area. The absolute highlight for commercial operators is directly adjacent: very spacious storage rooms that occupy most of the remaining area (approx. 275 m²). A large garage door allows you to drive directly into the warehouse with vehicles. Whether for a craft business, as a material warehouse, for an online trade, or various craft businesses - these areas offer you maximum flexibility and a smooth operation.

All characteristics

Dimensions

Year built 1959
Rooms 6
Bathrooms 2

Media

Location & surroundings

Public transport
B Very goodPublic-transport quality
  • Bus Postplatz 79 m
  • Bus Postplatz 90 m
  • Bus Postplatz 93 m
  • Bus Postplatz Süd 149 m
Surroundings
7 Schools
16 Shops
20 Restaurants
22 Health
Location score 100/100

Similar listings

Nearby

Same budget

Install immomax

Faster access and push alerts for new matches.