Skip to content
immomax

LIVING AND RIDING COMBINED - STYLISH DOUBLE SINGLE FAMILIES HOUSEHOLDS WITH OVER 6,000 m² of land

6262 Langnau b. Reiden

Last checked 21 minutes ago 369 days on the market

At a glance

6.5Rooms
180 m²Living area
6382 m²Plot
On requestAvailable from
2005Year built
2021Last renovation
Detached houseProperty type
CHF 7’777.78Price / m²

Description

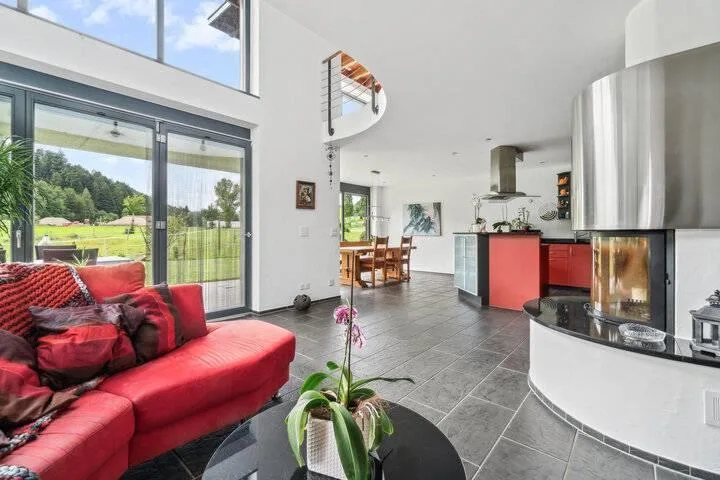
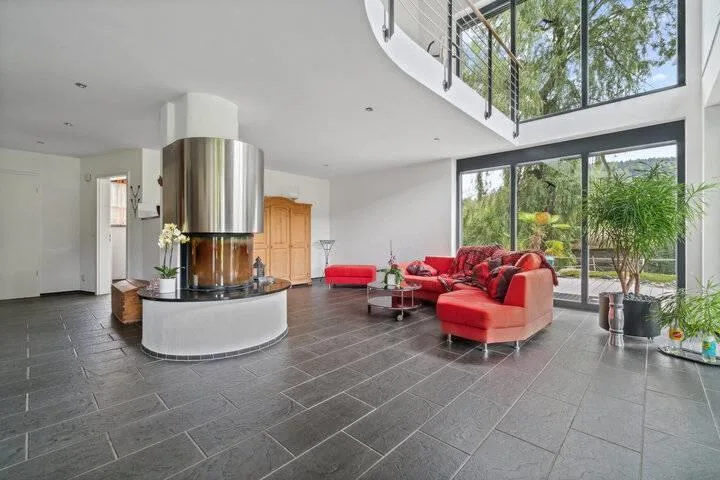
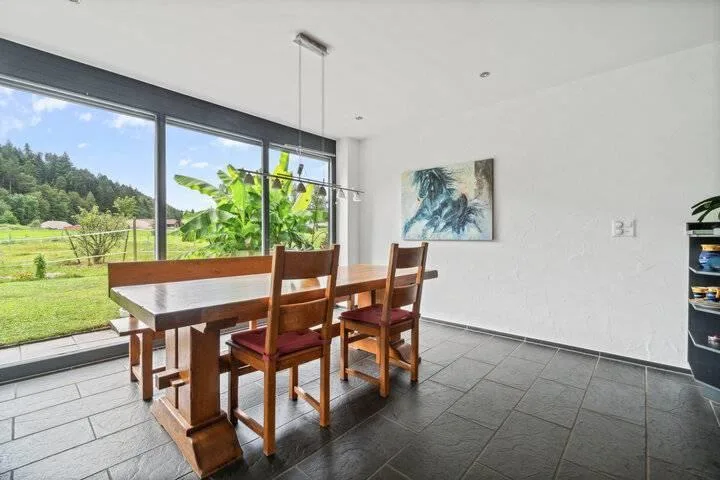
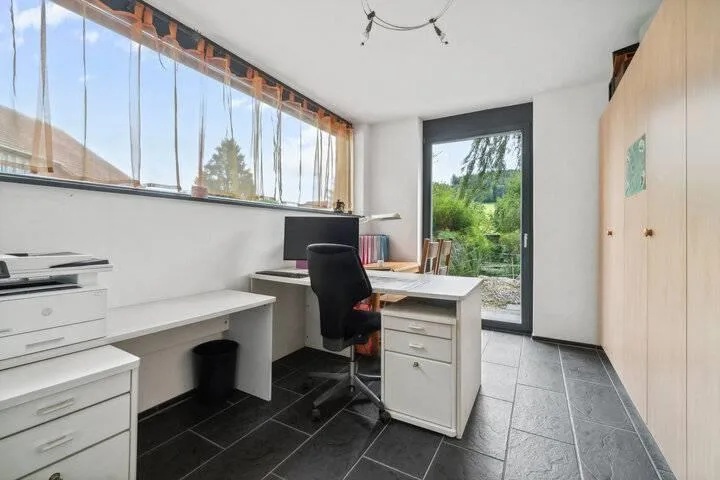
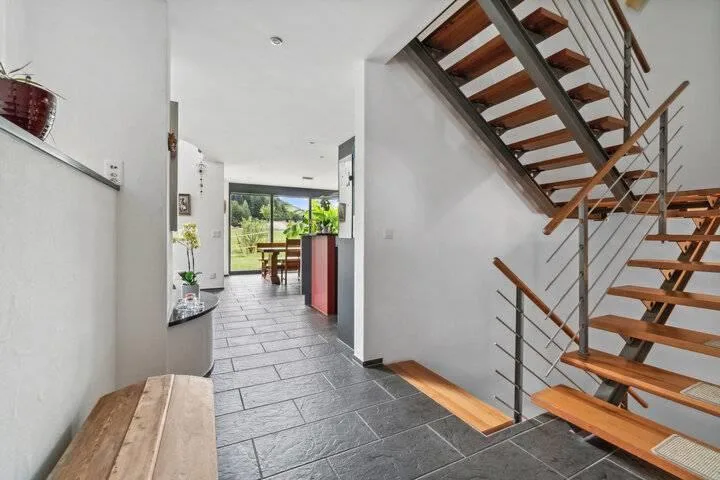
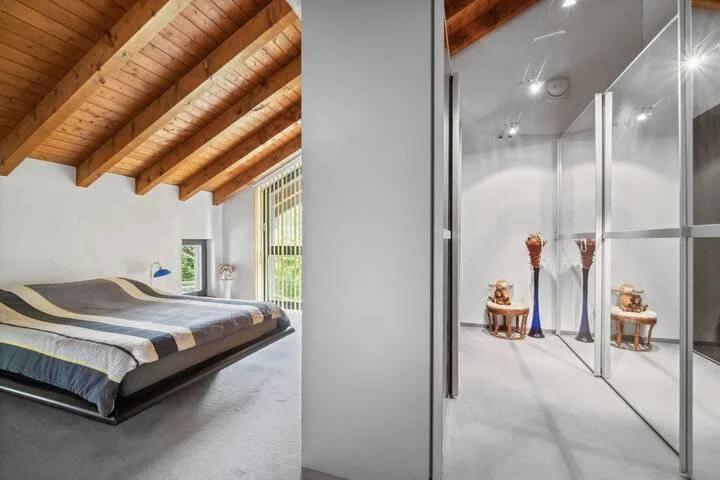
Attractive semi-detached house with large plot in Langnau bei Reiden In Langnau bei Reiden awaits you this attractive semi-detached house on an impressive plot of a total 2 929 m². A paradise for nature lovers, equestrian enthusiasts and everyone who is looking for plenty of space for their ideas and needs . The house has a total usable area of 269 m², spread over 6.5 rooms and three floors. The spacious living and dining area with cozy fireplace is flooded with light and opens directly onto the garden.On the upper floor the gallery offers additional space; a part of which can be converted into a closed room with little effort . Balcony and terrace - partially covered and facing southwest - invite you to linger outdoors . On the property there is also a farmhouse, which may be demolished and replaced by a new farm building .The building permit is already in place, so for example a horse stable or another hobby building can be realized . In addition the offer includes plot no. 227 with an area of 3'453 m², which is being directly sold as well. This opens up a wide range of possibilities for agricultural or private use. Thanks to the central location Bern, Basel, Lucerne and Zurich are less than an hour reachable - a rare combination of rural idyll, plenty of space and excellent accessibility. Attractive semi-detached house with large plot in Langnau bei Reiden In Langnau bei Reiden awaits you this attractive semi-detached house on an impressive plot of a total 2 929 m². A paradise for nature lovers, equestrian enthusiasts and everyone who is looking for plenty of space for their ideas and needs . The house has a total usable area of 269 m², spread over 6.5 rooms and three floors. The spacious living and dining area with cozy fireplace is flooded with light and opens directly onto the garden.On the upper floor the gallery offers additional space; a part of which can be converted into a closed room with little effort . Balcony and terrace - partially covered and facing southwest - invite you to linger outdoors . On the property there is also a farmhouse, which may be demolished and replaced by a new farm building .The building permit is already in place, so for example a horse stable or another hobby building can be realized . In addition the offer includes plot no. 227 with an area of 3'453 m², which is being directly sold as well. This opens up a wide range of possibilities for agricultural or private use. Thanks to the central location Bern, Basel, Lucerne and Zurich are less than an hour reachable - a rare combination of rural idyll, plenty of space and excellent accessibility. Interested? Further information, pictures and a virtual tour as well as viewing options can be found at: propertyowner.ch/en/real-estate/24-95421

Features & amenities

Balcony
Parking

All characteristics

Equipment

Garage
Balcony
Parking

Dimensions

Year built 2005
Rooms 6.5
Area Property Land 6'382
Last renovated 2021

Location & surroundings

6262 Langnau b. Reiden In Google Maps Directions
Public transport
C GoodPublic-transport quality
  • Bus Langnau Oberdorf 241 m
  • Bus Langnau Oberdorf 285 m
  • Bus Langnau Käserei 304 m
  • Bus Feld 707 m
Surroundings
1 Shops
Location score 34/100

Similar listings

Nearby

Same budget

Install immomax

Faster access and push alerts for new matches.