Luxurious Living at an Elevated Location - New 5 ½ Room Detached House (B) in Wohlen
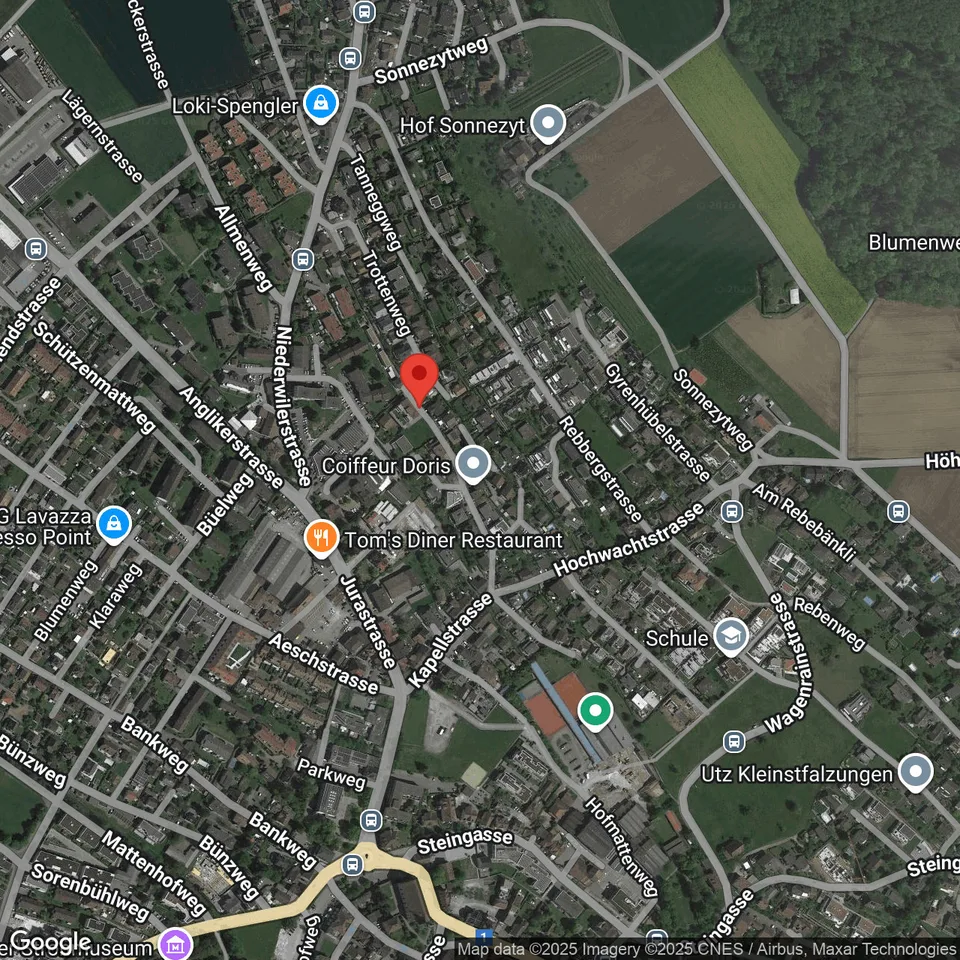
Trottenweg 8, 5610 Wohlen AG
Last checked 6 hours ago 77 days on the market
At a glance
Description
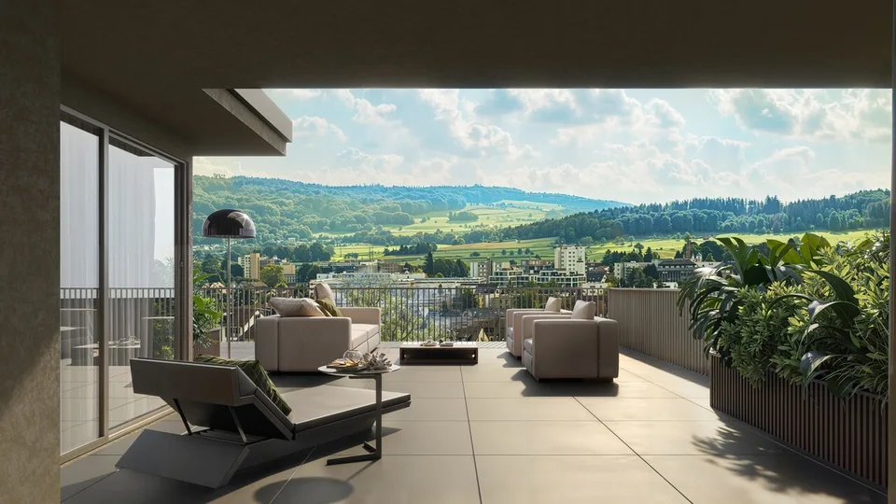
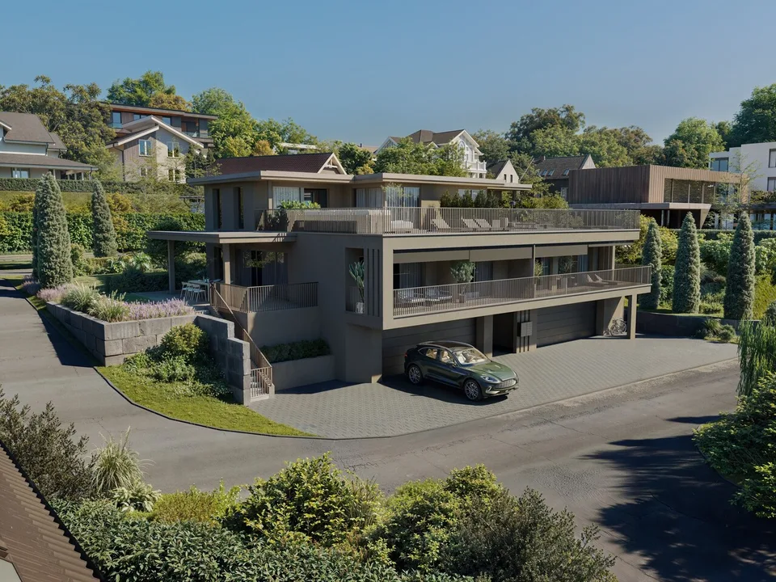
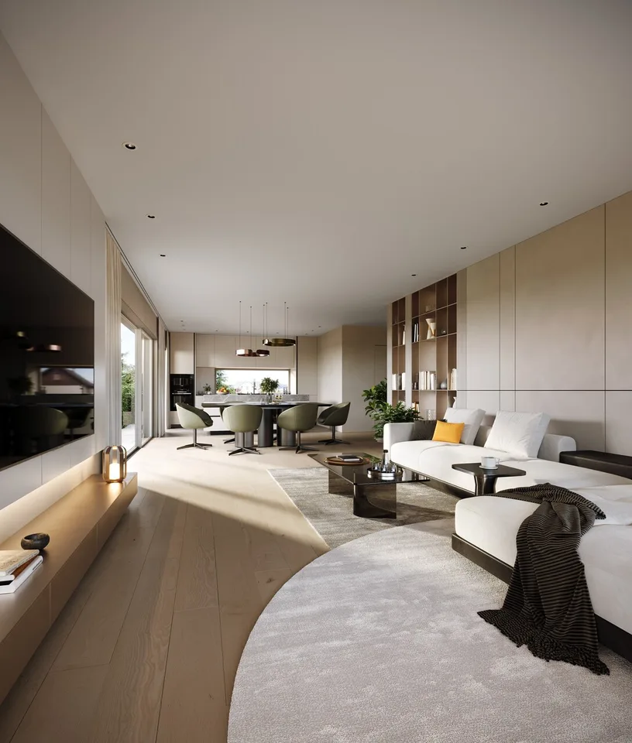
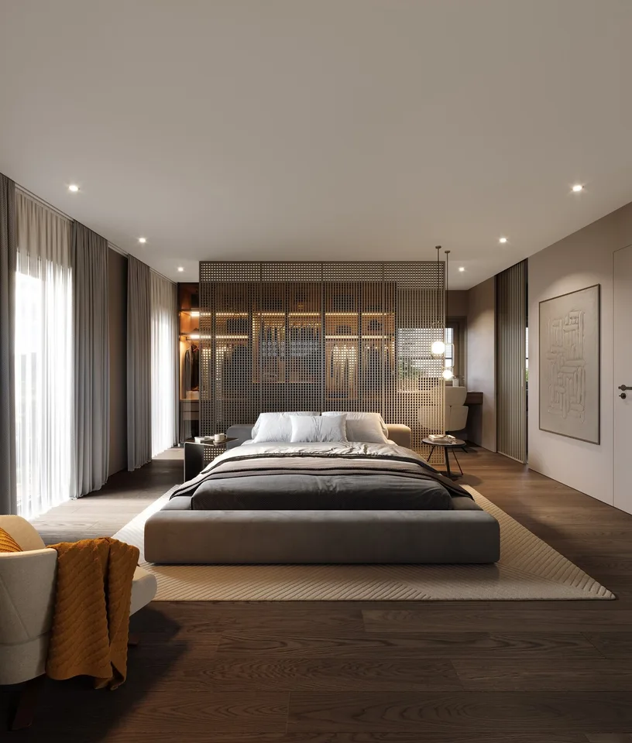
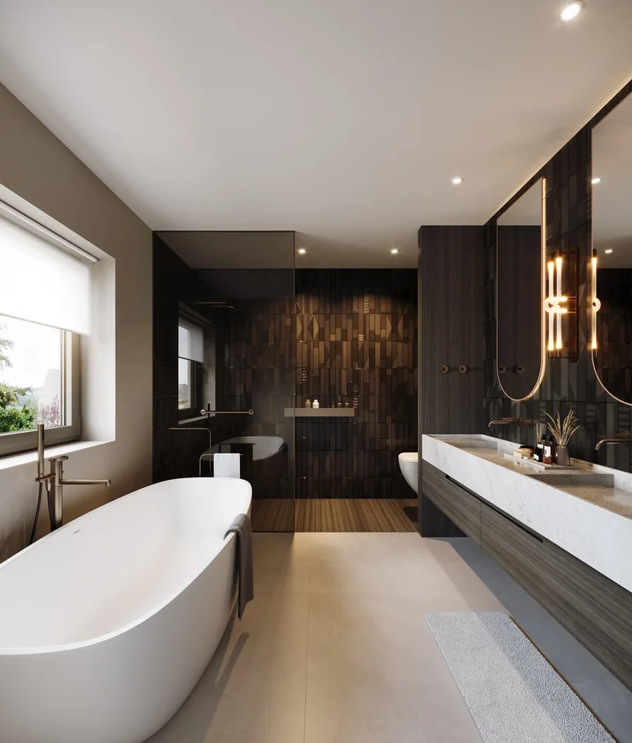
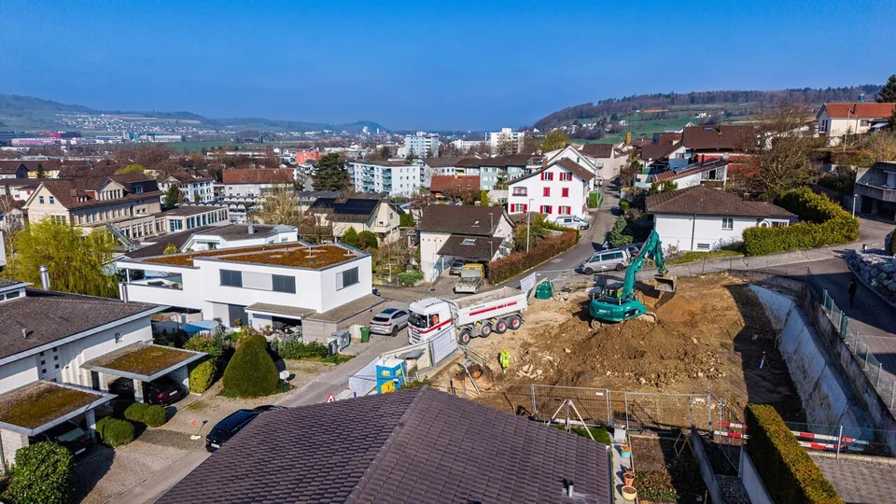
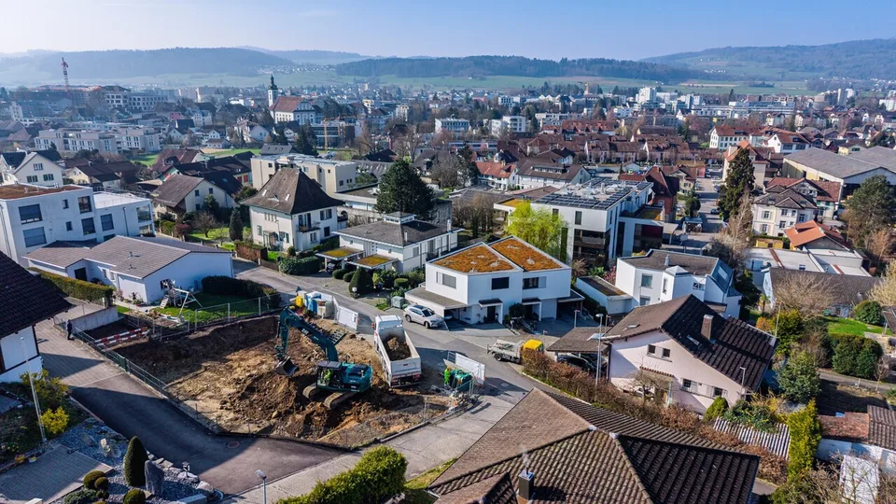
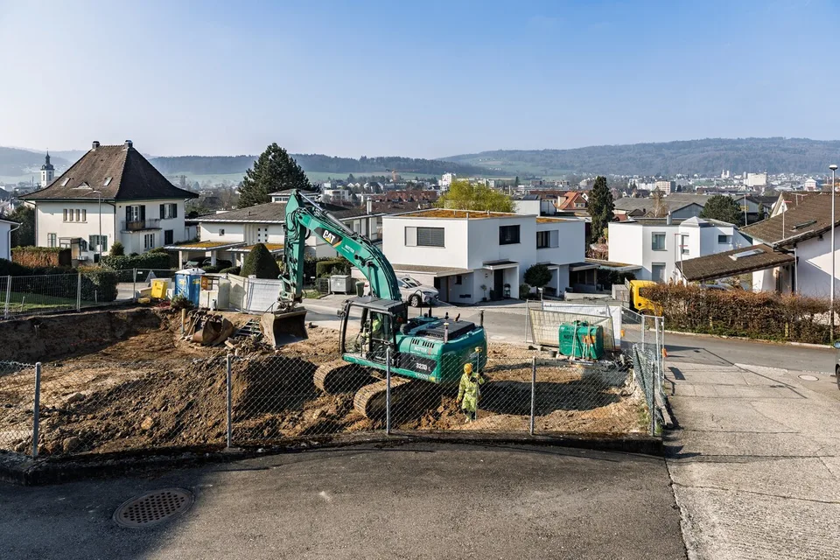
In an elevated location on Trottenweg in the heart of Wohlen, a modern residential construction project with a view of the mountains is being built At Am Trottenweg 8 in Wohlen AG, two new, attractive 5 ½ room semi-detached houses are being built according to the latest ecological and sustainable standards using concrete-wood hybrid construction. The concrete-wood hybrid construction combines the materials concrete, steel, and wood and combines the advantages of the individual building materials. The hybrid construction method combines the advantages of the respective building system, requires less primary energy expenditure during production, and provides high comfort in use. A concrete-wood hybrid building scores with a shorter building construction period, a better CO2 balance than pure concrete houses, and is thus characterized by higher ecological sustainability. Individual features of house B (left) 5 ½ room semi-detached house on plot B Additional usable area 74.1 m² Plot 310 m² Covered terrace on the ground floor 38.5 m², with optional winter garden 24.6 m² (building permit available), not included in the purchase price Balcony on the ground floor 13.6 m² Partially covered roof terrace 64.5 m² Surroundings/garden area 75 m² Common features of the new building project: Semi-detached houses in concrete-wood hybrid construction Elegant, high-quality materialization to be determined Well-thought-out room layout with floor-to-ceiling window fronts Floor coverings on request in parquet and/or ceramic tiles High-quality kitchen with cooking island All lamella shutters electrically operable including external awnings Extensive green areas with basic planting Outdoor seating areas, terraces, and paths in ceramic outdoor tiles (garage in permeable paving stones) Heat generation with ecological brine/water heat pump (ground probe) for the provision of heating and hot water in the common technical room in the basement Photovoltaic system on the attic roof Freecooling system in summer via floor heating Comfort ventilation system with heat recovery Connections for Secomat drying devices in the drying room and washing machine/tumbler Water softening system with ion exchange column and regeneration salt container Two separate double garages with direct access to the house The forecourt offers parking spaces for up to 2 vehicles each Basic planting of the garden facility Quiet location in a grown, family-friendly residential area on a slope with south-west orientation Shopping opportunities, gastronomy, kindergarten, and schools can be reached in a few minutes Diverse leisure activities and idyllic recreational areas right outside the front door Good connection to the transport network We started construction in the spring. Wishes for the interior design can be taken into account. The houses will be ready for occupancy in the summer of 2027. We look forward to your contact!
Features & amenities
All characteristics
Equipment
Dimensions
Location & surroundings
- Bus Manor 4 m
- Bus Manor 64 m
- Bus Postplatz 105 m
- Bus Postplatz 138 m