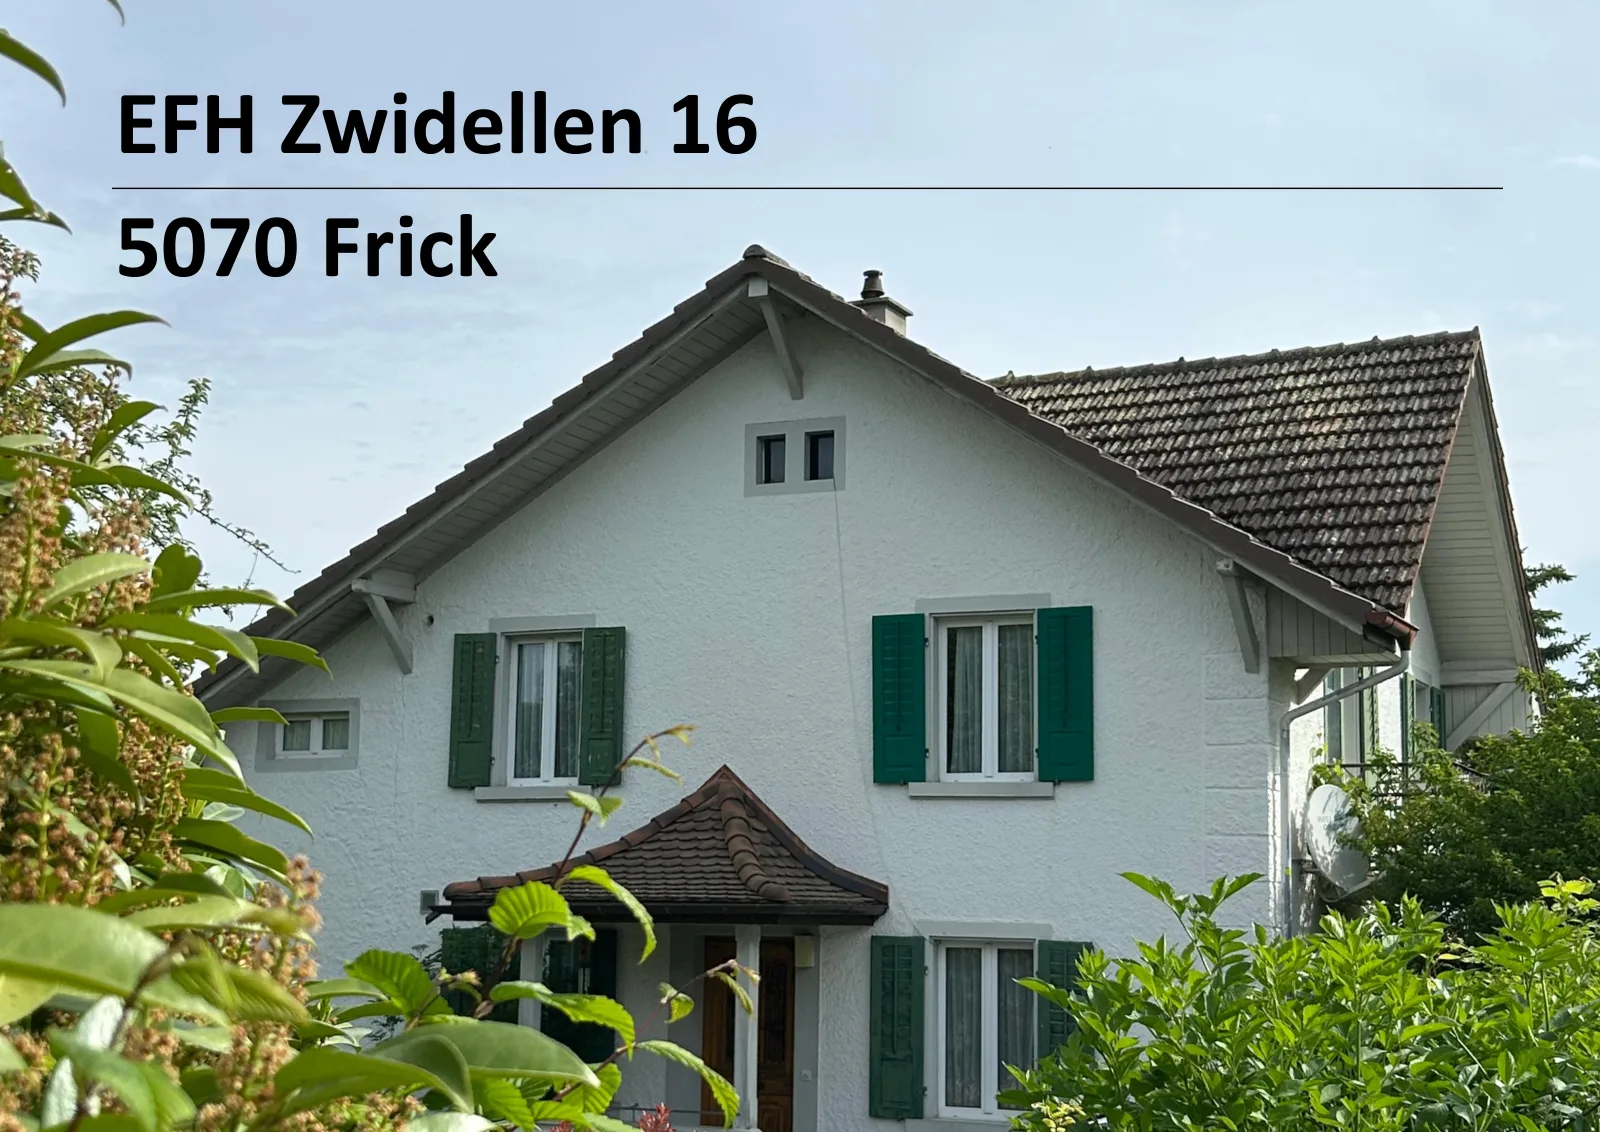
House in Frick with 1548 m² plot
Zwidellen 16, 5070 Frick
Last checked 11 hours ago 52 days on the market
At a glance
Description
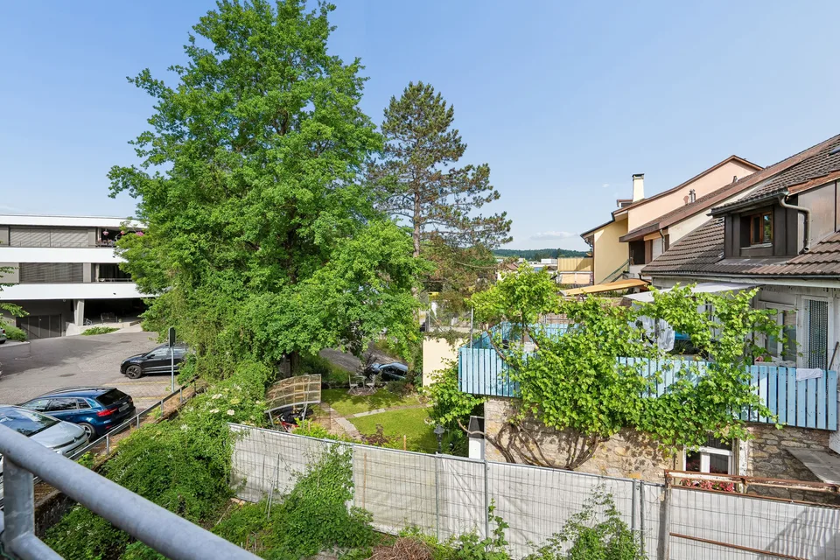
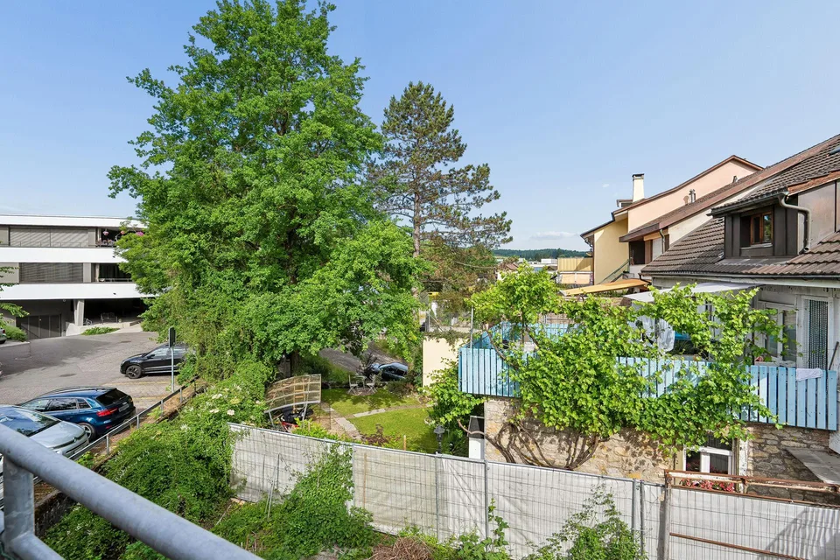
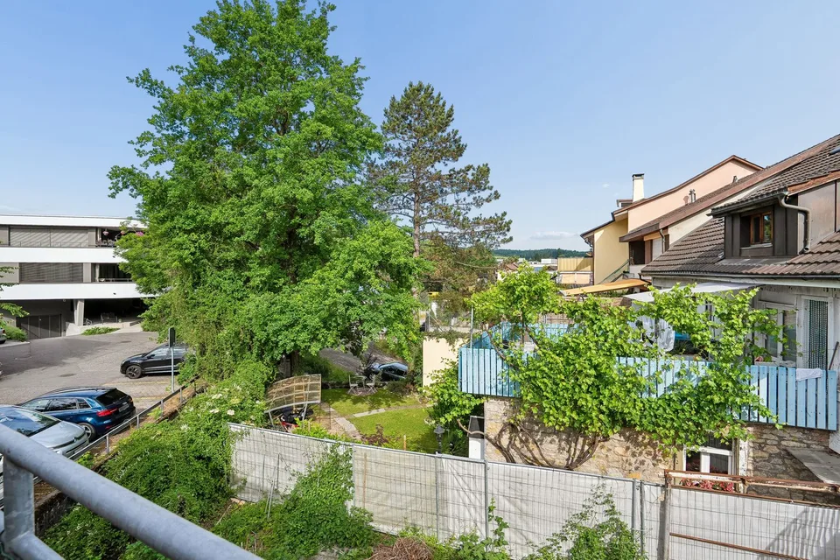
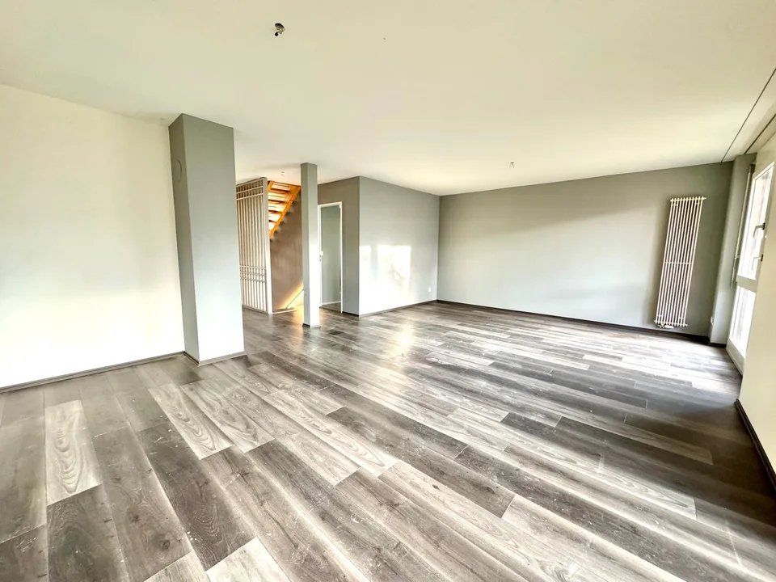
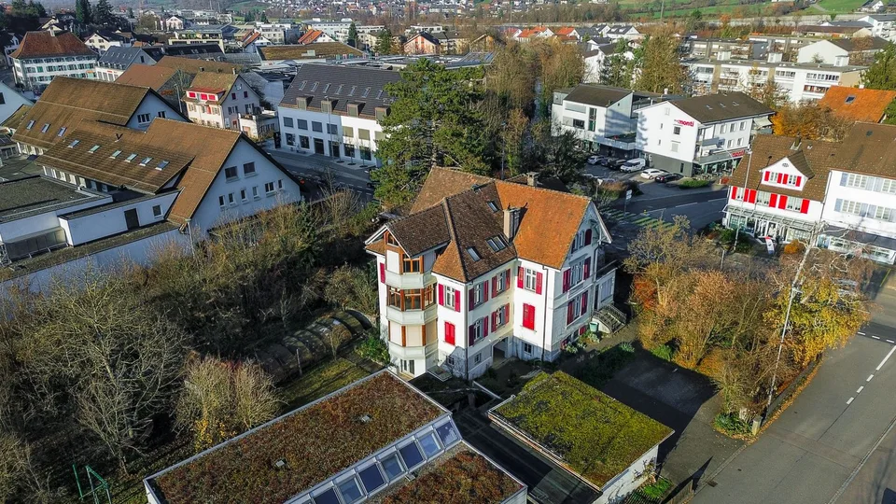
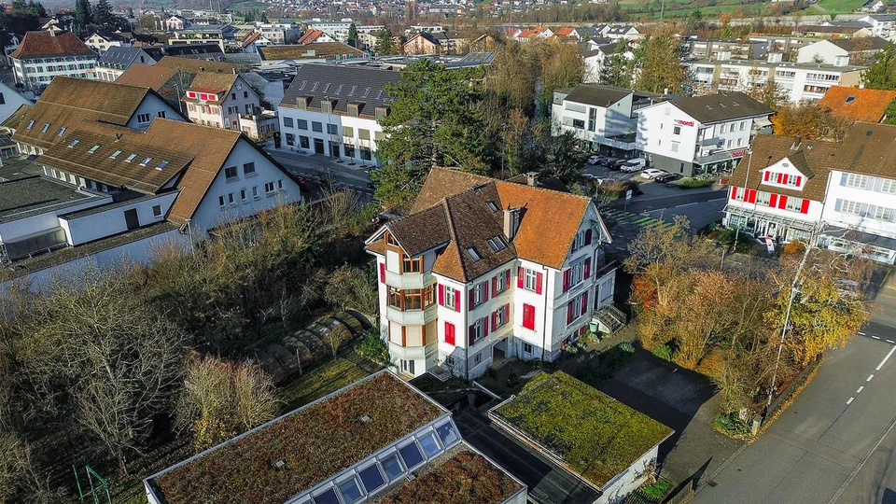
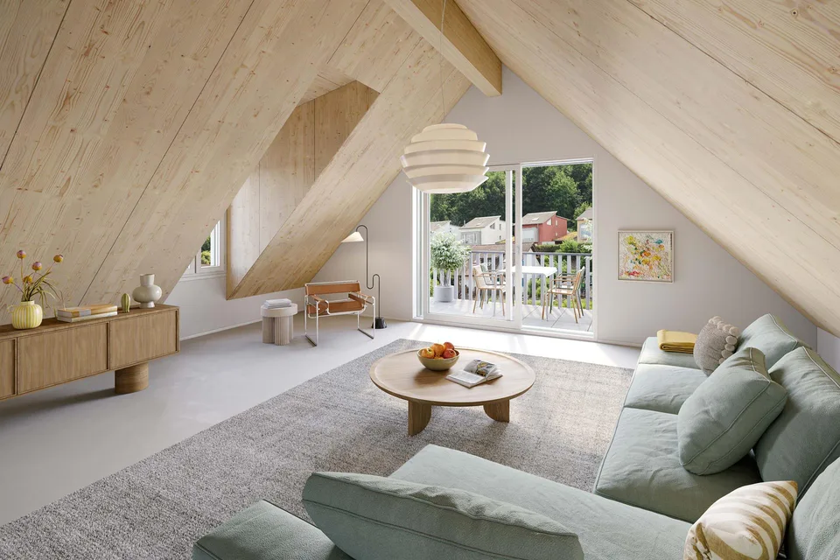
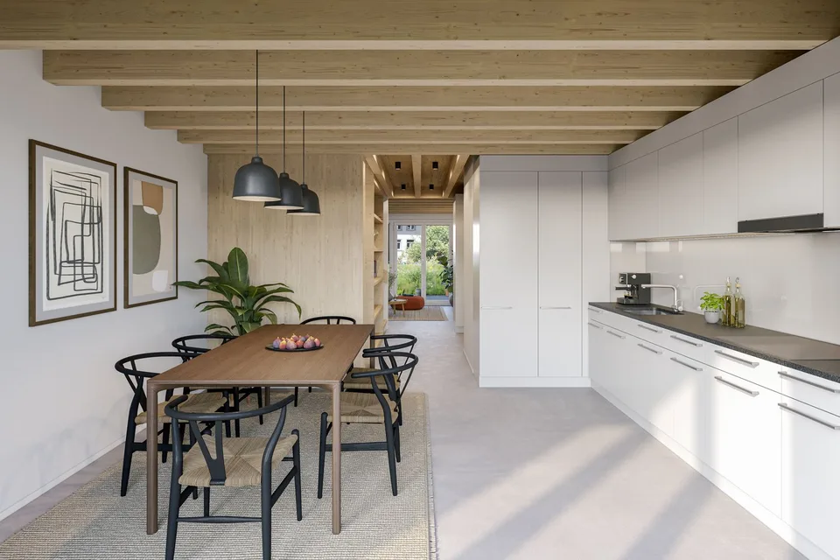
All information about the object can be found at: https://www.stiehm.ch The two-story house with basement and attic was built in 1927. The facade was renovated in 2004 and the windows in the living rooms were replaced in 2018. The last renovation of the interior was in 1982. The heating of the living area is done with electric storage heaters (night storage heaters) or with wood. On the premises, there is also a two-story barn from 1931, which can be used as a workshop, storage room, and shelter. This flat, unencumbered, and fully developed plot in the W2 residential zone also meets the optimal conditions if the existing buildings are to be replaced with single, semi-detached, or multi-family houses. Ground floor: kitchen, 3 rooms Upper floor: 3 rooms, 1 large, expandable auxiliary room (former kitchen) large attic, large basement, outbuilding (barn) The absolutely central location of the plot and the location on a traffic-calmed dead-end street with a speed limit of 30 speak in favor of this property. The Zwidellen quarter is one of the most popular residential areas in Frick, and in this quiet residential zone, you can enjoy peace and quiet away from through traffic. At the same time, schools, shopping facilities, and public transportation are easily accessible on foot. The nearby motorway access in Frick guarantees short driving times (Basel approx. 25, Zurich approx. 30 minutes). There are also fast train connections from Frick to Zurich and Basel, and the post bus takes you to Aarau, Laufenburg, or to all surrounding municipalities. A property with character, potential, and a rare combination of peace, location, and development opportunities. FTTH broadband connection (fiber optic) available Cable TV connection Street and pipeline renovation 2022 Replacement of house connection for drinking water 2022 Replacement of storage oven in living room on ground floor 2020 Chimney renovation 1996 The sale is made directly by the owner (private sale, commission-free) as part of a structured bidding process. After individual viewing, interested parties have the opportunity to submit a purchase offer. Procedure: Sale preparation Public announcement Viewings ➞ Bid submission until 31.8.2026 Notification of the highest bid and next round of bidding Improvement of bid submission Award and creation of sales contract Sales completion and entry in the land register
Features & amenities
All characteristics
Equipment
Condition & location
Dimensions
Documents (PDF)
Location & surroundings
- Bus Frick Unterdorf 214 m
- Bus Firma Müller 230 m
- Bus Frick Unterdorf 231 m
- Bus Firma Müller 256 m
- Heating
- Electric heating · Electricity
- Hot water
- Electric boiler · Electricity
- Dwellings in building
- 1
- Floors
- 2
Source: FSO – Federal Register of Buildings and Dwellings (RBD) · As of 2001
Price history
- July 15, 2026 CHF 2’375’000.00