Idyllic home in the city of Zurich
Gehrenholz 7h, 8055 Zürich
Last checked 2 hours ago Online today
At a glance
Description
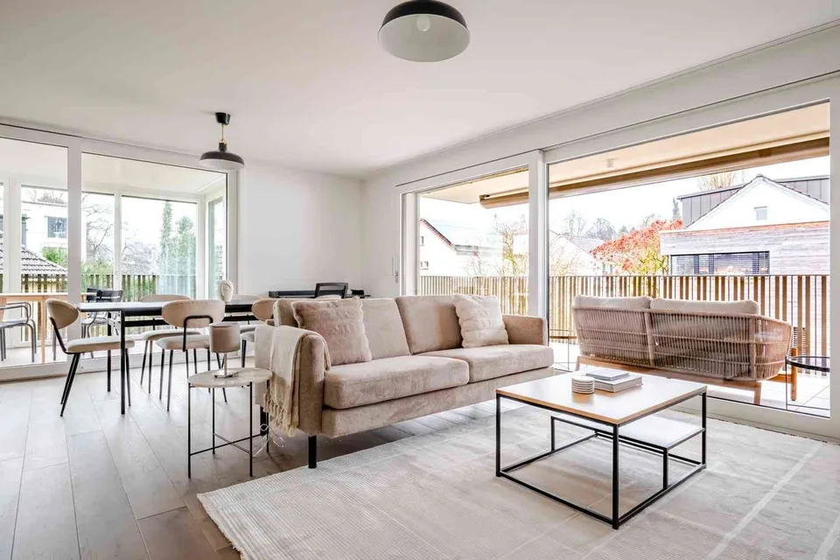
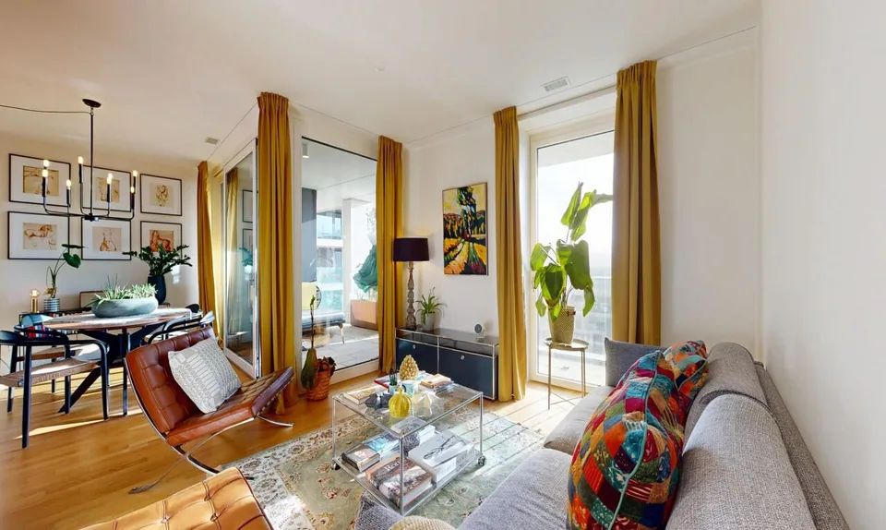
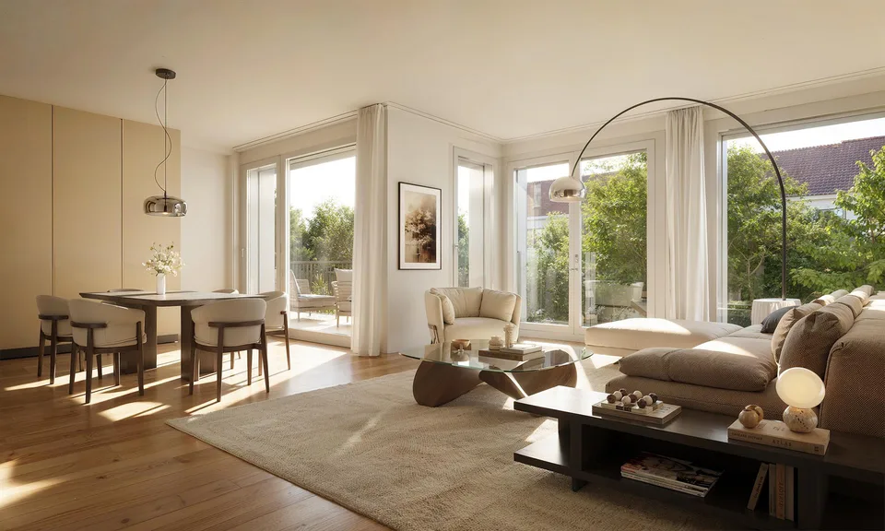
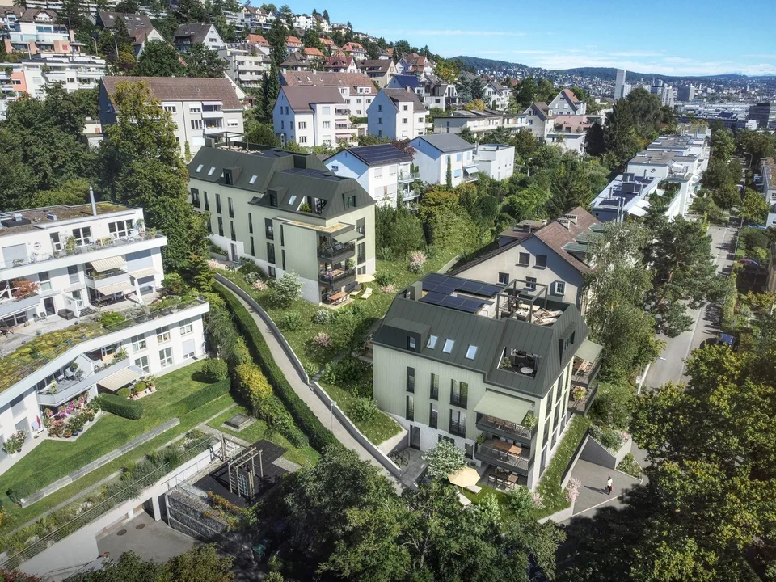
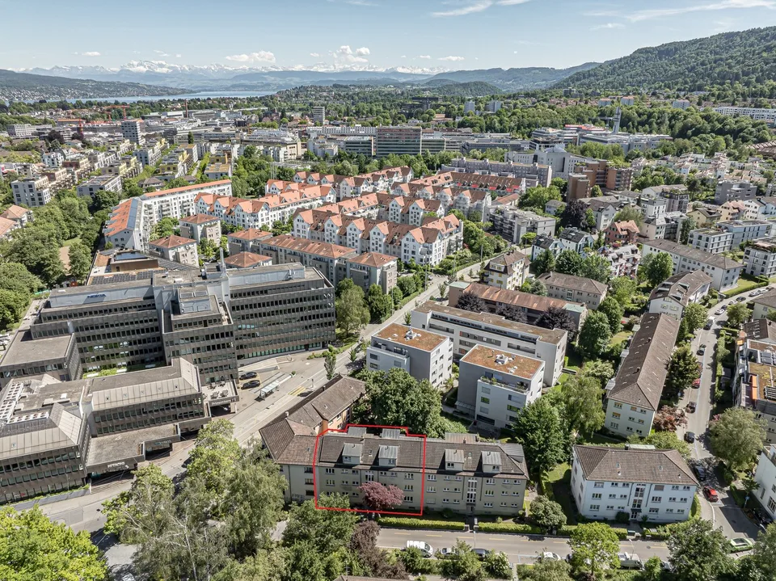
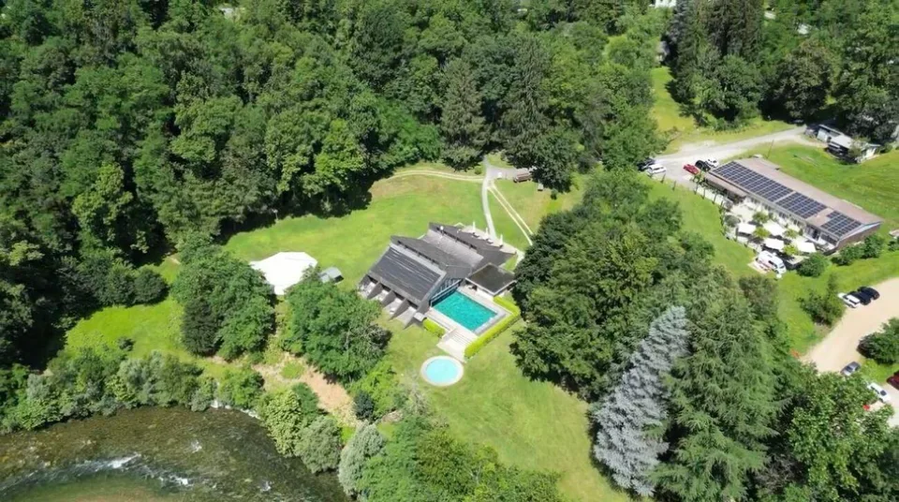
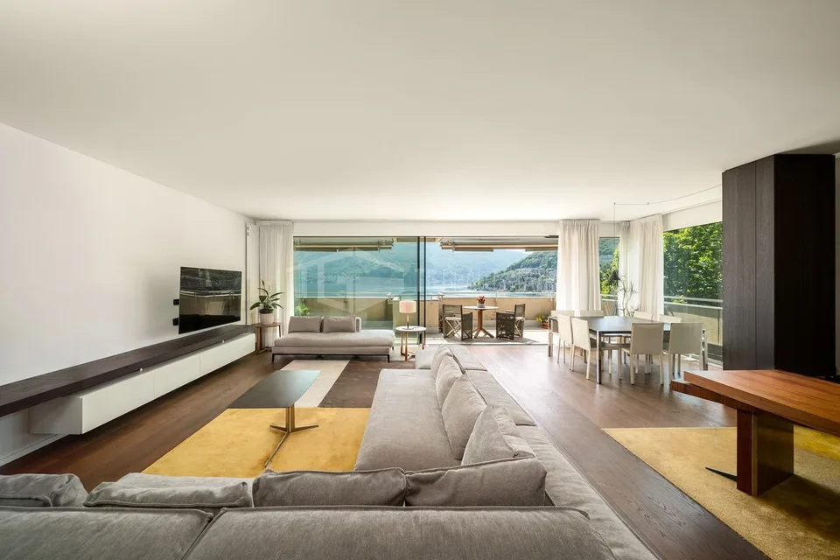
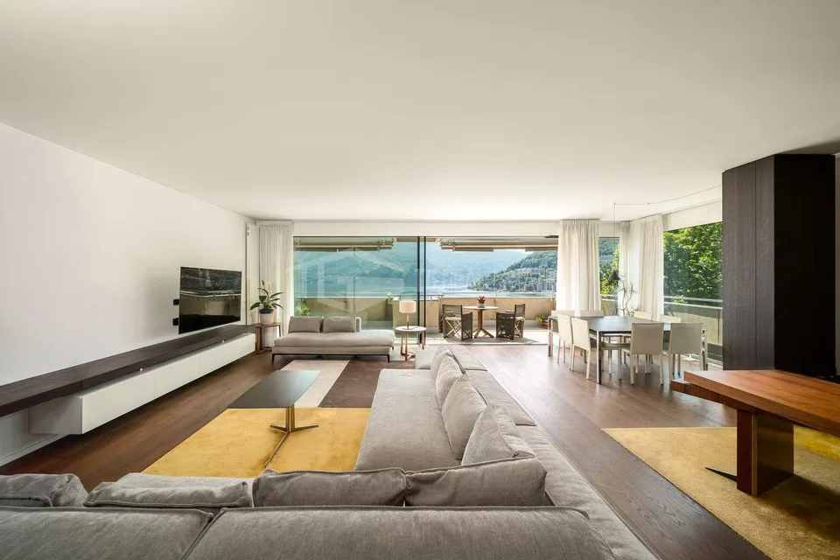
Stylish single-family house with winter garden, garden, and rooftop terrace in Zurich This well-maintained 5.5-room single-family house combines timeless architecture, high-quality materials, and a well-thought-out room concept to create a home with exceptional living quality. In a quiet and family-friendly location in Zurich, you can enjoy the advantages of a single-family house with plenty of privacy and at the same time be close to all the amenities of urban life. The heart of the house is the spacious living and dining area with elegant travertine floors and a stylish fireplace. From here, the brightly lit winter garden opens up, creating a unique atmosphere as a harmonious link between the living space and the garden. Generous lawns bring the green of the garden into the house and create a seamless transition between indoors and outdoors – a place to enjoy, relax, and linger at any time of the year. The high-quality kitchen with granite countertops, induction cooking, combi steamer, and warming drawer leaves nothing to be desired. An air-conditioned wine cellar, the spacious office with gallery, the private rooftop terrace, and two underground parking spaces round off this attractive offer. The well-maintained garden with sunny terrace invites you to linger and offers a high level of privacy. Additionally, the owners benefit from a communal swimming pool, a children's playground, and numerous visitor parking spaces – a living environment that promises quality of life for the whole family. A rare opportunity for all those who want to combine stylish living in the green with the advantages of the city of Zurich. The most important facts at a glance: 5.5-room single-family house, built in 1990 Net living area: 166 m² Plot area: 198 m² Building volume: 740 m³ Underground parking spaces: 2 Visitor parking spaces: 13 Extras: communal swimming pool and children's playground in the heart of Zurich Heating: gas heating (underfloor heating) Room program: Spacious living and dining area, winter garden, high-quality kitchen, 3 bedrooms, office with gallery (+ approx. 5 m²), 2 bathrooms, 2 separate toilets, air-conditioned wine cellar, laundry room, and rooftop terrace *** A home with character – well-maintained, high-quality, and ready for new living stories. *** Contact and further information exclusively via email.
Features & amenities
All characteristics
Equipment
Condition & location
Dimensions
Location & surroundings
- Bus Friesenberg 155 m
- Bus Friesenberg 156 m
- Bus Grubenstrasse 186 m
- Bahn Zürich Friesenberg 204 m
- Heating
- Boiler · Gas
- Hot water
- Boiler · Gas
- Dwellings in building
- 1
- Floors
- 4
Source: FSO – Federal Register of Buildings and Dwellings (RBD) · As of 2020