Skip to content
immomax

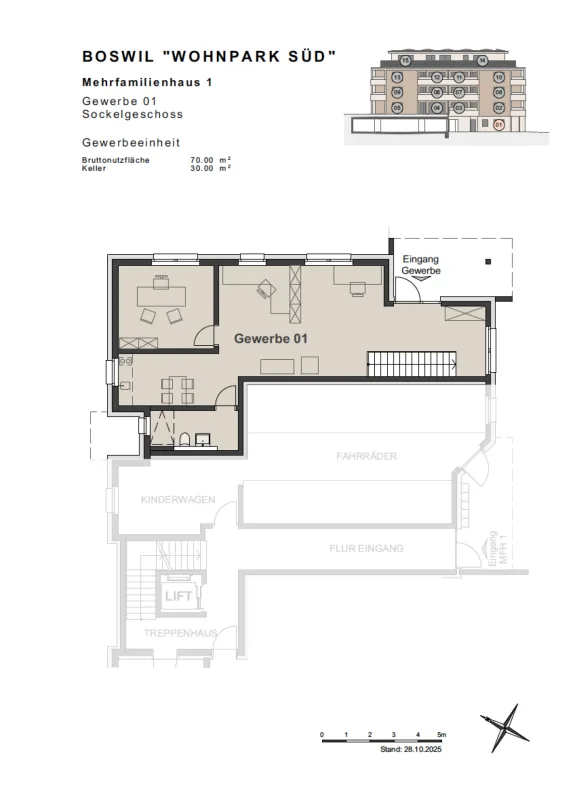
Residential Park South; Commercial space with archive No. 01

5623 Boswil

Auto-translated

Last checked 4 hours ago 167 days on the market

At a glance

70 m²Living area
GroundFloor
On requestAvailable from
Retail spaceProperty type
CHF 4’528.57Price / m²

Description

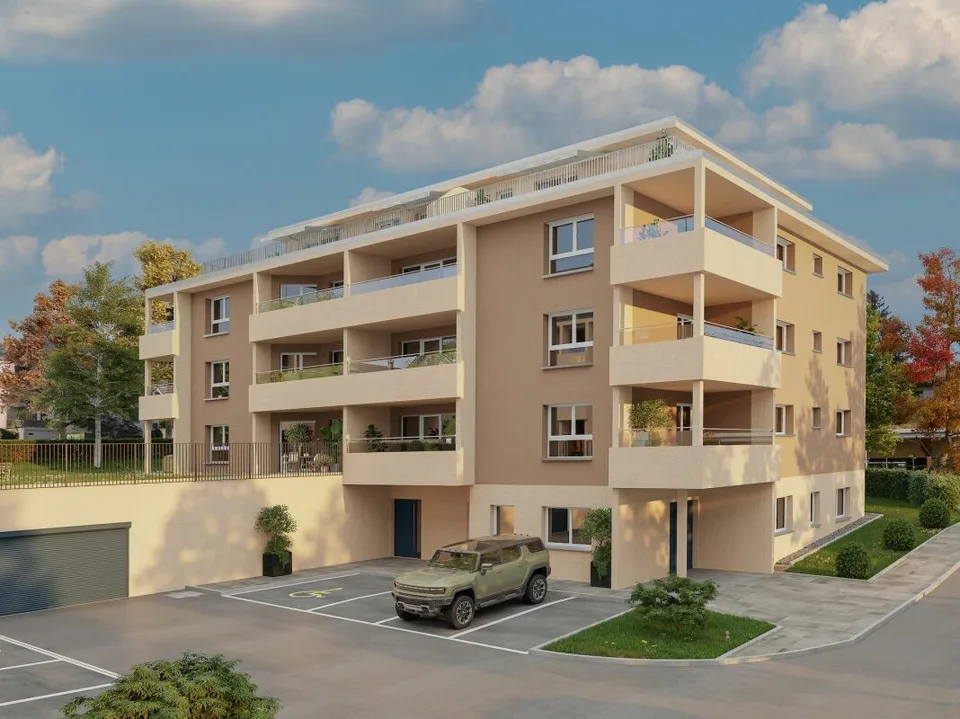
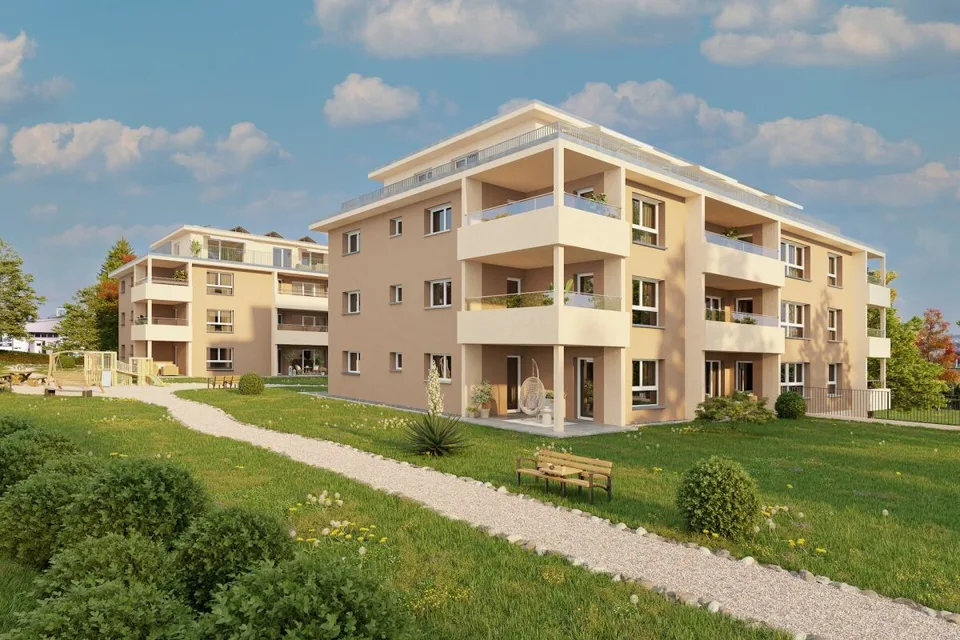
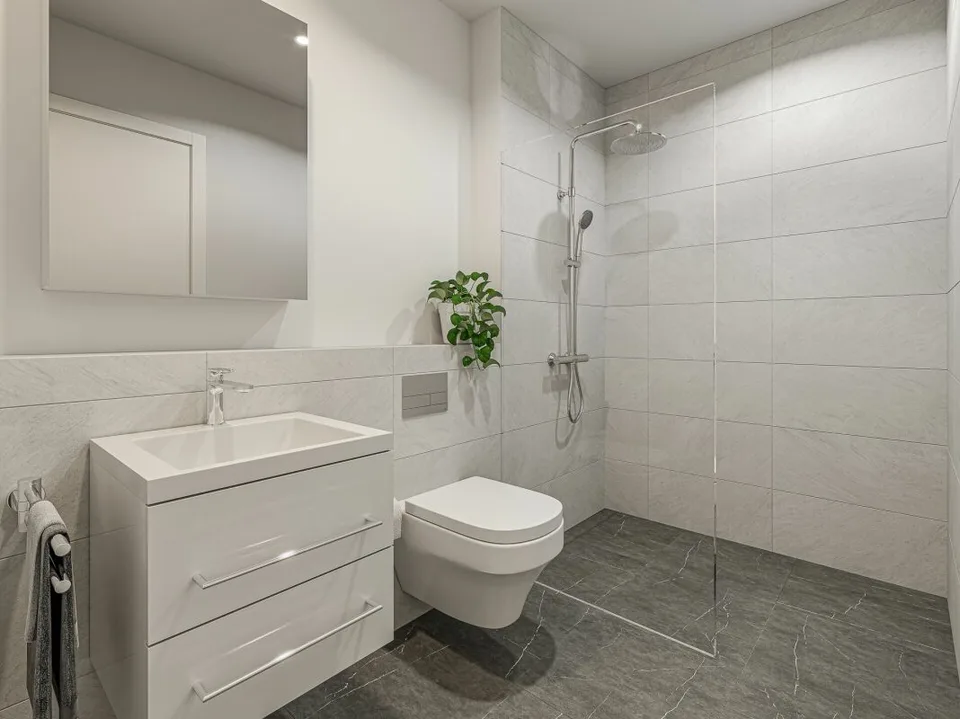
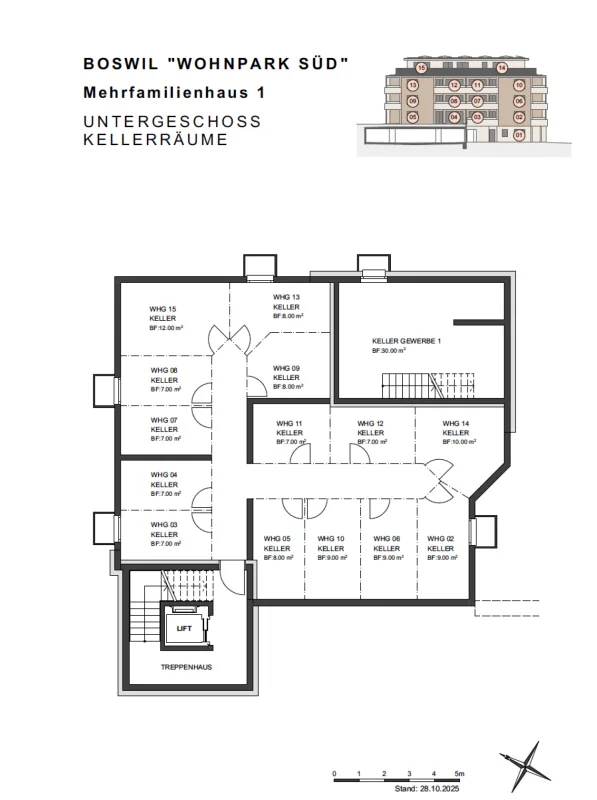
"Announcement of new construction project - Residential Park South, Flurweidweg 1 & 3 Boswil" In this attractive residential building, two stylish multi-family houses with a total of 25 condominiums (2.5 to 4.5 rooms) for every life concept are being built, as well as two commercial spaces . The thoughtfully planned architecture combines aesthetic design with energy-efficient and sustainable responsibility. Clear lines, inviting living spaces, high-quality construction, and carefully selected materials ensure a long-lasting, forward-looking domicile with a high quality of living. The units are characterized by functional floor plans, which convince with an exciting room layout. The cleverly planned floor plans with open living and dining areas, as well as modern built-in kitchens, create a cozy living feeling and invite you to linger. Here, functionality, aesthetics, and living comfort come together - a retreat to arrive and feel good. Fulfill your personal living dream and design your new home individually according to your wishes. A comfortable equipment budget allows you to choose from high-quality and modern materials. The combination of solar water heat pump and photovoltaic system provides renewable energy and ensures a good feeling - ecologically and financially. The green spaces with a generous playground offer families a paradise for children. Balconies, terraces, and private seats with garden shares extend the living space outward and partially offer a beautiful view. The nearby surroundings invite you to take walks, engage in sports activities, and relax in nature. The underground garage offers direct access to the apartments, is prepared for electric vehicles, and is conveniently accessible by elevator - barrier-free from the basement to the attic floor. Equipment & Highlights at a glance: Modern construction and appealing architecture Sustainable energy supply, geothermal heat pump & photovoltaics Attractive, high-quality materialization for co-design Balconies, terraces or private seats with garden shares Open living and dining areas with modern built-in kitchen E-charging stations for electric vehicles prepared Elevator access from the basement to the attic floor Playground and green spaces - ideal for children Perfect for families, couples & singles of all age groups Walking paths, relaxation in the greenery in the immediate vicinity Schools, shopping opportunities are easily accessible Perfect connection to public transport (train station) Each residential unit with cellar compartment and Reduit Practical built-in closets for additional storage space Own washing machine / dryer in each apartment We would be happy to send you the detailed sales documentation. If you are interested, we look forward to your contact and a first, personal conversation.

Features & amenities

Lift
Parking

All characteristics

Equipment

Parking
Elevator
EV charging

Condition & location

Wheelchair accessible

Dimensions

Floor 0
Guest toilet 1

Documents (PDF)

Location & surroundings

Public transport
B Very goodPublic-transport quality
  • Bahn Boswil-Bünzen 552 m
  • Bus Freienhof 1412 m
  • Bus Freienhof 1435 m
Surroundings
1 Schools
2 Shops
3 Restaurants
Location score 53/100

Similar listings

Nearby

Same budget

Install immomax

Faster access and push alerts for new matches.