Apartment with a Future - and Space for Your Ideas
Rindelstrasse 14, 4663 Aarburg
Last checked 1 Tag ago 3 days on the market
Purchase price
CHF 700’000.–
- Price / m²
- CHF 5’600.–
- 6
- Rooms
- 125 m²
- Living area
- 1
- Floor
At a glance
- Available from
- On request
- Property type
- Apartment
- Year built
- 1916
- Shops
- 633 m
- Motorway
- 1'724 m
- Secondary school
- 1'273 m
- Kindergarten
- 358 m
- Primary school
- 400 m
- Public transport
- 294 m
Equipment
Taxes per year
Description
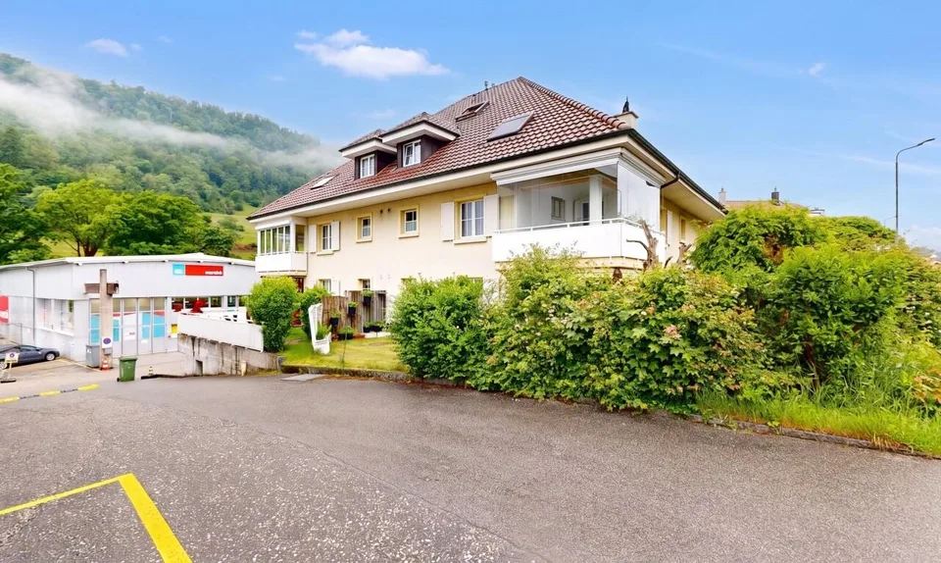
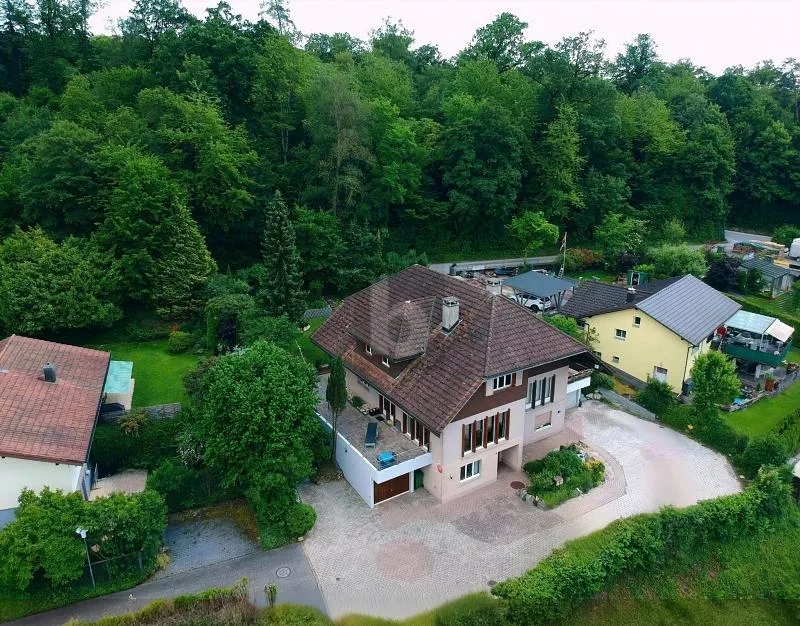
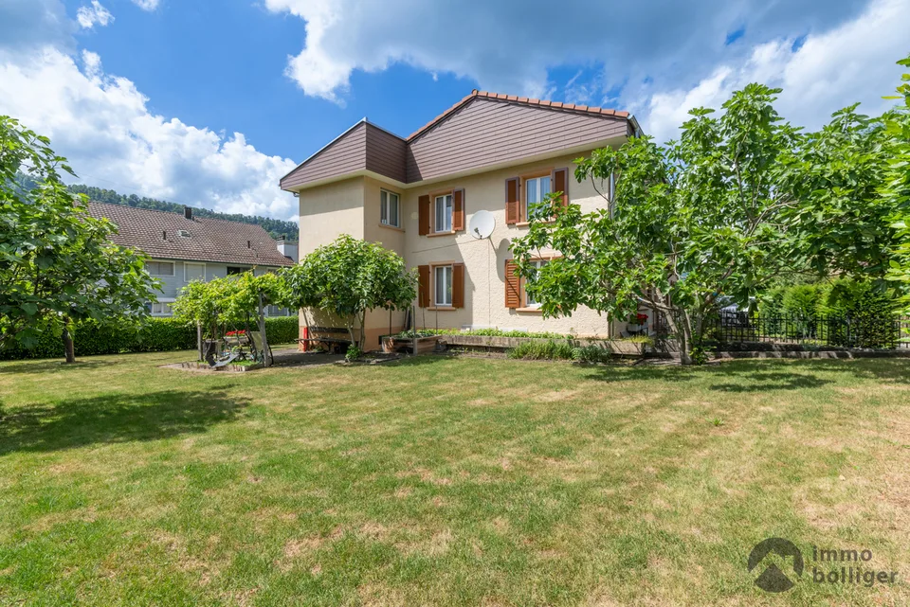
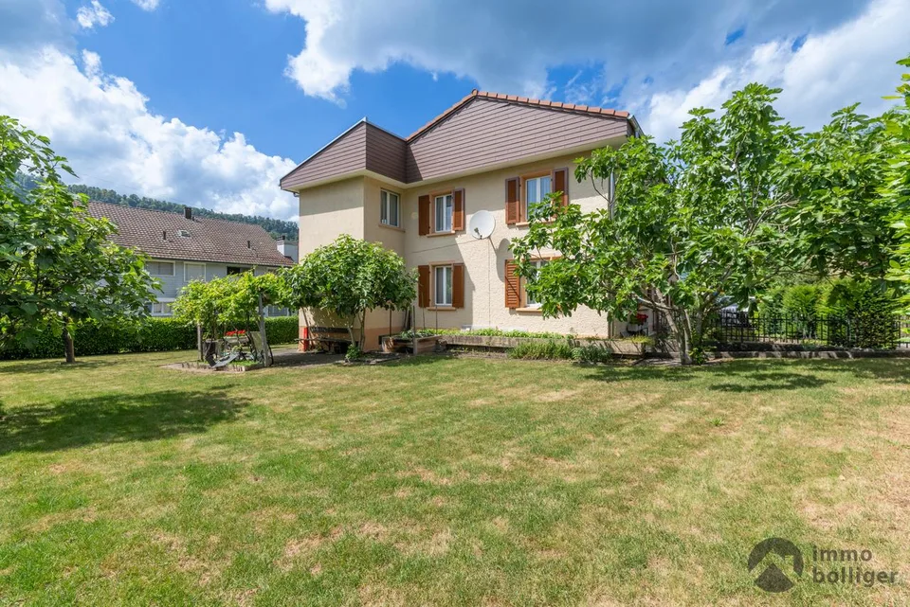
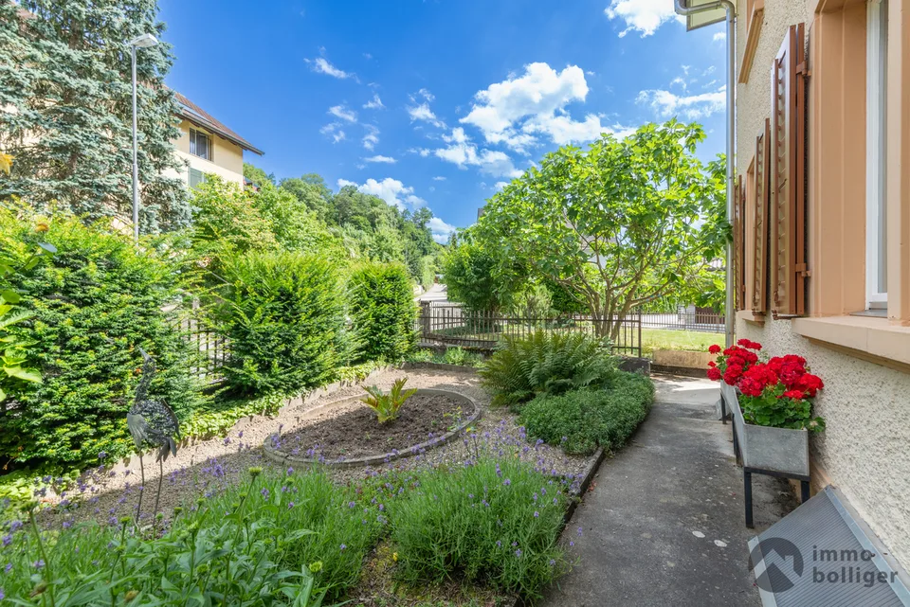
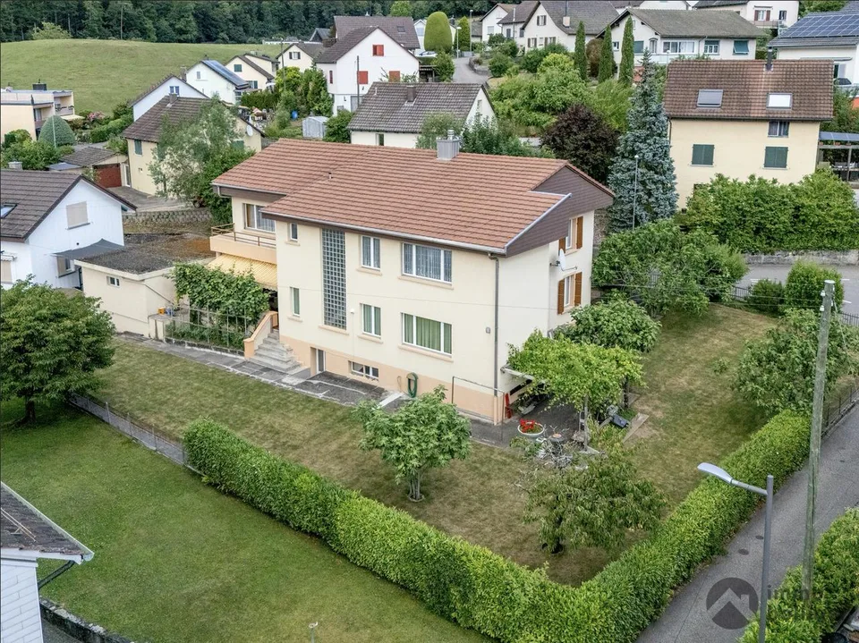
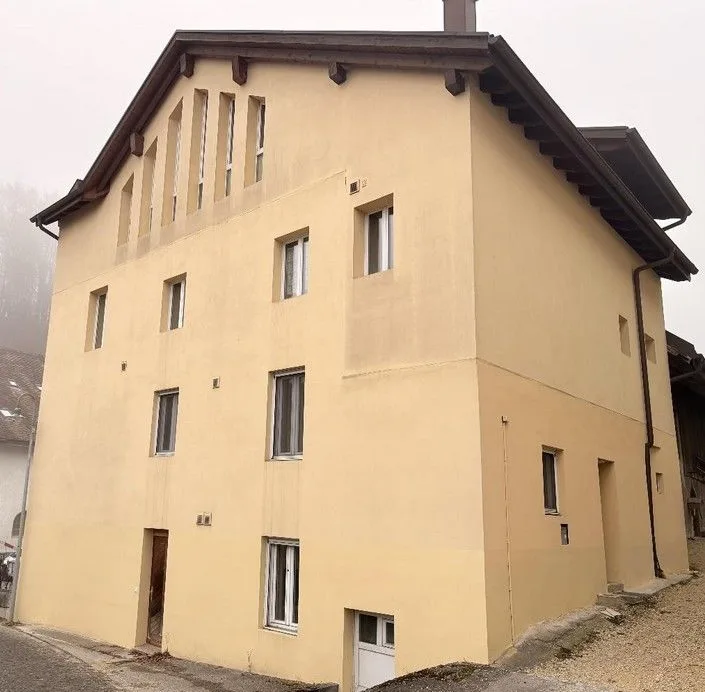
Nested in a well-maintained two-family house, which offers space for two independent living worlds, you will find an apartment with its own character on the upper floor: with its own balcony, good building substance, and a lot of potential to further open up and modernize the floor plan. This apartment convinces with its solid substance and the possibility of further individual development. Highlights: 6 rooms - plenty of space for individual use, whether as a family apartment, office, or hobby room. Good building substance with potential for further opening and modernization. Attractive living location - family-friendly neighborhood in Aarburg with forest and school within walking distance. Additional storage space through spacious attic. Garage and outdoor parking space included in the price. If desired, there is also the possibility of acquiring both apartments together - ideal for multi-generational living, as a capital investment, or for a flexible usage concept. Arrange a personal viewing appointment now and experience the living feeling of this special apartment firsthand.
Location & surroundings
- Bus Alter Friedhof 301 m
- Bus Höhe 303 m
- Bus Alter Friedhof 327 m
- Bus Höhe 345 m
- Heating
- Boiler · Oil
- Hot water
- Boiler · Oil
- Dwellings in building
- 2
- Floors
- 2
Source: FSO – Federal Register of Buildings and Dwellings (RBD) · As of 2001
CHF 700’000.–
4663 Aarburg