Beautifully modernized single-family house with absolute privacy and lake view
Eschlenstrasse 1, 9404 Rorschacherberg
Last checked 1 hour ago 5 days on the market
Purchase price
CHF 1’990’000.–
- Price / m²
- CHF 7’625.–
- 8.5
- Rooms
- 261 m²
- Living area
At a glance
- Plot
- 2791 m²
- Available from
- On request
- Property type
- Detached house
- Year built
- 1948
- Last renovation
- 2012
- Bathrooms
- 2
- Last renovated
- 2012
- Guest toilet
- 1
Equipment
Condition & location
Taxes per year
Description
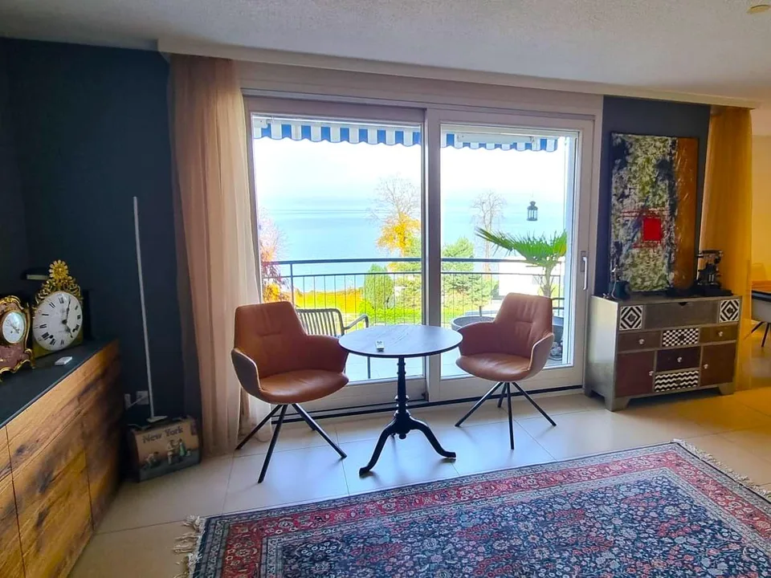
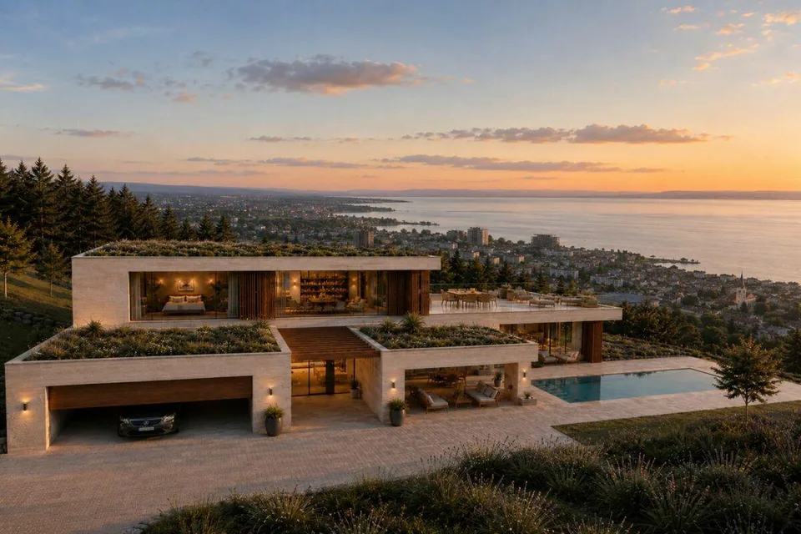
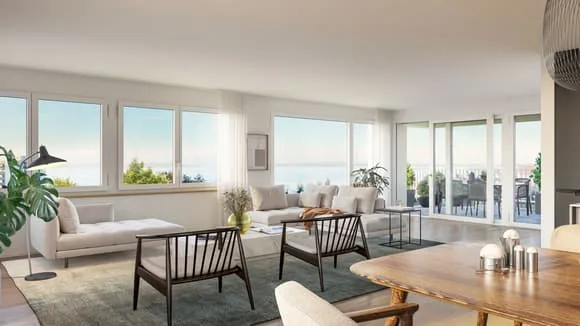
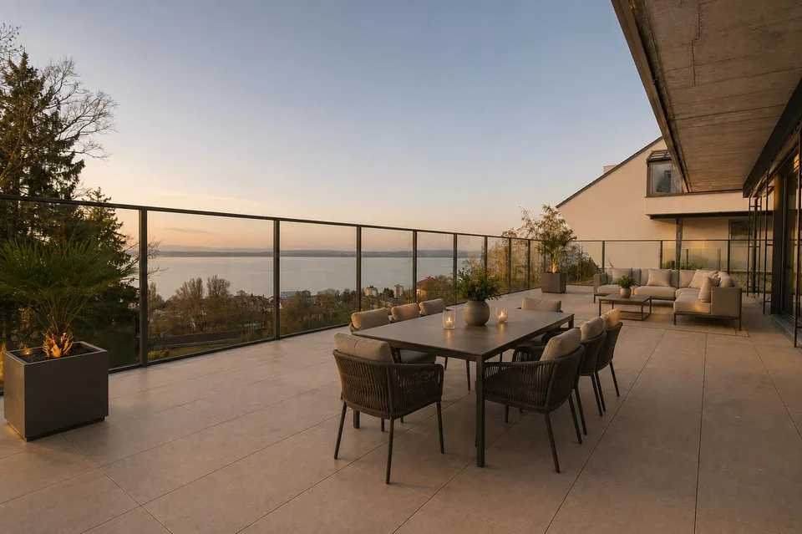
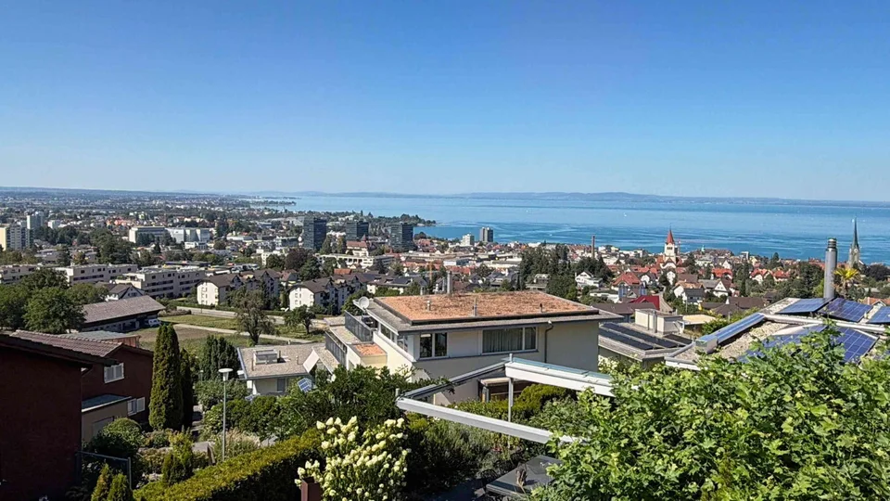
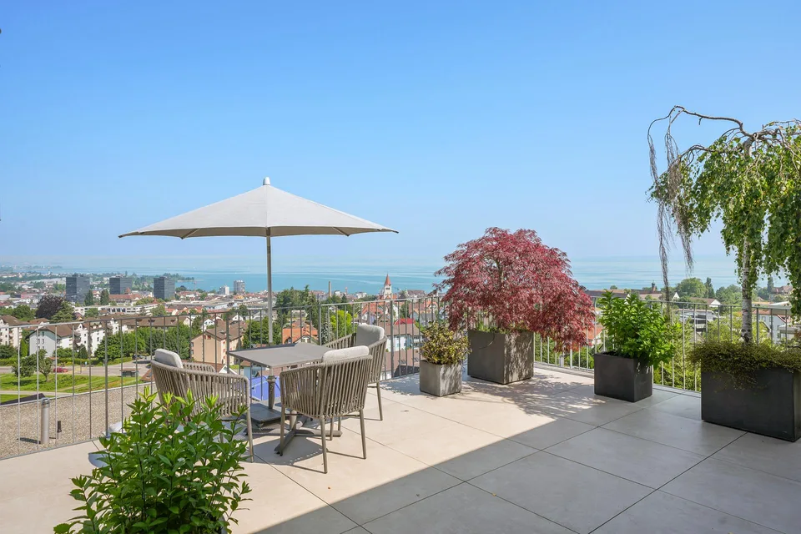
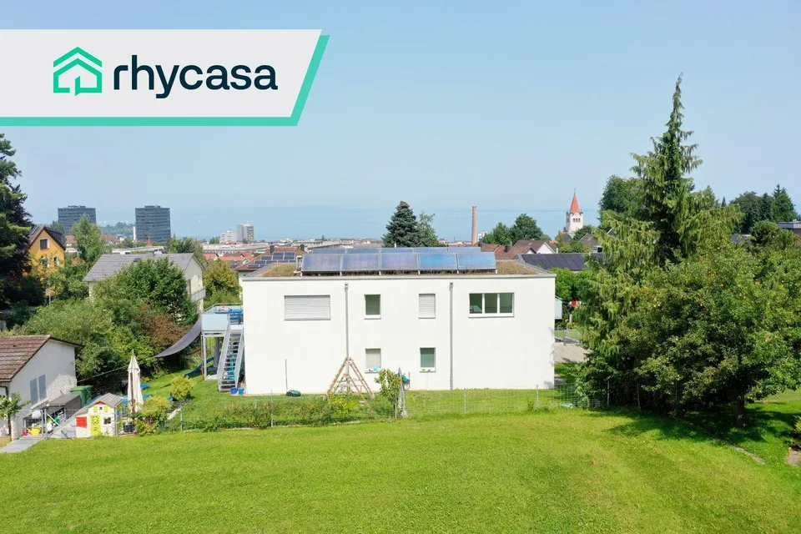
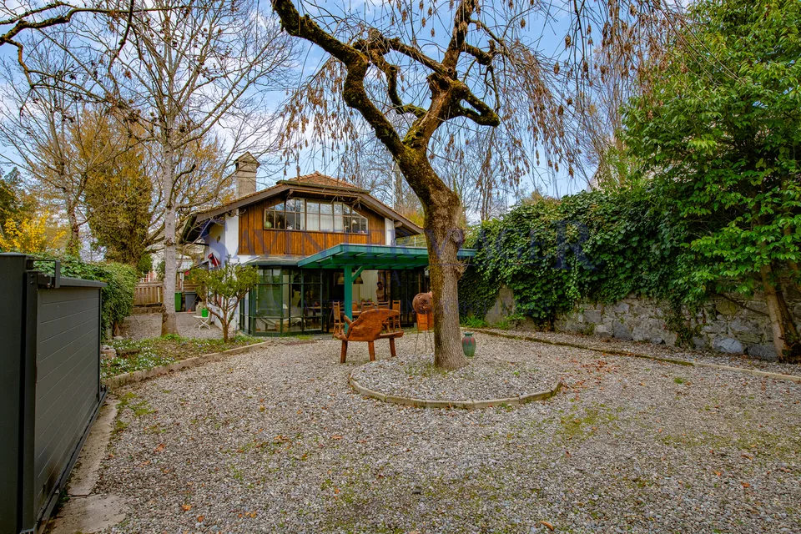
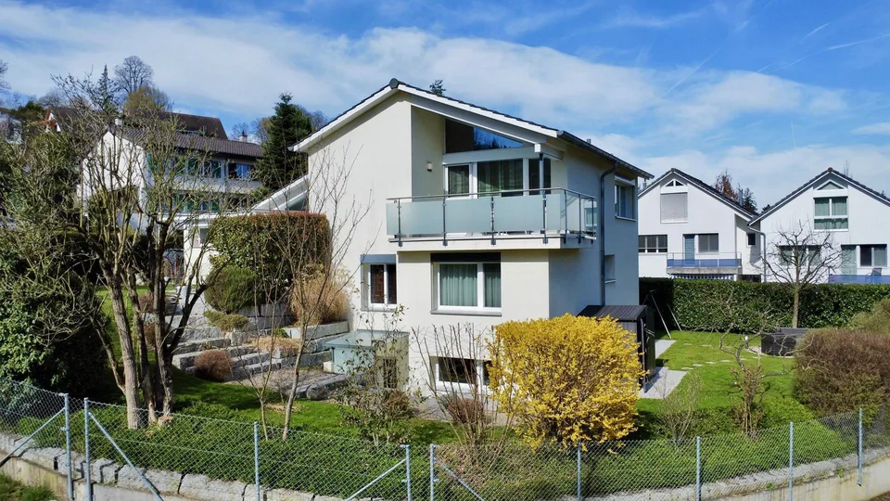
Single-family house with lake view in a unique solitary location Those seeking absolute privacy are in the right place here. This beautiful property is located in a unique solitary position in the agricultural zone next to St. Anna Castle in Rorschacherberg. Surrounded by meadows and forests, the property offers a spacious garden and a view of Lake Constance. The house, built in 1948, was completely renovated in 2012 and presents itself today as modern and bright, with the latest technology. The house is Minergie certified, has controlled ventilation, an air-water heat pump, and solar collectors. From the covered entrance area with adjacent utility room, you enter the house and are immediately greeted by its beautiful living feeling. On this floor, you have two large cellar rooms and the laundry room, as well as the technical room at your disposal. Through the bright staircase, you reach the living area. The layout of the floor is ideal. The open kitchen with oven and steamer, plenty of storage space, and two sinks - one on the combination and one on the cooking island next to the stove - offers plenty of space. The adjacent dining area will certainly become your new favorite spot. Through the two windows, you can enjoy the view of the greenery and the forest. The living area is divided into a dining area, which offers plenty of space for a large dining table, and an area for cozy hours in front of the unique tile stove. From the living area, you also have access to the terrace. Separated by a sliding door, you have a spacious study at your disposal, which also provides direct access to the garden. On the first upper floor, you have four bright bedrooms at your disposal, as well as a separate bathroom. The master bedroom also has an en-suite bathroom with shower and bathtub, as well as a dressing room. One floor higher, the expanded attic offers further space for your ideas. The garden of the property has a beautiful lawn with a large cherry tree, a separate garden house with seating and chimney/barbecue, as well as two beautiful seating areas.
Location & surroundings
- Bus Bleichi 585 m
- Bus Rorschacherberg Gemeindehaus 610 m
- Bus Bleichi 614 m
- Bus Rorschacherberg Gemeindehaus 625 m
- Heating
- Heat pump · Air
- Hot water
- Heat pump · Air
- Dwellings in building
- 1
- Floors
- 2
Source: FSO – Federal Register of Buildings and Dwellings (RBD) · As of 2025
CHF 1’990’000.–
9404 Rorschacherberg