Skip to content
immomax
New

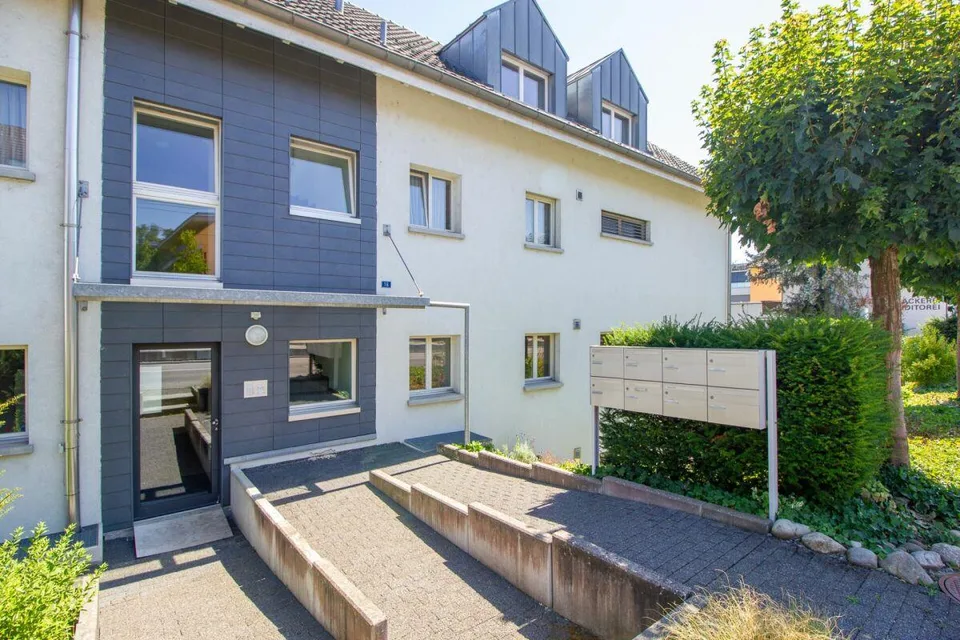
Central living with plenty of space

Hauptstrasse 16, 5035 Unterentfelden

Auto-translated

Last checked 16 hours ago 3 days on the market

At a glance

4.5Rooms
117 m²Living area
1Floor
ImmediatelyAvailable from
2005Year built
ApartmentProperty type
CHF 6’666.67Price / m²

Description

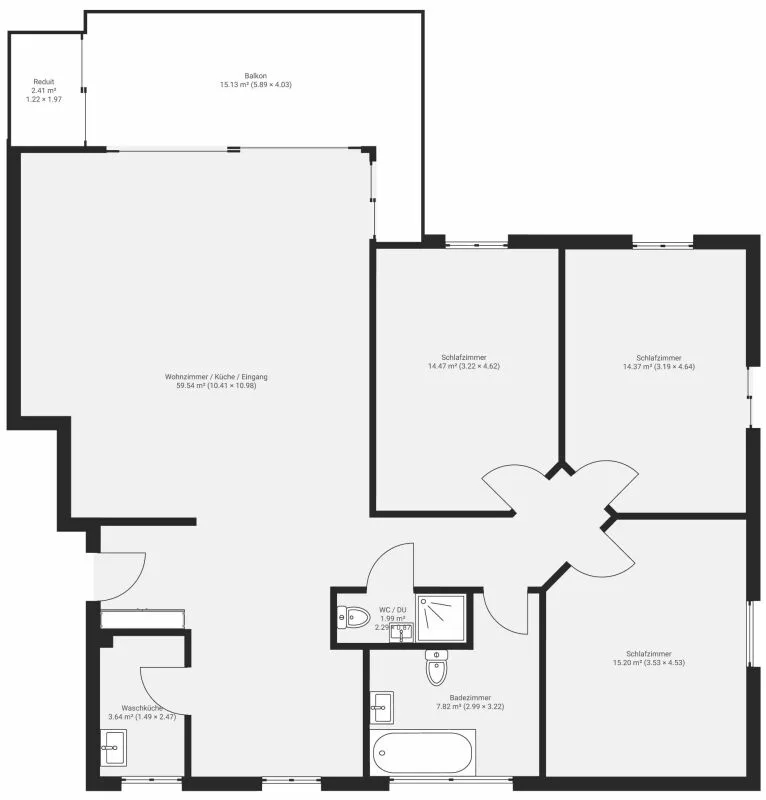
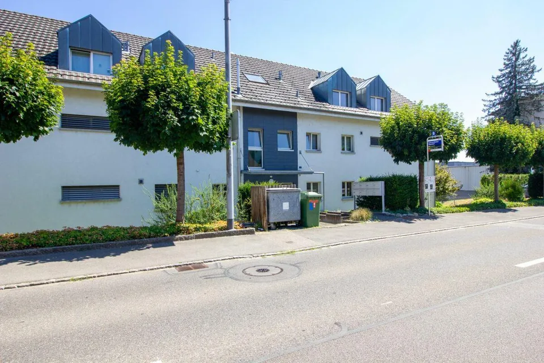
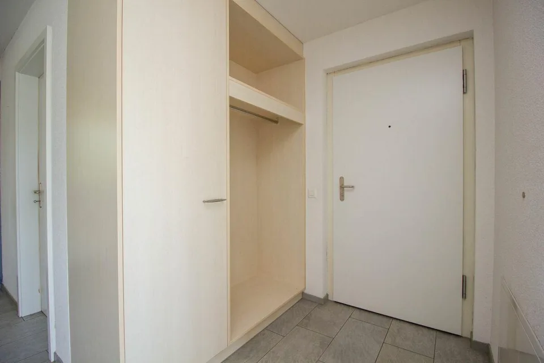
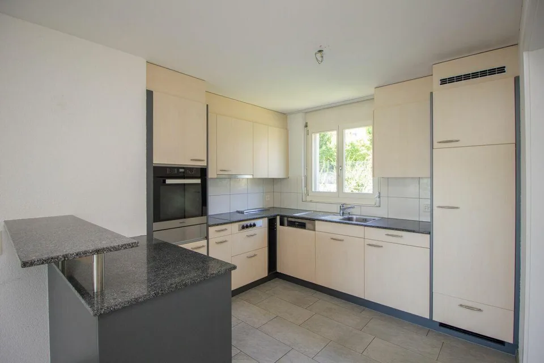
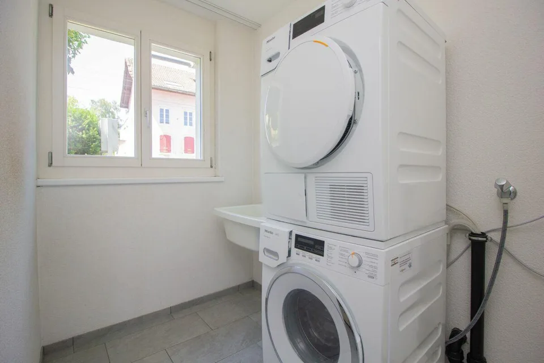
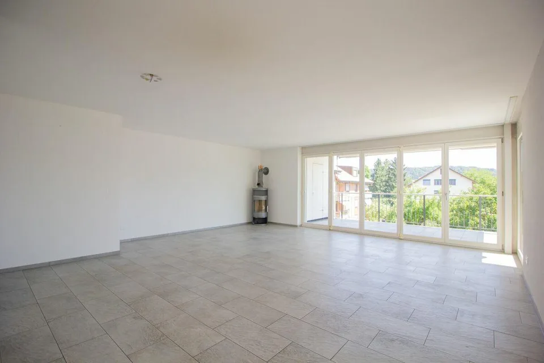
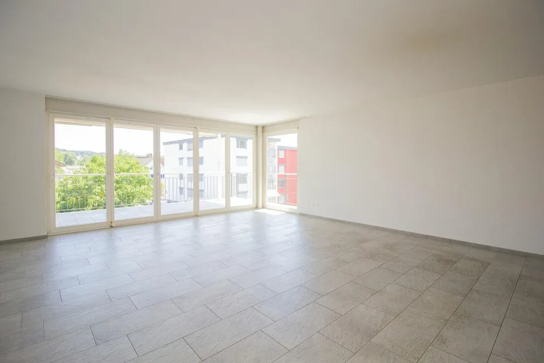
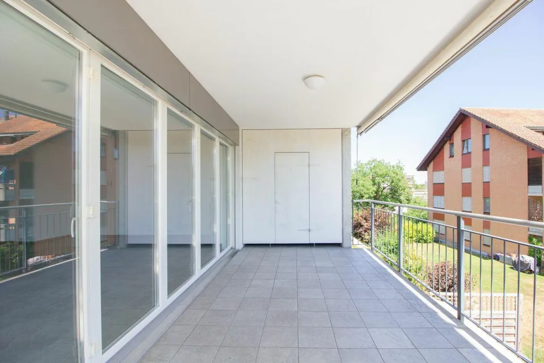
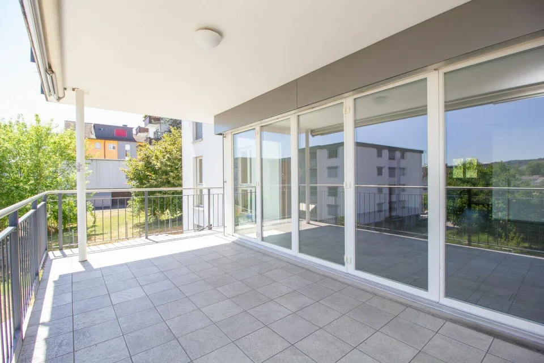
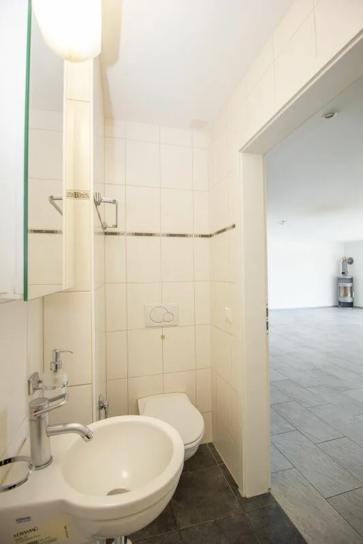
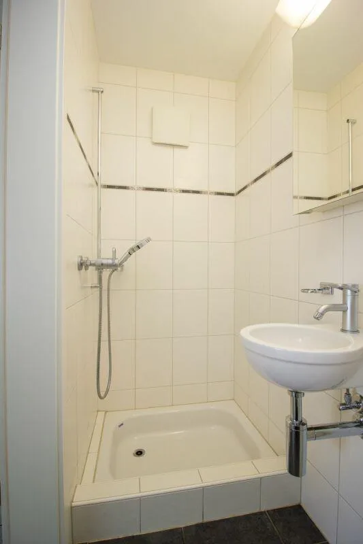
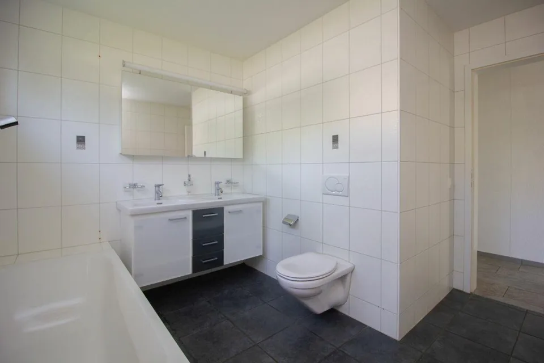
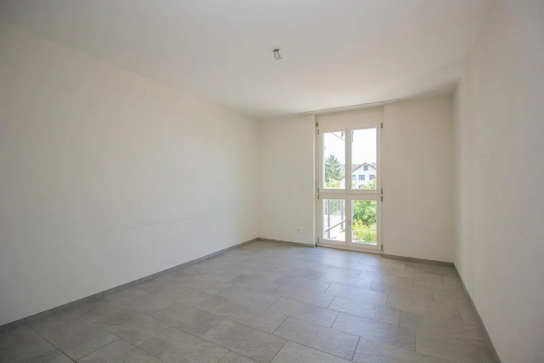
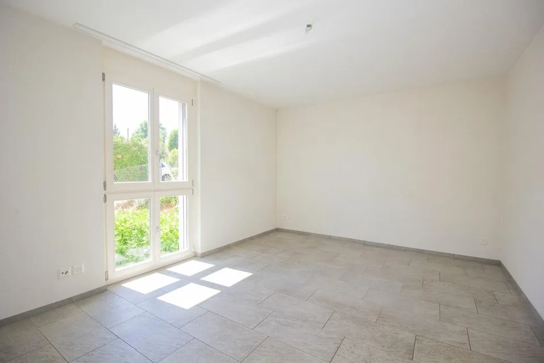
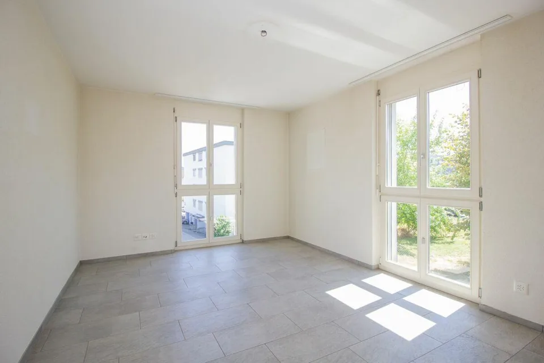
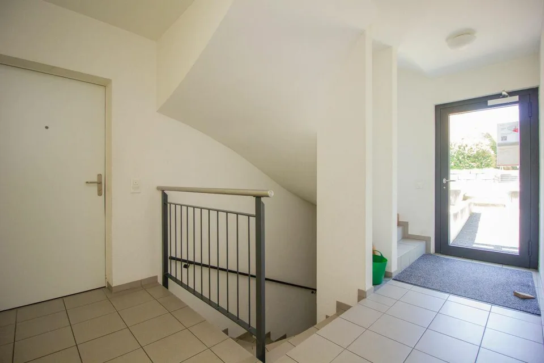
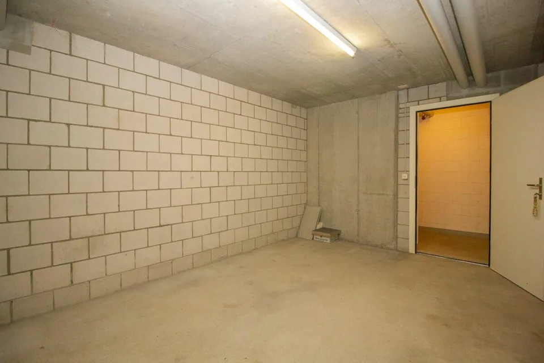
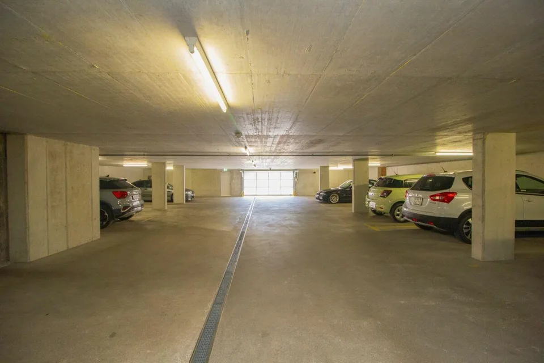
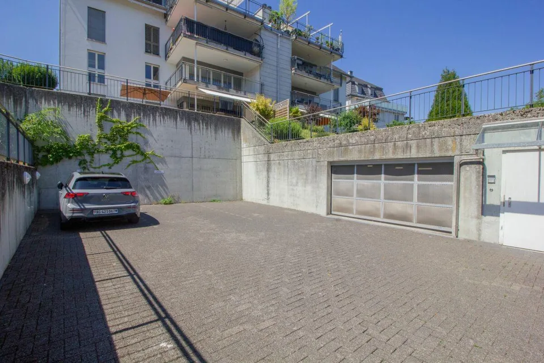
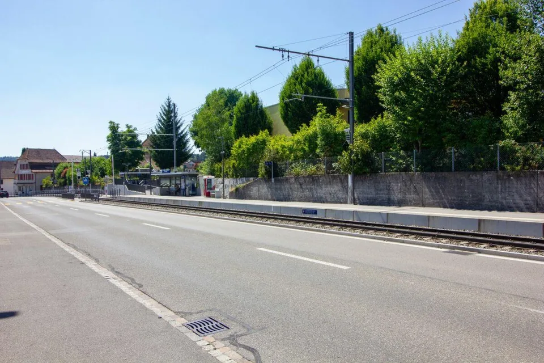
This well-maintained 4.5-room apartment impresses with generous space, a well-thought-out floor plan, and an extremely central location in Unterentfelden. The tram stop Unterentfelden Oberdorf is located directly opposite and provides a comfortable connection to Aarau and the surrounding municipalities. The most important advantages at a glance: 4.5 rooms with around 117 m² of net living space Spacious, open living and dining area Open kitchen Three bedrooms Laundry room with its own washing tower Bathroom and separate guest toilet with shower Large balcony with storage room Wheelchair accessible Spacious basement Two underground parking spaces included Tram stop directly opposite The apartment is officially located on the 1st floor. Thanks to the slope, access from the main street is possible without stairs and at ground level. On approximately 117 m² of net living space, you can expect an open and pleasant living feeling. The entrance area has a practical built-in closet and leads to the spacious living and dining area. The open kitchen is harmoniously integrated into the room and offers ideal conditions for joint cooking and cozy hours with family and guests. Directly behind the kitchen is a practical laundry room with its own washing tower. Additional living comfort is provided by the approximately 18 m² large balcony behind the living room. Here, everyday life can be relaxed outdoors. A separate storage room on the balcony also provides valuable storage space. Three well-cut bedrooms allow for versatile use as a parental bedroom, children's room, guest room, or home office. The room offer is complemented by a bathroom and a separate guest toilet with shower - ideal for families or visitors. The apartment includes a spacious private basement in the basement and two underground parking spaces, which are already included in the purchase offer. The well-maintained property, the practical room layout, and the excellent transport links make this apartment an attractive home for couples, families, or people who appreciate spacious living in a central location. The apartment is sold according to KESD guidelines (Child and Adult Protection Service) in a 2-stage bidding process. We would be happy to inform you about the process and further details upon request.

Features & amenities

Balcony
Lift

All characteristics

Equipment

Balcony
Elevator

Dimensions

Floor 1
Year built 2005
Rooms 4.5

Media

Location & surroundings

Hauptstrasse 16, 5035 Unterentfelden In Google Maps Directions
Public transport
A ExcellentPublic-transport quality
  • Bus Unterentfelden Oberdorf 9 m
  • Bahn Unterentfelden Oberdorf 77 m
  • Bahn Unterentfelden Post 423 m
  • Bahn Oberentfelden Uerkenbrücke 496 m
Surroundings
5 Schools
7 Shops
12 Restaurants
5 Health
Location score 100/100
Building & energy
Heating
Boiler · Gas
Hot water
Boiler · Gas
Dwellings in building
8
Floors
4

Source: FSO – Federal Register of Buildings and Dwellings (RBD) · As of 2006

Similar listings

Nearby

Same budget

Install immomax

Faster access and push alerts for new matches.