Central commercial space - gastronomy or alternative use
Schulhausstrasse 1c, 3076 Worb
Last checked 2 hours ago 24 days on the market
At a glance
Description
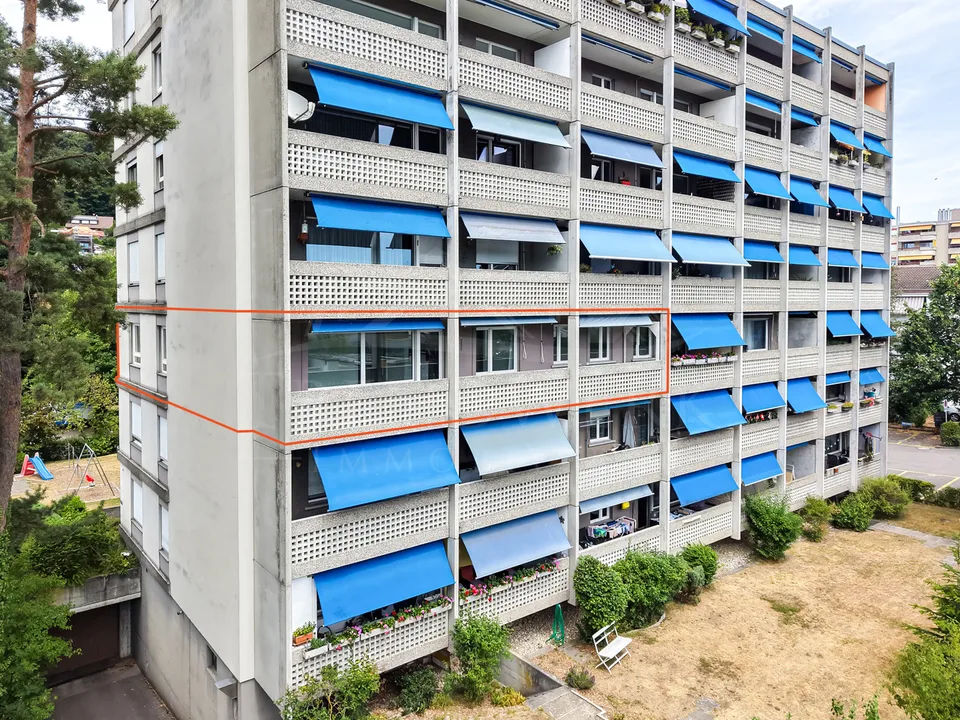
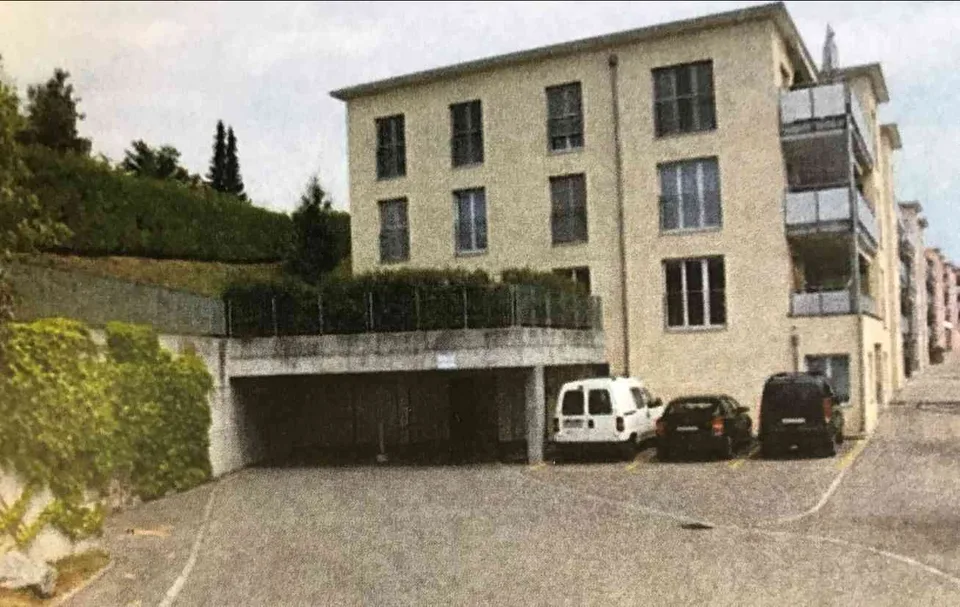
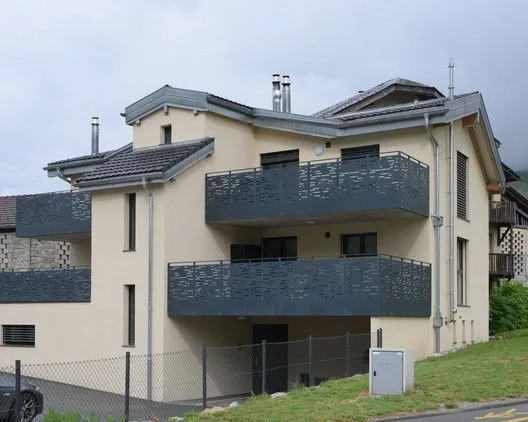
The property The residential and commercial building was built in 1964 and completely renovated in 1999. The ground and basement floors house four commercial units, and the upper floors have condominiums. The solid construction ensures a solid substance; ongoing renovations (e.g., oil heating in 2011, pipelines in 2012, facade cleaning in 2015) secure the preservation of value. The offered commercial unit is located on the ground floor. It presents itself in a well-maintained and very good general condition. Usage unit The unit was operated until the end of 2024 as WOODYS Bar | Café | Lounge. A takeover as an existing business is possible, as is a handover in an empty state. Thanks to the flexible room structure, the object is also suitable for alternative uses such as a hair salon, tattoo studio, shop-in-shop, wine bar, or other commercial concepts. The bar was high-quality built and presents itself with a floor-to-ceiling window front at the entrance, which brings a lot of daylight into the room. When entering, you first pass through a windbreak into the spacious forecourt. The main room is clearly divided by different floor coverings and levels: in the middle, an area with a wooden floor, to the right of it the massive wooden bar, to the left on a raised level tables and chairs, separated by a railing. Dark floor tiles in combination with wooden planks and a harmonious color and light concept give the room a modern and at the same time inviting atmosphere. The commercial space is divided into a public area with a bar and a non-public area with a kitchen, technical and storage rooms. In all areas of the bar, there is a beautiful intermediate ceiling; in the rear areas, however, there is a very high room height. The commercial space is wheelchair accessible. Room program ground floor (approx. 220 m² NNF): Bar | Café | Lounge: 102.8 m² Kitchen (In the plan as Office): 11.0 m² Men's toilet: 7.3 m² Ladies' toilet / IV: 8.6 m² Technical room: 27.0 m² Dressing room / storage: 60.3 m² (including expansion reserve for gastronomy) Room heights: approx. 3.62 m to the underside of the raw ceiling Building volume: approx. 785 m³ Outdoor area: Terrace with 12 seats Indoor area: 50 seats A general operating and overtime permit A is available, including a permit for outdoor catering until 00:30 and for overtime on weekends until 02:30. Year of construction and technical data Year of construction : 1964 Construction method : Solid construction Renovations : 1999 complete renovation, further work ongoing (heating 2011, pipelines 2012, roof edge 2012, facade 2015, roof 2019). Building services : Shared oil heating for the property Own heat recovery with ventilation monoblock Electrical panel with FI circuit breaker Separate warm water boiler Water and heating meters for individual billing Wastewater: Connection to municipal sewage system, renovated in 2017/2018 (inliner system). Parking : Own outdoor parking lot Public parking spaces (blue zone) directly in front of the house.
Location & surroundings
The object is located at Schulhausstrasse 1c in the central area of Worb. The surroundings are characterized by a mixed use of residential, commercial and service businesses. Thanks to the good accessibility, public transport, shopping facilities and service offers are within walking distance. Customer parking spaces (blue zone) are located directly in front of the building, and an own outdoor parking space is assigned to the unit. Deliveries are ...
Features & amenities
All characteristics
Equipment
Condition & location
Dimensions
Media
Location & surroundings
- Bus Worb Dorf Bahnhof 148 m
- Bus Worb Dorf Bahnhof 163 m
- Bus Worb Dorf Bahnhof 168 m
- Bus Worb Dorf Bahnhof 173 m
- Heating
- Boiler · Oil
- Hot water
- Boiler · Oil
- Dwellings in building
- 7
- Floors
- 3
Source: FSO – Federal Register of Buildings and Dwellings (RBD) · As of 2021