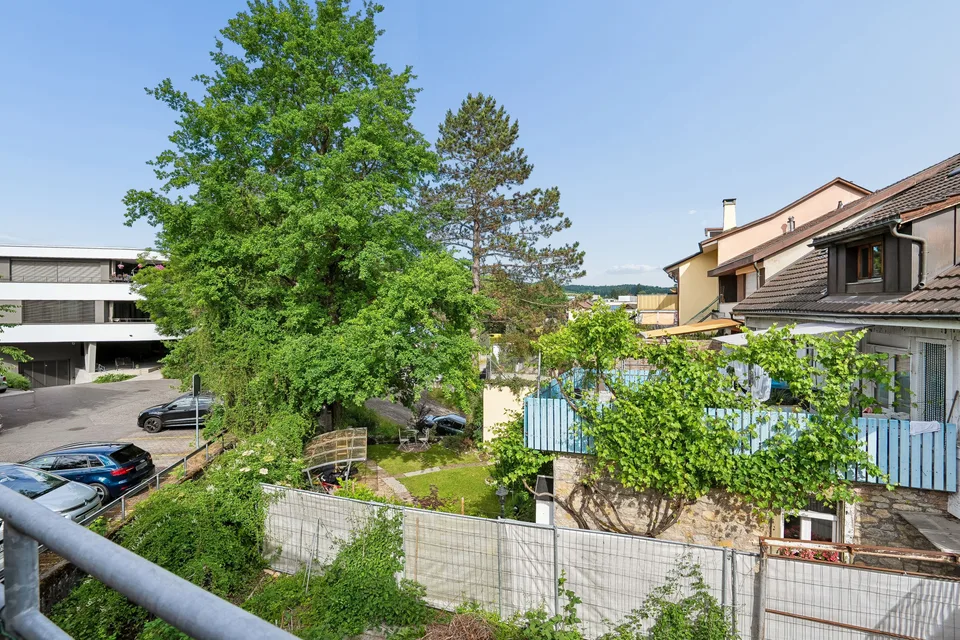
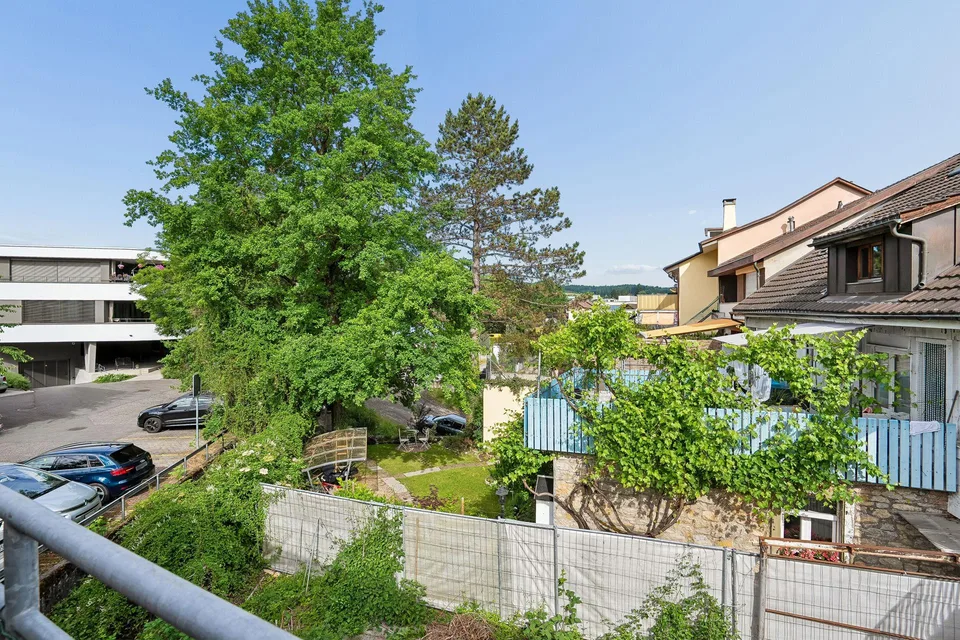
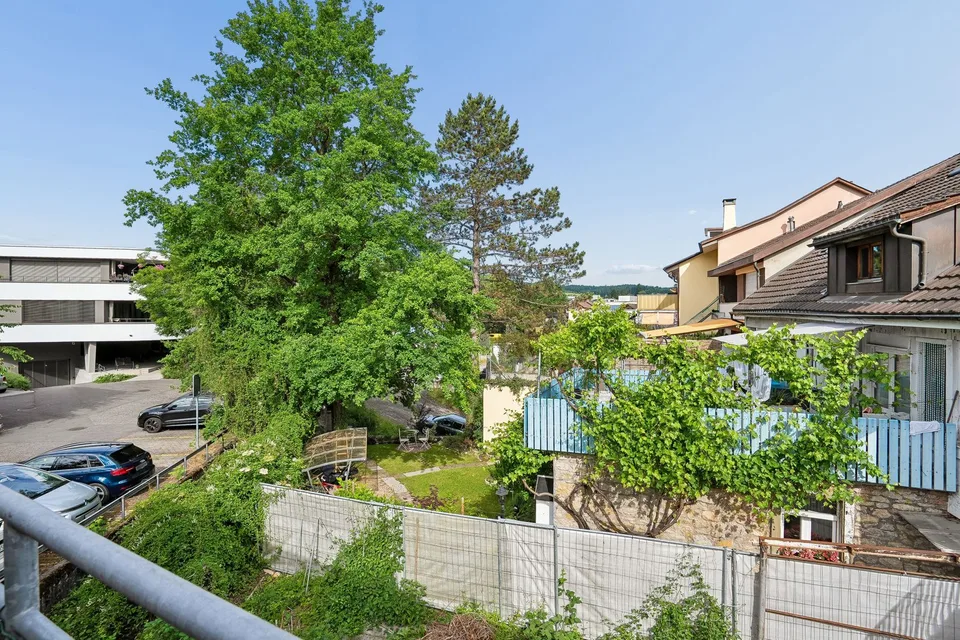
Central residential and commercial building with terrace in Frick
Schulstrasse 2, 5070 Frick
Last checked 14 hours ago 14 days on the market
At a glance
Description
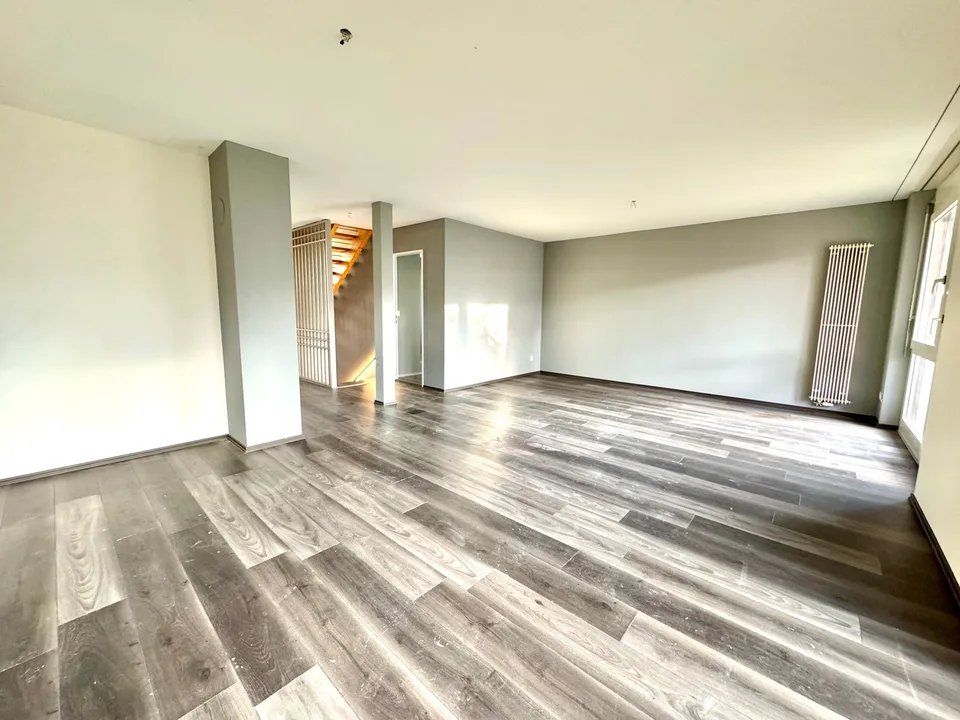
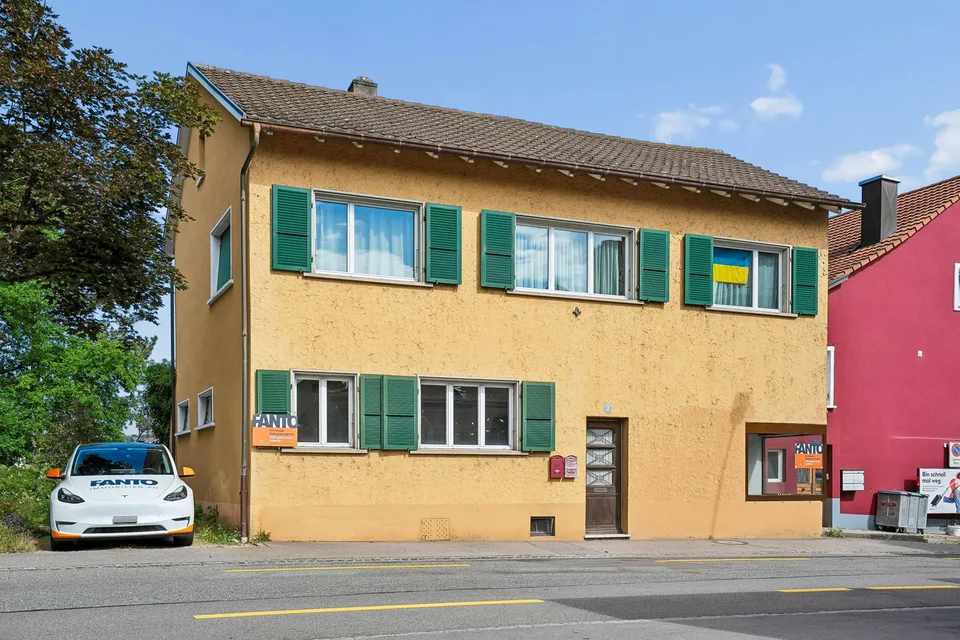
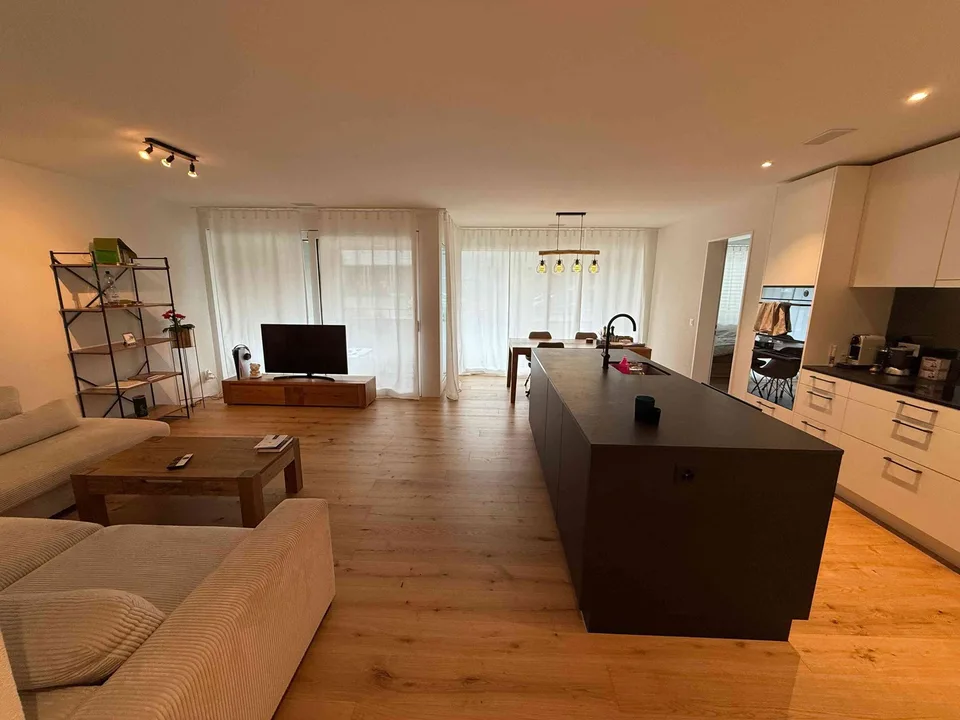
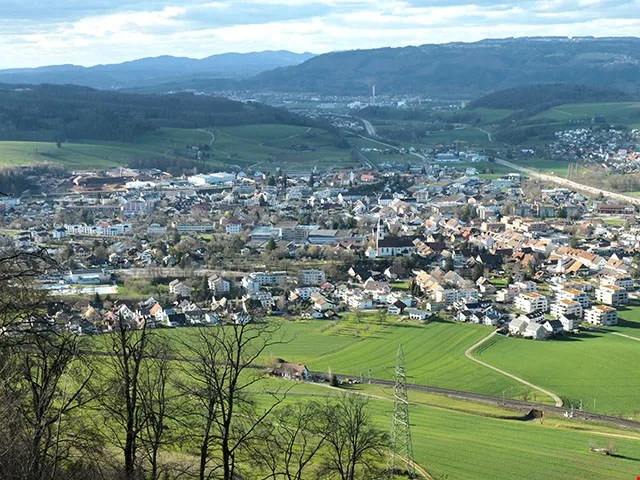
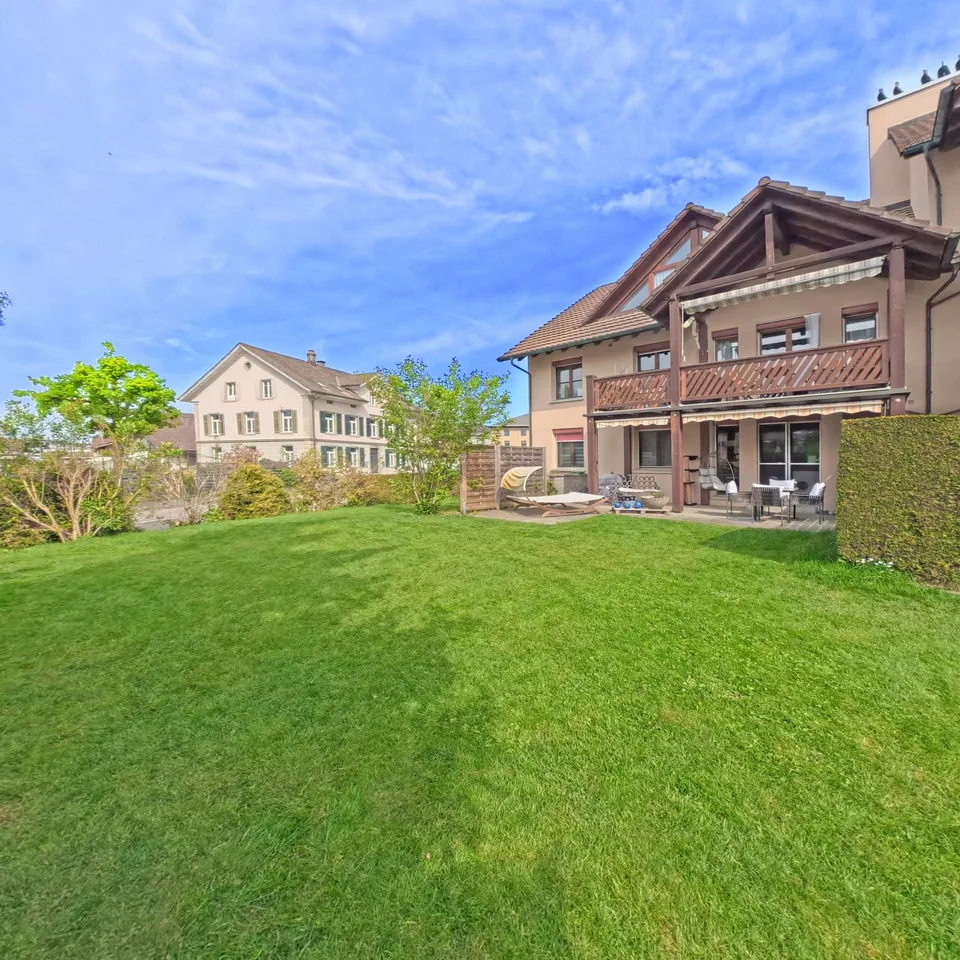
In the village center of Frick AG, on Schulstrasse 2, this well-maintained residential and commercial building (built in 1940 , renovated in 2008/2018 ) awaits new owners. Ideal for living, working, and renting - with 6.5 rooms , approximately 30 m² of commercial space on the ground floor, a large 28 m² terrace, and 2 outdoor parking spaces (currently rented, approximately CHF 200/year/space). Highlights Flexible use: living, working, or partially renting Terrace/Balcony: approximately 28 m² Commercial space on the ground floor: approximately 30 m² , currently empty Areas: living area approximately 240 m² , plot approximately 136 m² , basement approximately 32 m² Location: central, short distances to S-Bahn S1 and A3 Layout Ground floor: approximately 30 m² of commercial space with shop window front; additionally, kitchen, dining area, laundry room, and guest toilet (split level) First floor: living room, bedroom, two more rooms, bathroom/WC, entrance area with access to the terrace Second floor: attic as development reserve Basement: cellar and heating room, approximately 32 m² Equipment and technology Built-in kitchen: glass ceramic (Bauknecht), oven (Siemens), dishwasher (V-Zug), steam extractor Bathroom/WC on the first floor, separate guest toilet on the ground floor; washing machine (2017) Windows partly 2-fold, partly 3-fold (1st floor street side 2018), aluminum shutters Roof renovation 2008; equipment mostly simple, intact Electric storage heating with radiators, 200-l boiler (2004); district heating connection applied for (target costs according to the owner approximately CHF 40,000-50,000) Potential and use First floor currently rented out room by room - further renting or self-occupation possible Conversion of the ground floor area to living space in the DK zone subject to building permit Macro location Frick S-Bahn S1 half-hourly to Basel/Laufenburg, A3 exit in approximately 3 minutes, wide range of shopping and educational opportunities, recreation in the Jurapark Aargau. Purchase price: CHF 890,000. Available for occupancy by arrangement. Arrange your viewing appointment.
Features & amenities
All characteristics
Equipment
Dimensions
Location & surroundings
- Bus Firma Müller 187 m
- Bus Firma Müller 238 m
- Bus Frick Unterdorf 283 m
- Bus Frick Unterdorf 296 m
- Heating
- Electric heating · Electricity
- Hot water
- Electric boiler · Electricity
- Dwellings in building
- 1
- Floors
- 1
Source: FSO – Federal Register of Buildings and Dwellings (RBD) · As of 2001