Two-family house in Ascona
6612 Ascona
Last checked 7 hours ago Online today
At a glance
Description
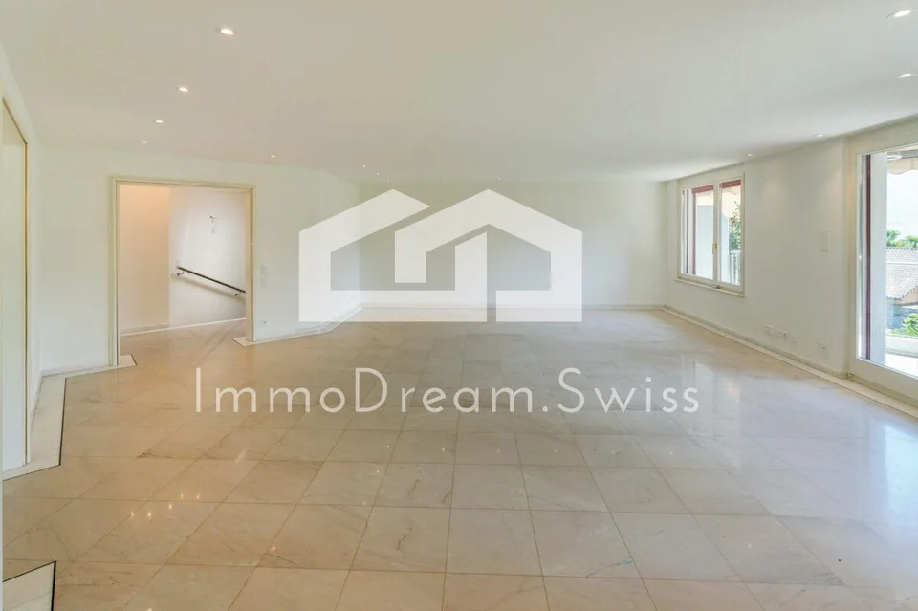
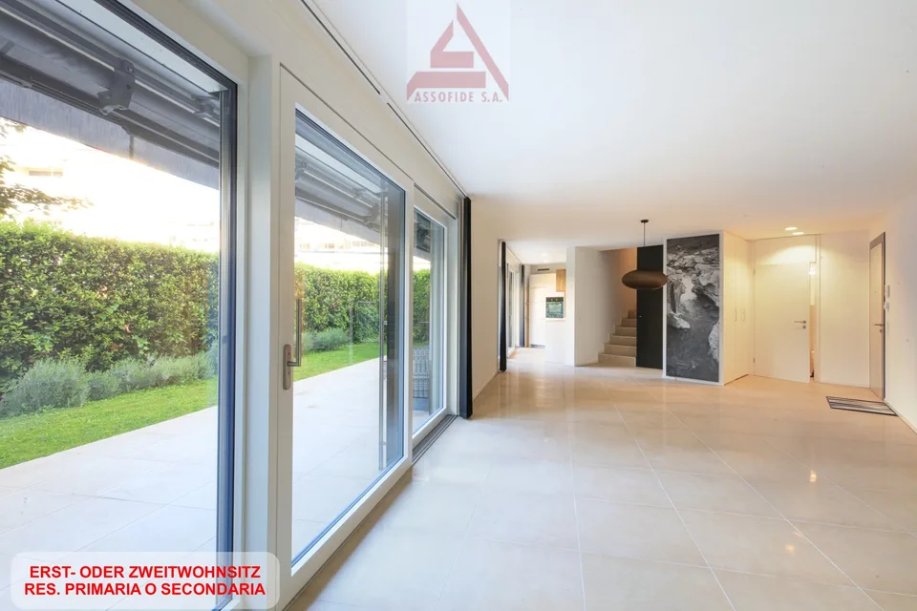
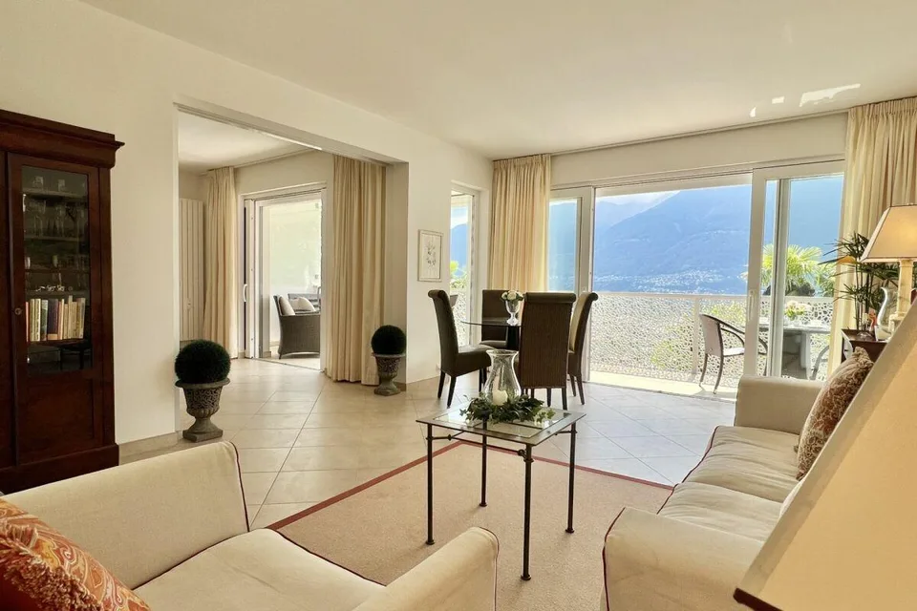
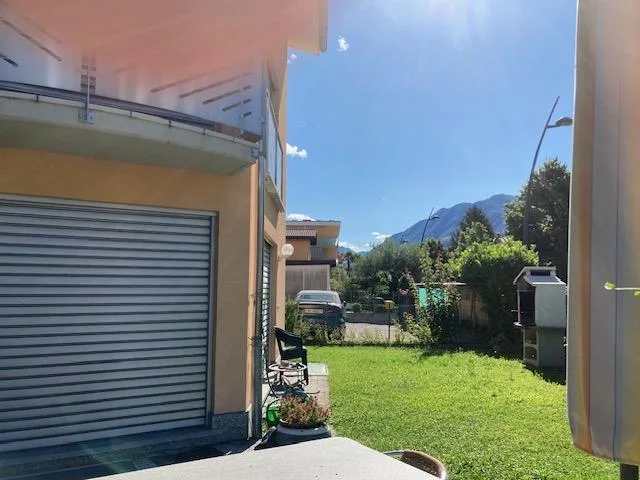
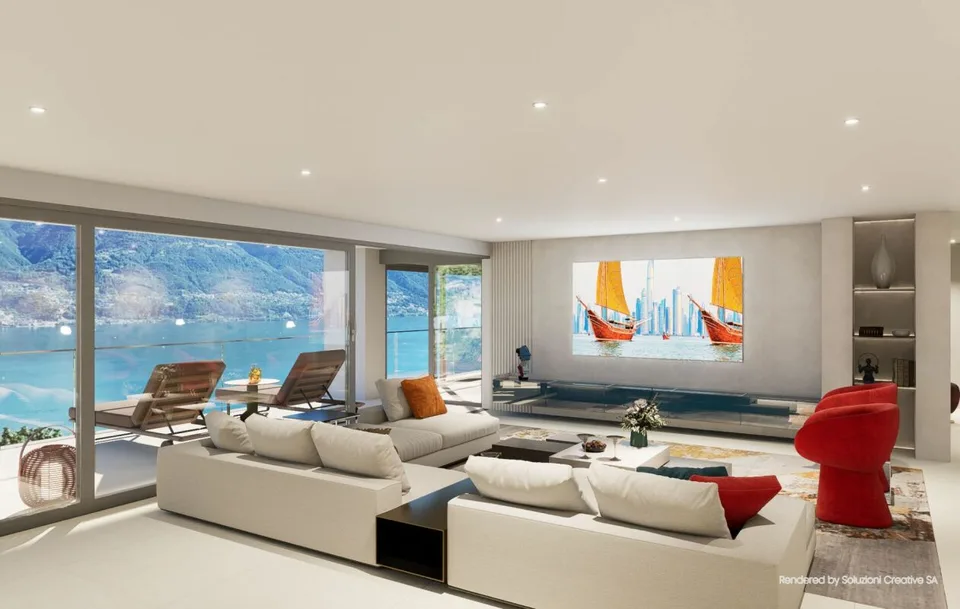
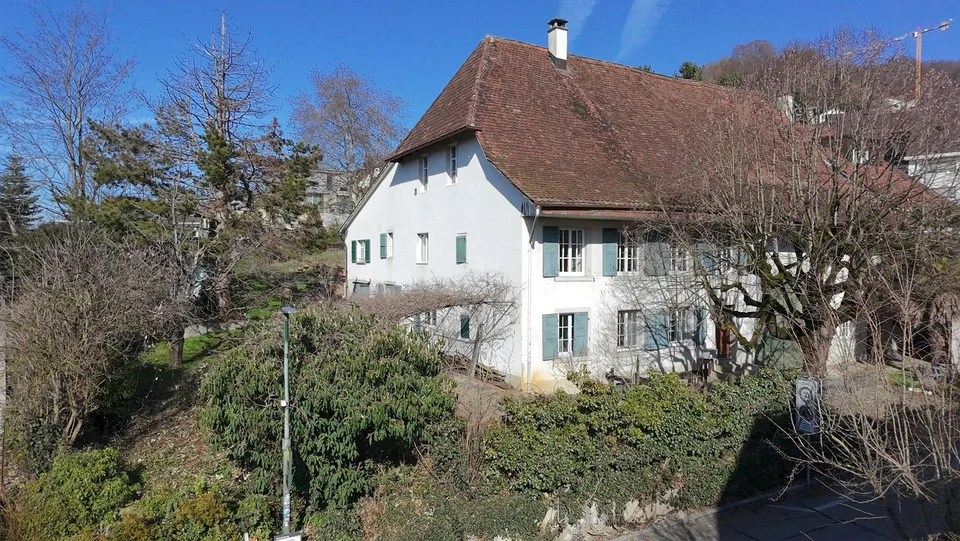
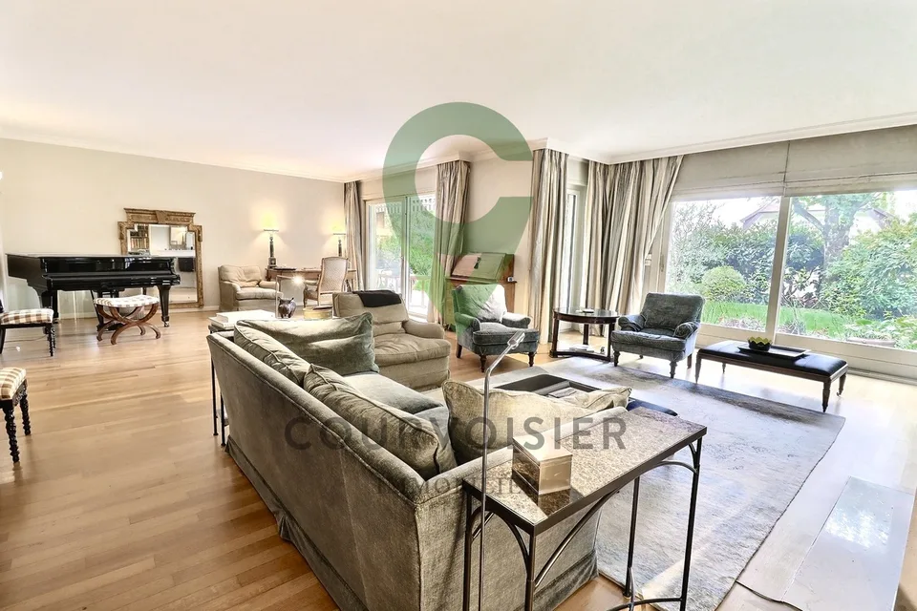
In the sought-after Ticino municipality of Ascona, just a few steps from Lake Maggiore, this exceptional property presents itself as a true gem for lovers of upscale living. On a plot of 631 m², it combines two equivalent apartments with 108 m² of living space each, an identical floor plan, and a spacious outdoor area that invites relaxation and enjoyment. The property was completely renovated in 2025 and has since shone in new, contemporary splendor. From the windows to the kitchens to the stylish bathroom furniture, the highest value was placed on quality and durability in the selection of materials. Every detail reflects the claim to exclusive living. Specifications: -631m2 plot area -216m2 living space -2025 completely renovated -2 apartments (each 108m2) -2 carport parking spaces Both apartments have an open and bright living and dining area, which, thanks to large-format windows, offers a view of the greenery. An elegant fireplace creates a cozy atmosphere in each unit on cooler evenings. The modern kitchens are equipped with high-quality appliances and blend harmoniously into the elegant living ambiance. The bathrooms are true wellness oases, tastefully designed with noble surfaces and selected furniture elements. Particularly noteworthy is the extensive garden, which perfectly captures the Mediterranean lifestyle of Ascona. A pergola creates a stylish outdoor space, ideal for social evenings, relaxed hours in the sun, or private parties. Two covered carport parking spaces complete the well-thought-out overall package of this property. Whether as an exclusive multi-generational house, as a holiday residence in one of the most beautiful regions of Switzerland, or as a value-stable capital investment, this object combines luxurious living comfort, a first-class location, and timeless architecture into an offer that is rarely found in Ascona.