Two-family house with garages, workshop, and storage rooms for sale
Birkenweg 11, 3432 Lützelflüh-Goldbach
Last checked 1 Tag ago 6 days on the market
Purchase price
CHF 820’000.–
At a glance
- Available from
- Immediately
- Property type
- Detached house
- Year built
- 1925
- Last renovation
- 2012
- Last renovated
- 2012
Equipment
Condition & location
Taxes per year
Description
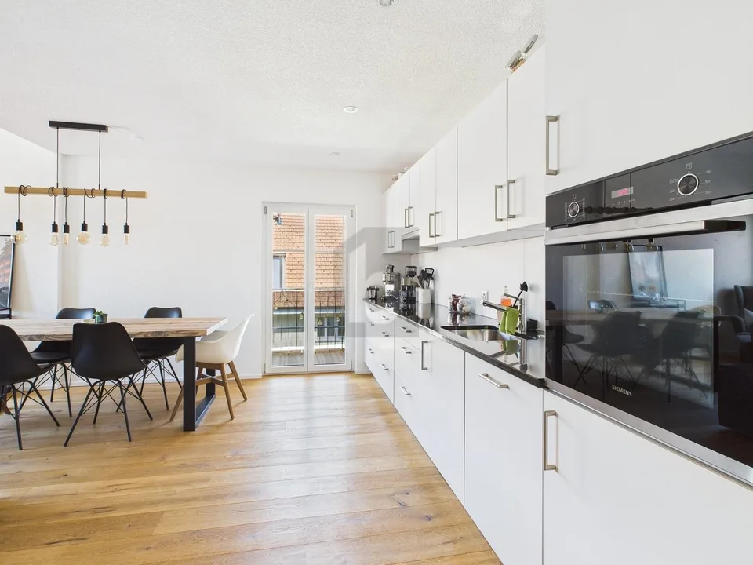
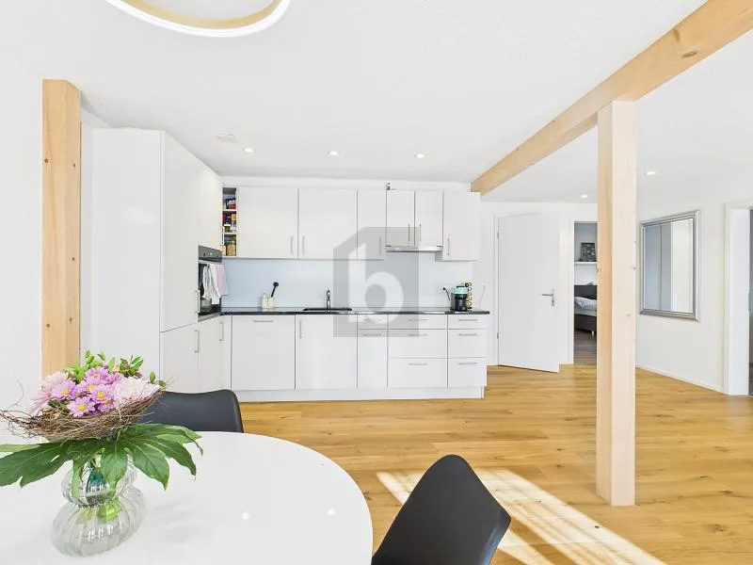
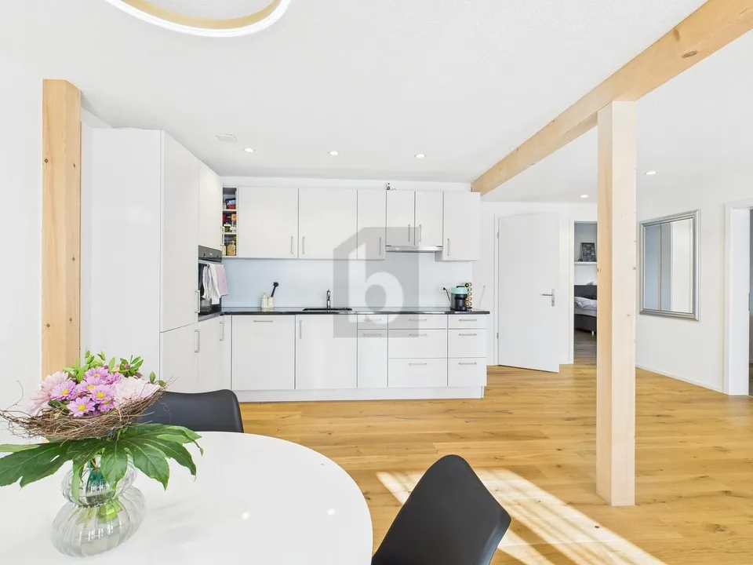
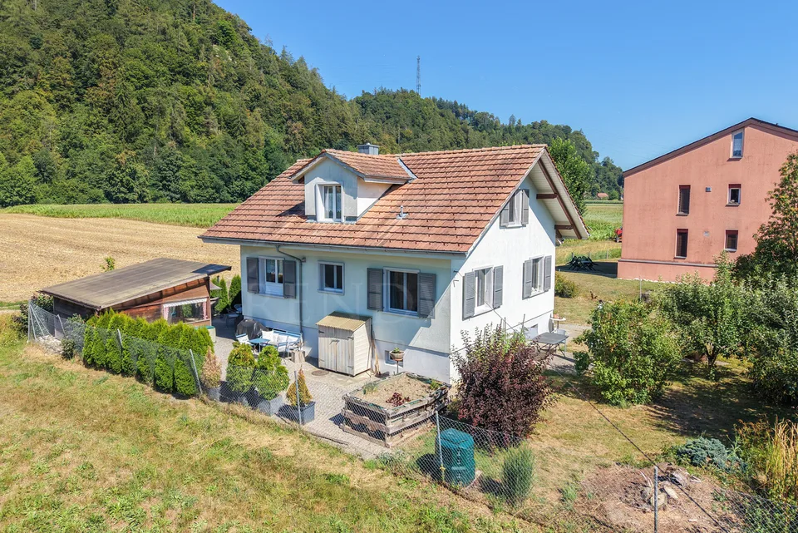
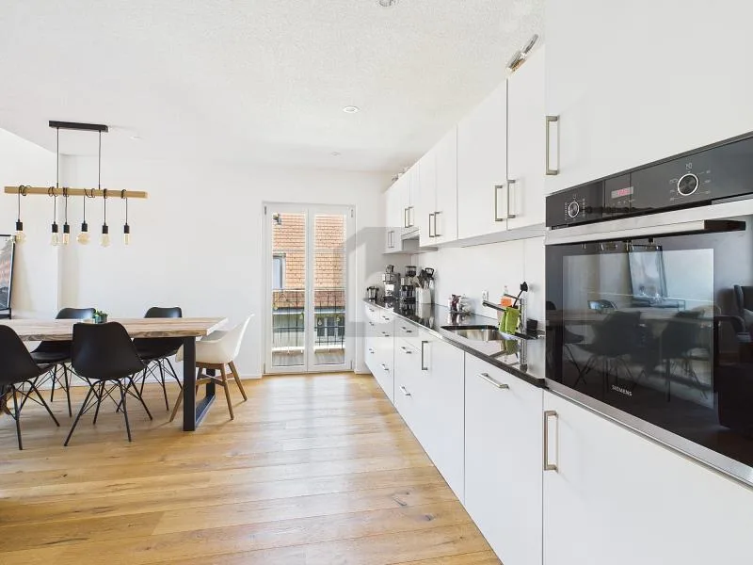
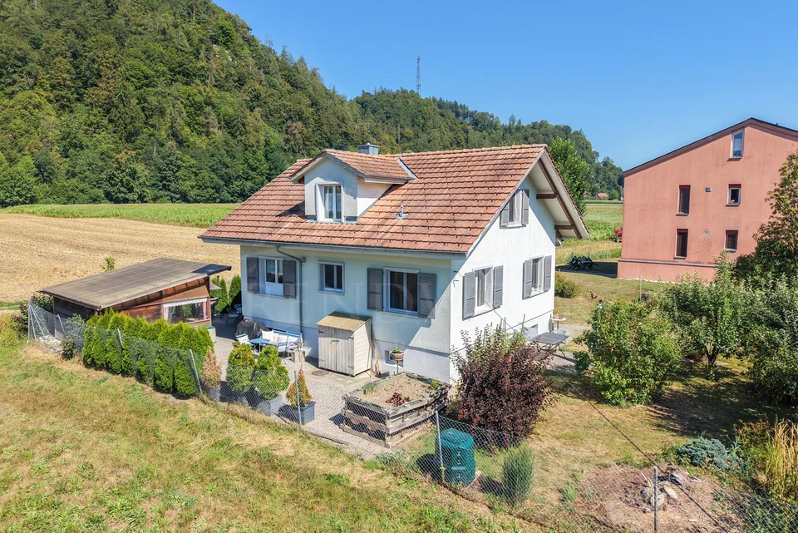
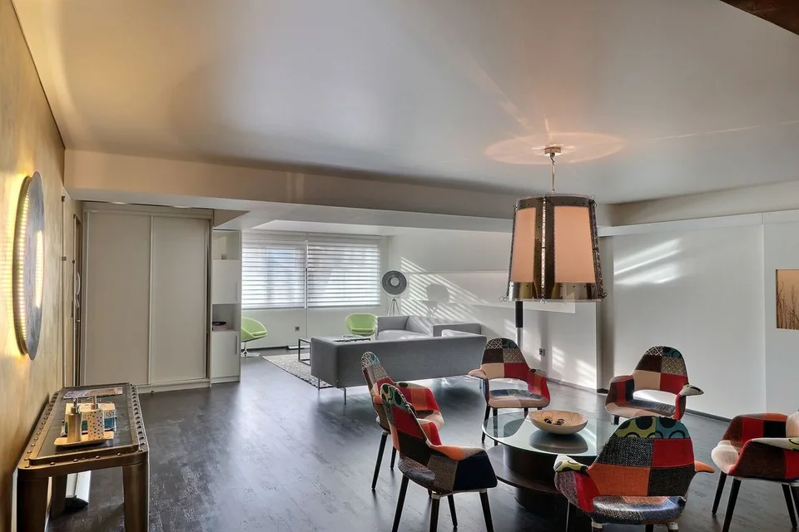
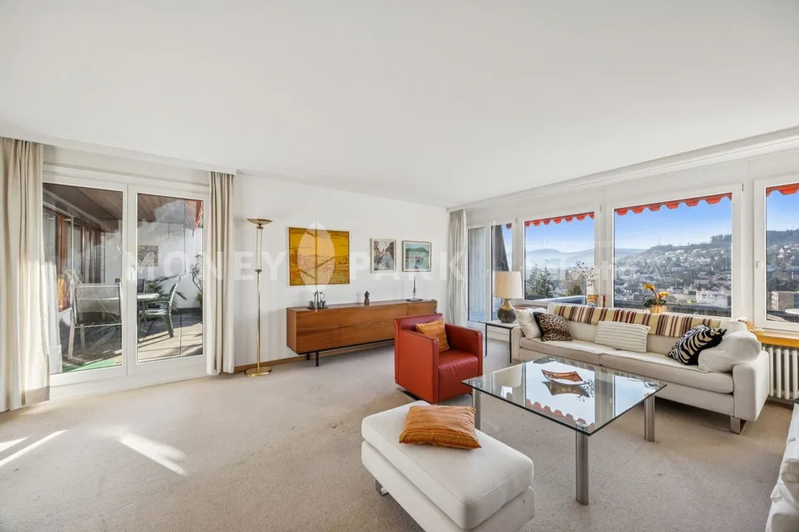
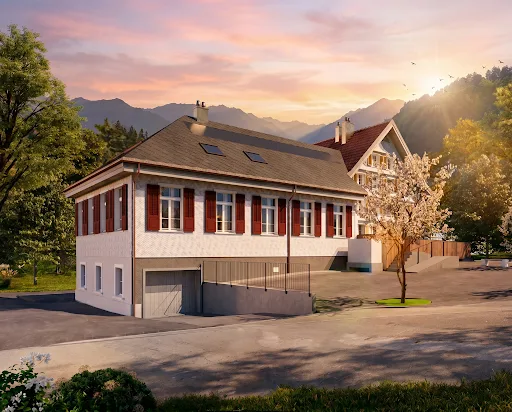
Birkenweg 11 in Lützelflüh The property has been continuously maintained and partially modernized over the years. 1989: Addition of an extra garage and construction of a pergola 1989: Partial renovation of the residential house and expansion of the attic to living spaces with the installation of an internal staircase between the upper floor and attic 2011: Renewal of the roof covering, new facade paint, and replacement of blinds 2012: Renovation of the apartment on the upper floor with the installation of a new kitchen, creation of a separate bathroom with a guest toilet and shower, new paint for all rooms, and replacement of some windows 2015: Renovation of the bathroom on the ground floor The workshop building dates back to 1965 and offers versatile usage possibilities. The workshop is not heated. The property is heated with an oil heating system, which is approximately 30 years old. The heating system includes two oil tanks with a capacity of 1,000 liters each. 2.5-room apartment on the ground floor The 2.5-room apartment on the ground floor is currently vacant and offers the new owner the opportunity to renovate and design it according to their own ideas. The apartment is in a state requiring renovation. However, the bathroom was completely renovated in 2015. Thanks to the vacant situation, a renovation or modernization can be implemented without an existing rental agreement. The apartment is ideal for buyers who want to create individual living space or invest in a value-enhancing renovation. 5.5-room maisonette apartment on the 1st upper floor The spacious 5.5-room maisonette apartment spans two floors and impresses with a well-thought-out floor plan and a pleasant living atmosphere. The rental agreement runs until the end of September 2026, but the apartment is already vacant. This provides the new owner with a flexible starting position for self-use or re-rental. The apartment is ready for occupancy and is in a well-maintained condition. It features a functional, compact kitchen, a covered balcony, and two bathrooms, one with a shower and one with a bathtub. The distribution over two living floors creates a spacious room feeling and enables a clear separation of living and private areas. Storage room / workshop / garages The property has several garages and a separate workshop with storage space. One garage is currently rented and generates a monthly rent of CHF 80. The workshop, including the attached garage, is also currently rented under an ongoing rental agreement. The monthly rent is CHF 580, including minor ancillary costs. The existing rental agreements provide ongoing rental income and offer a particularly interesting starting position for buyers with self-use plans. Depending on the needs, the rental agreements can be continued or adjusted at a later time, taking into account the contractual notice periods.
Location & surroundings
- Bahn Lützelflüh-Goldbach 425 m
- Bus Lützelflüh-Goldbach Bahnhof 471 m
- Bus Alte Hueti 667 m
- Bus Alte Hueti 681 m
- Heating
- Boiler · Oil
- Hot water
- Boiler · Oil
- Dwellings in building
- 2
- Floors
- 2
Source: FSO – Federal Register of Buildings and Dwellings (RBD) · As of 2022
CHF 820’000.–
3432 Lützelflüh-Goldbach