5.5-room semi-detached house Sol in Beinwil am See, Energy class A
Neubühlstrasse 9, 5712 Beinwil am See
Last checked 2 hours ago 35 days on the market
At a glance
Description
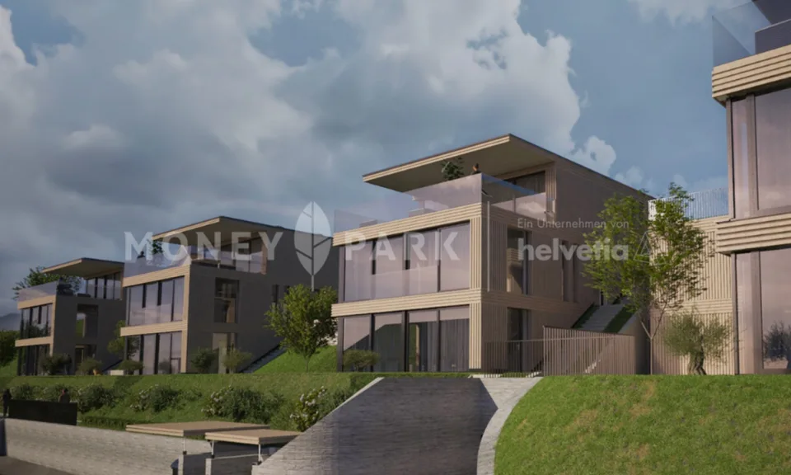
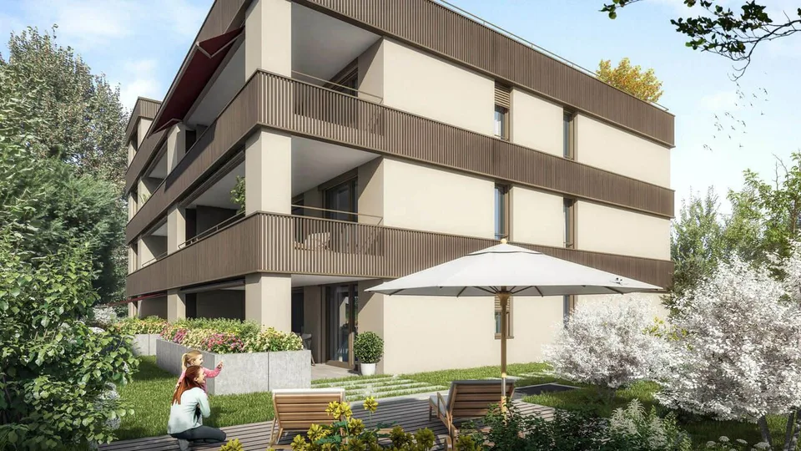
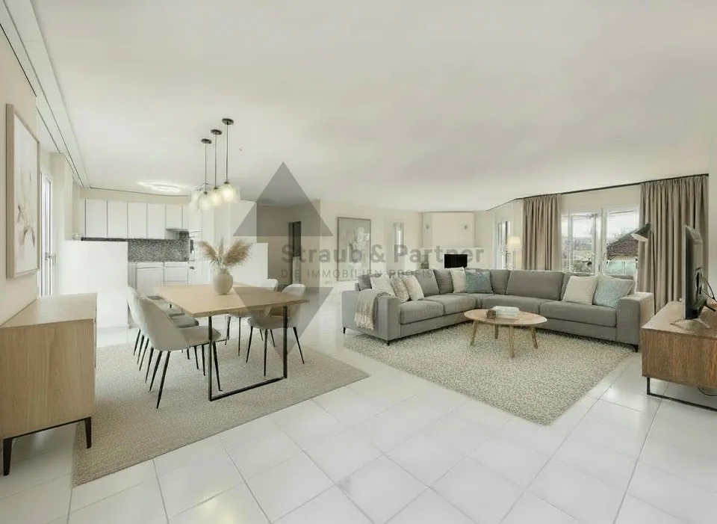
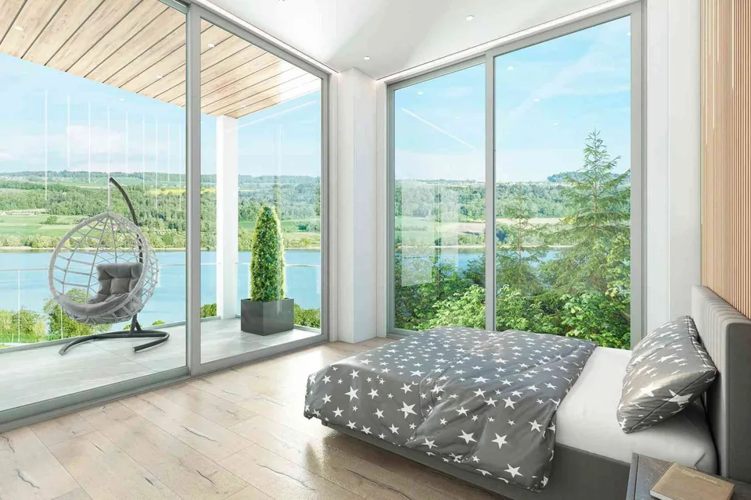
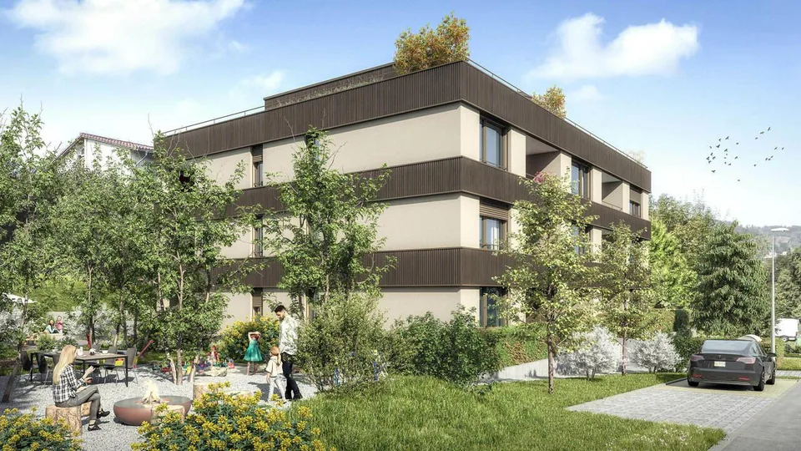
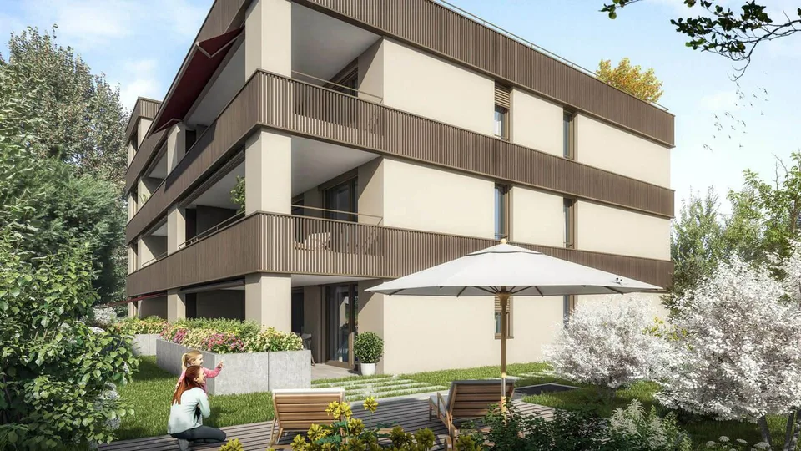
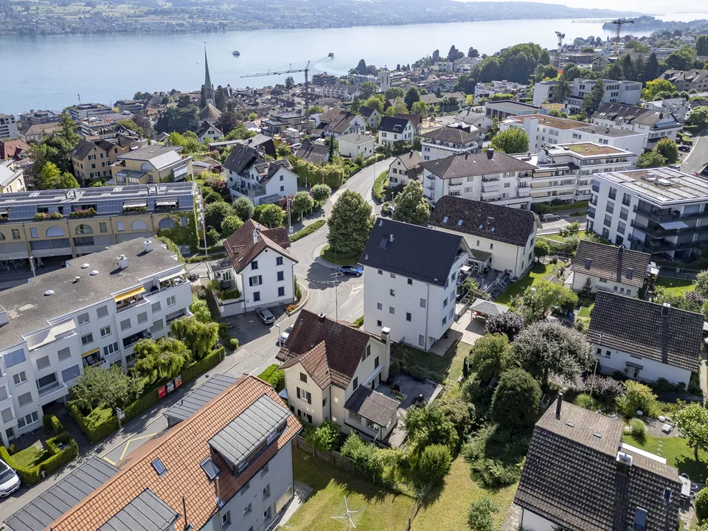
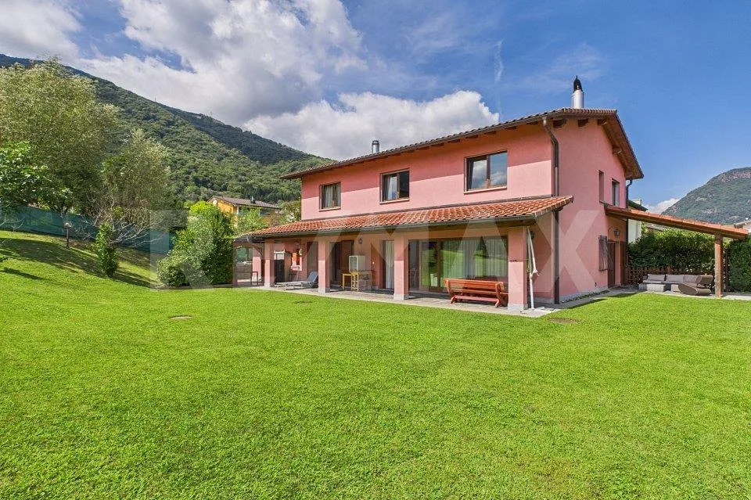
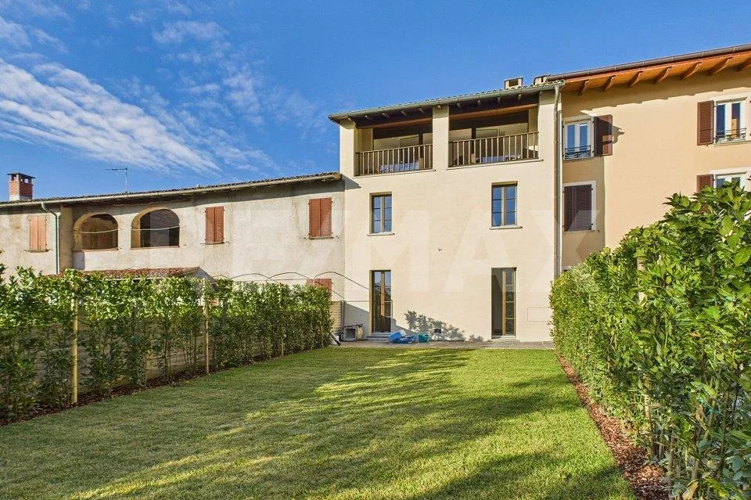
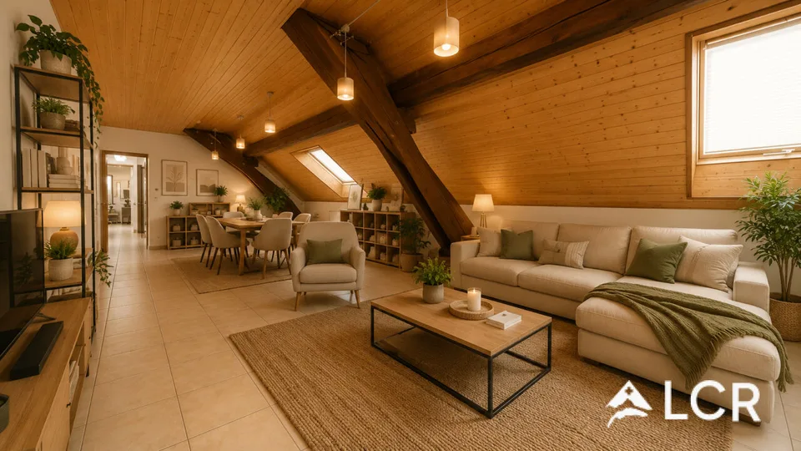
In a quiet cul-de-sac on Neubühlstrasse 9, this modern semi-detached house is being built - the right 5.5-room semi-detached house is for sale. Light, space, and efficient comfort characterize the living; the approximately 190 m² large private garden and the covered terrace ideally connect inside and outside. Areas & Numbers: 243.89 m² net living area, approx. 284.94 m² usable area, plot 369.4 m², garden 189.7 m², terrace 19.2 m² Layout (4 levels): UG/EG/OG/DG, total 4 (5) wet cells Lift (lockable), barrier-free construction, wheelchair accessible. EG: open living/dining area with kitchen island and large window areas, access to the covered terrace; wardrobe/reduit; guest toilet; direct house entrance from the garage OG: three well-furnished rooms and two bathrooms - ideal as a parent/child area DG: spacious studio/home office with skylights UG: hobby/fitness room, cellar, technology as well as laundry/shower area, sauna/wellness Energy & Comfort: air-water heat pump, underfloor heating, total energy class A Parking: 1 single garage plus 1 outdoor parking space Availability & Price: new building, available from 01.10.2027; purchase price CHF 1'700'000 Address: Neubühlstrasse 9, 5712 Beinwil am See (AG) Location advantages: quiet residential area near Lake Hallwil; S9 connection to Lenzburg/Lucerne; schools, shopping, and public transport within walking distance All information is based on the builder's information. No guarantee is given for the accuracy.
Features & amenities
All characteristics
Equipment
Dimensions
Location & surroundings
- Bahn Beinwil am See 567 m
- Bus Beinwil Bahnhof 585 m
- Bus Beinwiler Höhe 791 m
- Schiff Beinwil am See (See) 847 m
- Heating
- Stove · Oil
- Hot water
- Electric boiler · Electricity
- Dwellings in building
- 1
- Floors
- 2
Source: FSO – Federal Register of Buildings and Dwellings (RBD) · As of 2001