Unique opportunity for this ready-to-move-in house
1977 Icogne
Last checked 5 hours ago 7 days on the market
Purchase price
CHF 1’875’000.–
- Price / m²
- CHF 10’417.–
- 8.5
- Rooms
- 180 m²
- Living area
At a glance
- Plot
- 690 m²
- Available from
- On request
- Property type
- Chalet
- Year built
- 1984
- Last renovation
- 2023
- Last renovated
- 2023
- Shops
- 2'752 m
- Public transport
- 151 m
Equipment
Taxes per year
Description
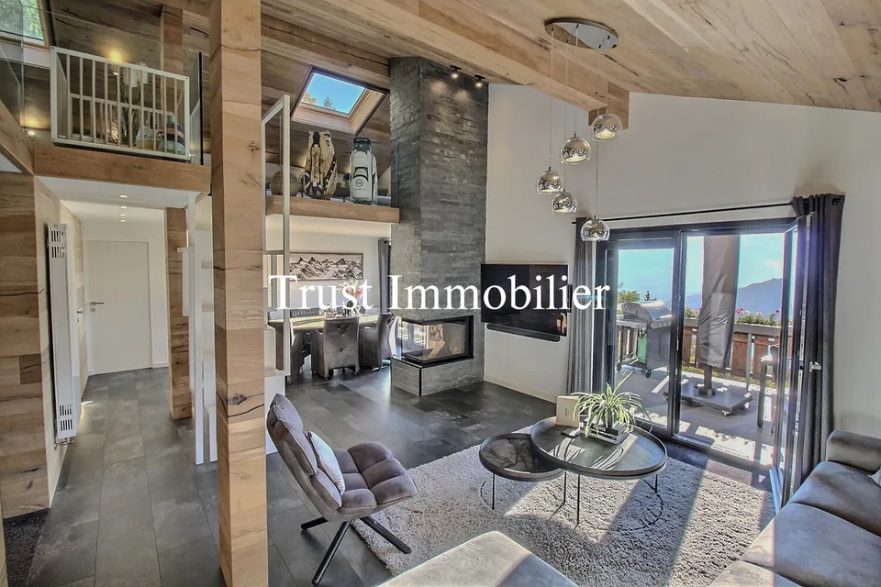
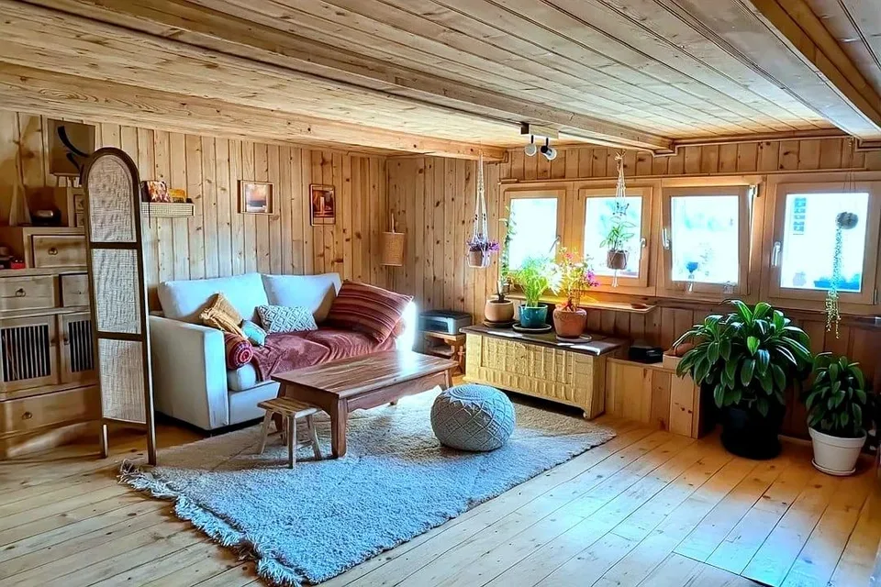
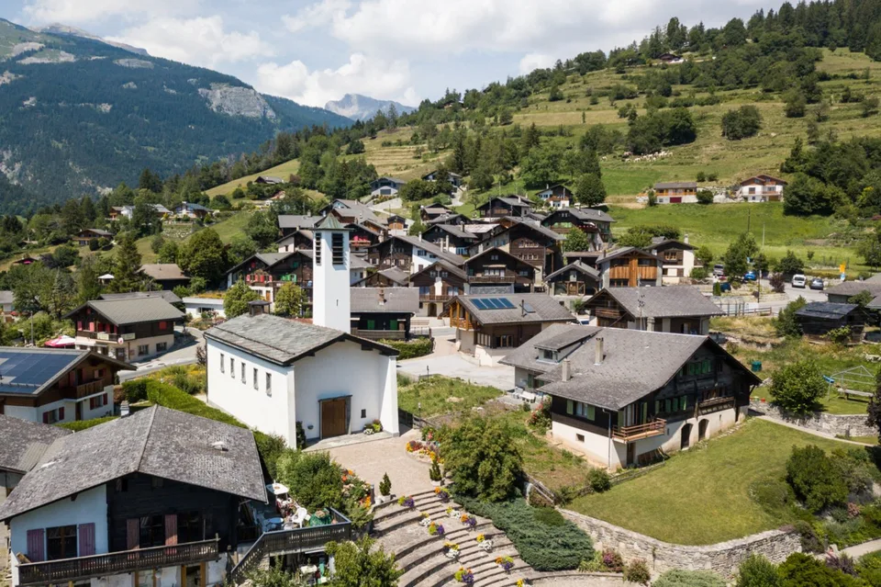
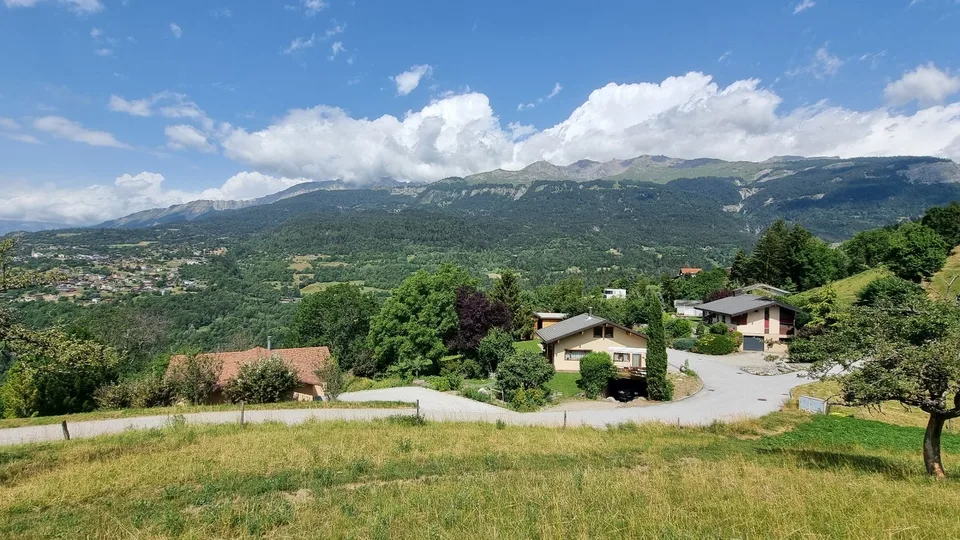
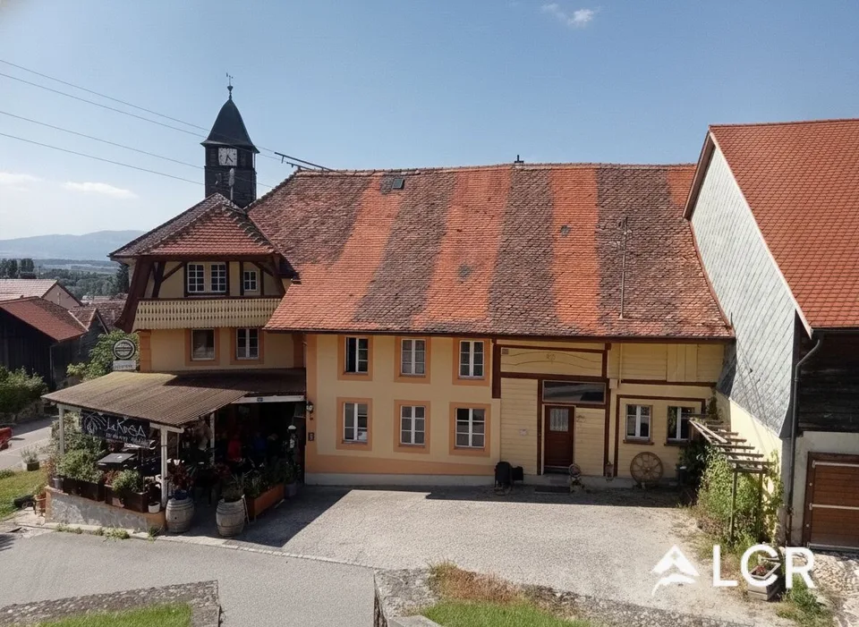
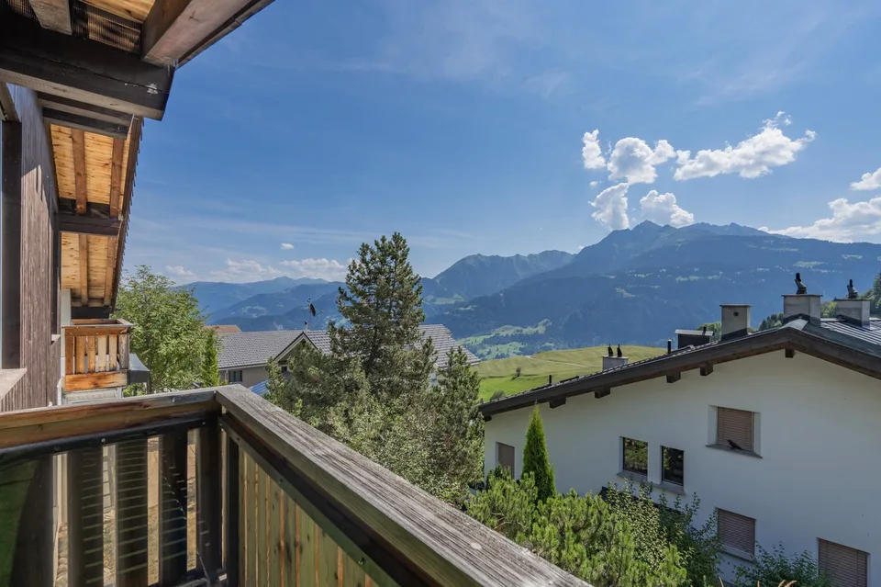
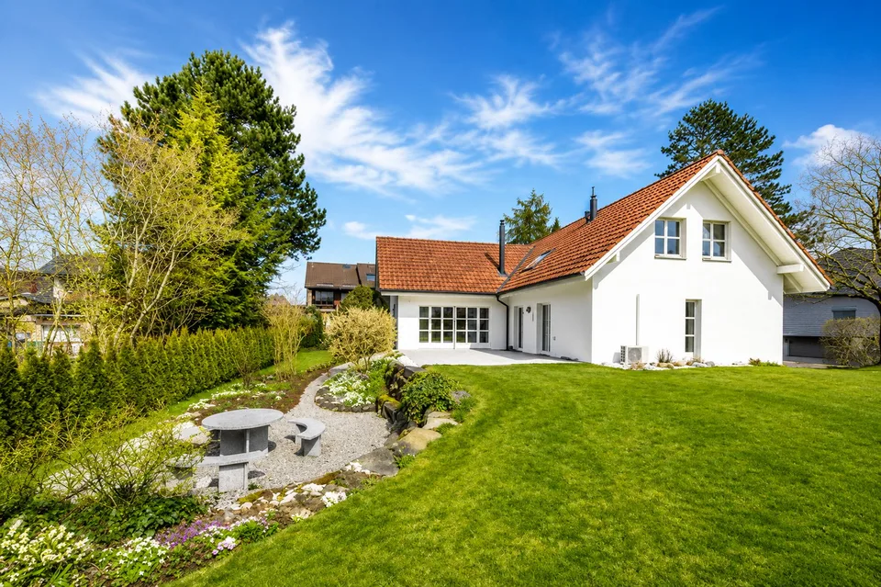
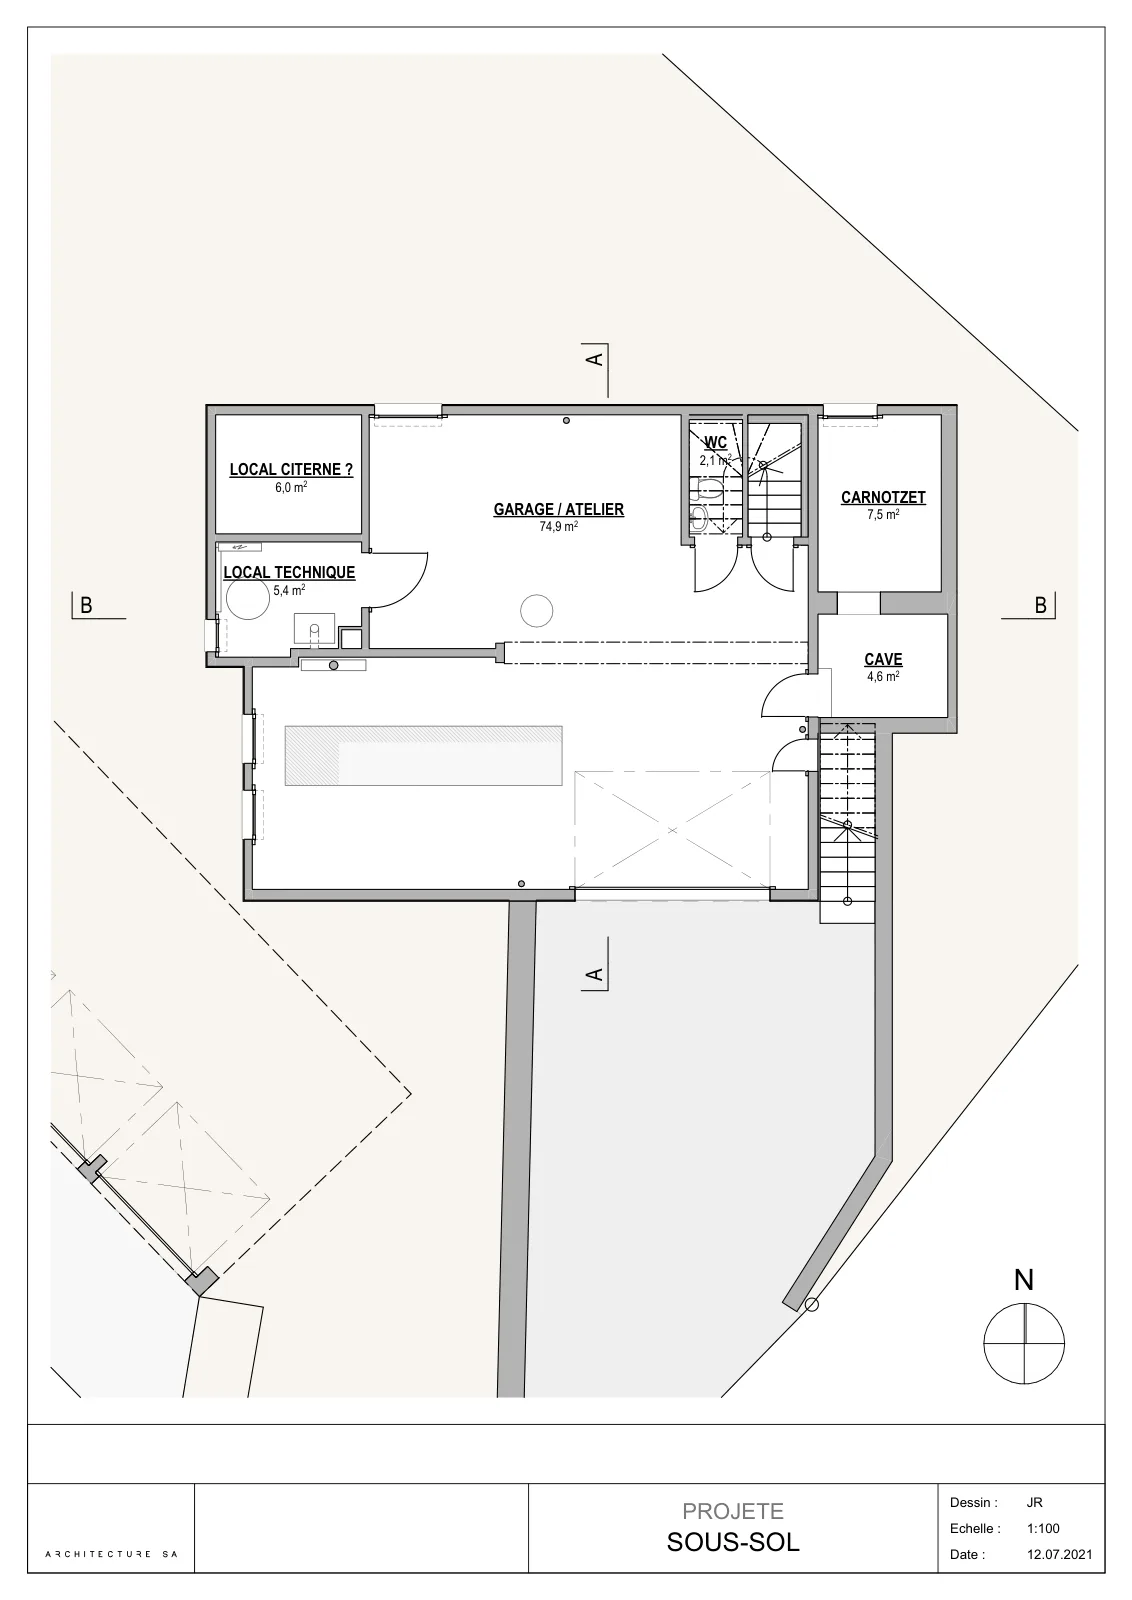
House for sale on one of the most beautiful hills in Icogne Trust Immobilier, real estate agency in Crans-Montana, offers Ref. 6016 - TCM https://youtu.be/15_WAZbsqEU?si=QGklGZWkTFjyWgE9 You can see the video of this object on our YouTube channel. Just 8 minutes by car from the Crans-Montana ski lifts, with a view of the Rhone Valley, its picturesque villages and the Anzère slopes, this fully renovated house from 2022-23 under the direction of a well-known architect in the station really has something special. - From the garden, which enjoys sun all day, you have a view of the Anzère slopes and the Rhone Valley with its picturesque villages. - Ground floor: A spacious entrance hall with access to the basement, the first floor and a large living room with an open kitchen equipped with a kitchen island, a wine cellar, a Quooker, a refrigerator-freezer combination, a dishwasher, a microwave, an oven and many storage spaces. The large living room is equipped with a new fireplace. From the living room, you have access to the master bedroom, the adjacent bathroom with double sink, toilet, shower and space for a washing machine/dryer. Next to the bathroom is a large separate guest toilet. From the living room, you also have access to a second bedroom used as an office. - First floor: From the entrance hall on the ground floor, a wide staircase leads to the first floor. This floor consists of a large living room with TV and internet connection, a spacious master bedroom, a small child's room, a shower room with sink and toilet, a large closed kitchen with dishwasher, combined oven, refrigerator-freezer and plenty of storage space. The kitchen includes a small area used as a laundry room, equipped with a washing machine/dryer. - Basement: From the entrance hall on the ground floor, a wide staircase leads to the basement (garage) currently used as a storage space. This area can accommodate approximately 3 cars and is accessible from the outside through a large electric rolling gate with a separate entrance door. The basement includes the following rooms: Technical room with oil installation from 2016. Separate room with 2 oil tanks of approximately 2000 liters each. Spacious toilet with sink. Room for wood storage and a sink. Small area under the external staircase for storage of winter sports equipment, etc. Nuclear bunker. - Garden: Around the house, a large, low-maintenance garden with new paving stones and artificial grass. Without vis-à-vis thanks to beautiful hedges and flowers. - Other advantages: All rooms are equipped with integrated LED lighting The roof is equipped with 20 solar panels, which allows the house to consume almost no energy The garden is equipped with an irrigation system All windows/doors and skylights are equipped with insect screens The windows on the ground floor are equipped with triple glazing The garage in the basement is equipped with a large pit currently used for storage of bulky items All window frames are made of maintenance-free PVC and were installed during the renovation The lighting of the garden and the facade consists of energy-saving LED lamps - Huge parking space: Garage for 2 cars in the basement 3-4 additional spaces outside (in front of the entrances to the garage and the house) 4 independent garage boxes (these 4 boxes are...
About the location
No information available
Video (YouTube)
Documents (PDF)
Location & surroundings
- Bus Icogne, village 537 m
- Bus Icogne, village 543 m
- Bus Icogne, village 547 m
- Bus Icogne, village 550 m
CHF 1’875’000.–
1977 Icogne