Attic Duplex of 5.5 Rooms & 148 m2, Saillon
Rue des Marais Neufs 102, 1913 Saillon
Last checked 3 hours ago 8 days on the market
Purchase price
CHF 705’000.–
- Price / m²
- CHF 4’764.–
- 5.5
- Rooms
- 148 m²
- Living area
- 1
- Floor
At a glance
- Available from
- On request
- Property type
- Attic flat
- Year built
- 2006
- Ceiling height
- 2.6 m
- Floors
- 1
- Bathrooms
- 3
- Guest toilet
- 3
Equipment
Condition & location
Taxes per year
Description
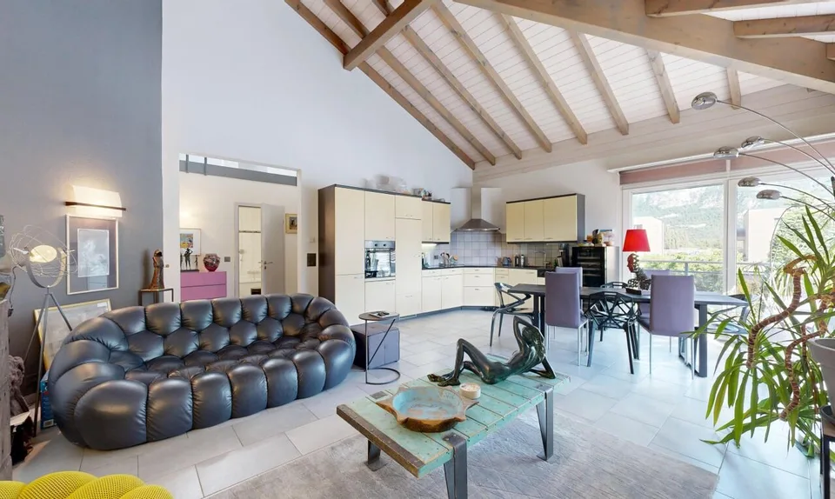
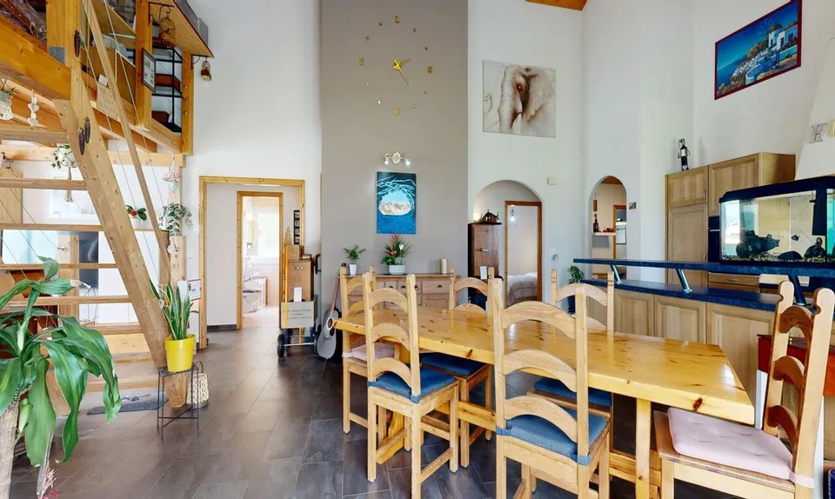
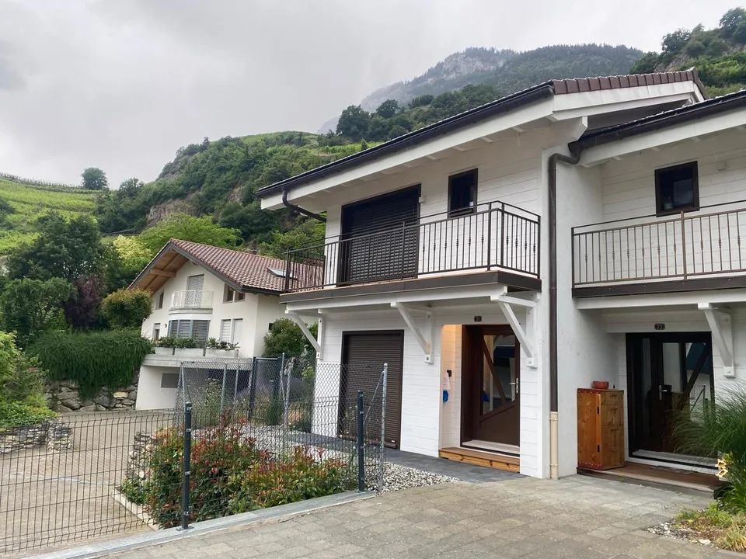
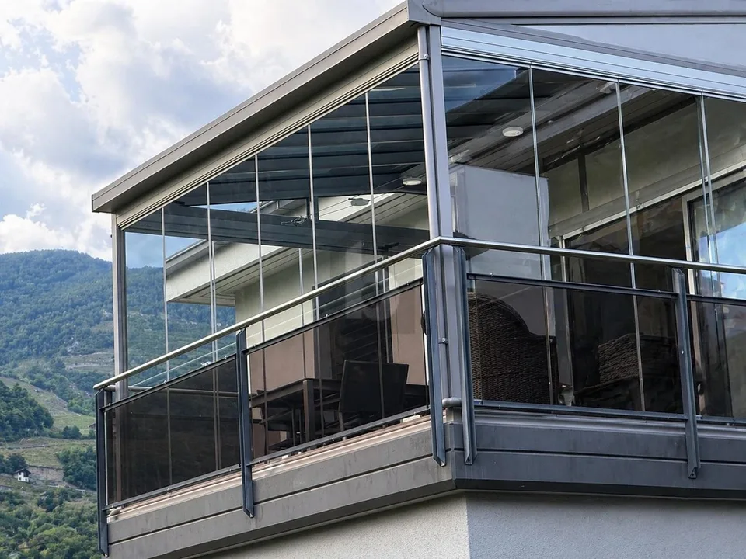
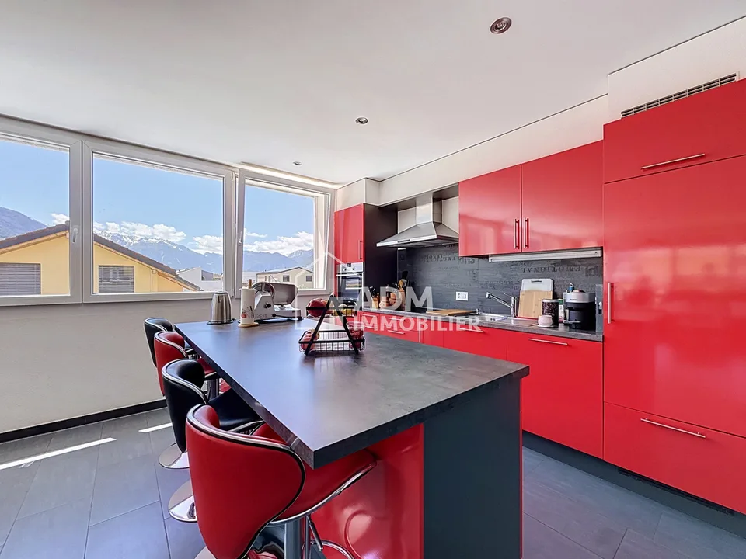
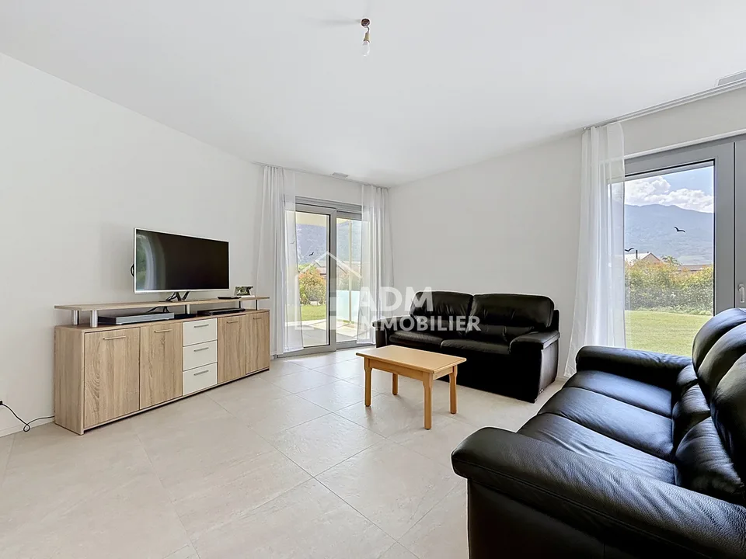
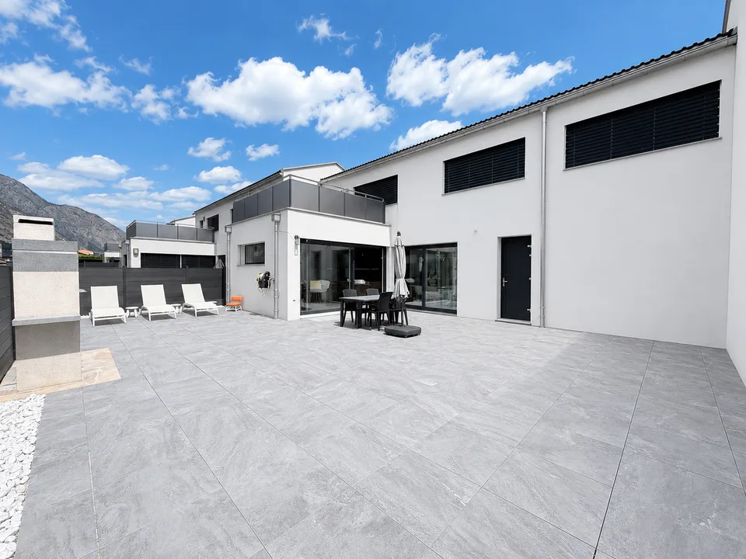
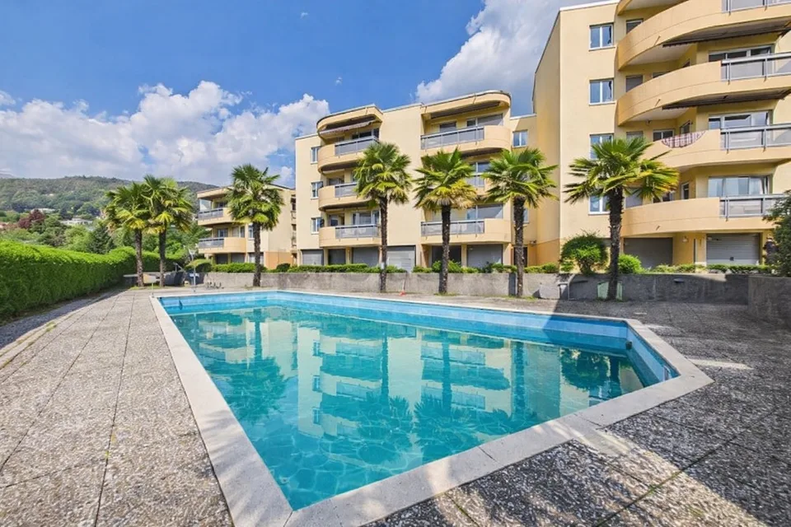
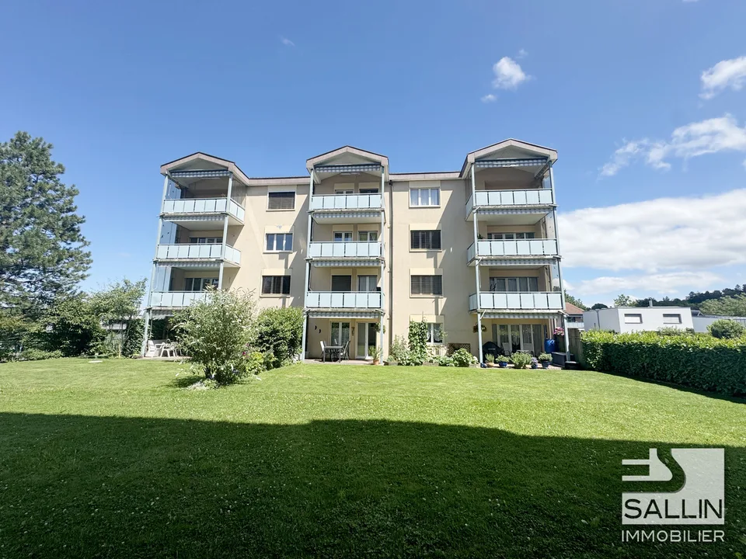
Spacious attic duplex of 5.5 rooms - 148 m2 - Saillon In the heart of Valais, in Saillon, a medieval village renowned for its vineyards and thermal baths, discover this spacious attic duplex of 5.5 rooms and 148 m² of living space, with a contemporary character, bathed in light and open to a completely unobstructed mountain panorama. Upon entering you will find vast volumes and a remarkable ceiling height, sublimated in the living room by a cathedral ceiling that floods the space with natural light. The first level combines the sleeping area and the living area. Here you will find three beautiful bedrooms, a bathroom and a separate toilet, before accessing the true masterpiece of the property, an open kitchen extended by the dining room and the living room. Large windows erase the boundary between inside and outside and open directly onto the 15 m² veranda and the 15 m² terrace, with an impregnable and totally unobstructed view of the mountains. Upstairs , a modular space (game corner, relaxation or office) serves a fourth bedroom with its own private shower room. On either side, two large, fitted-out attic spaces offer generous storage, a rare and particularly practical asset in everyday life. The highlights: Entrance hall with built-in wardrobes Cathedral living room with a ceiling height of over 4 meters Mezzanine of 50 m2 Bedroom 1, 10 m2 Bedroom 2, 15 m2 Bedroom 3, 12 m2 Bedroom 4 (office) with private shower / WC / storage space 2 bathrooms with WC + sinks Double glazing Quality materials Open kitchen on living room and dining room, large windows of 45 m2 Terrace of 30 m² with veranda of 15 m² Completely unobstructed view of the mountains Two large, fitted-out attic spaces The Residence: 2 parking spaces, including 1 covered + 1 outdoor, in addition to the sale price: 45,000 CHF Visitor parking Private cellar Shared bicycle room Shared petanque court Renovation fund: 50,000 CHF Low charges Low-energy building Residence with 5 apartments Geothermal heating (heat pump) Saillon thermal baths, medieval village, vineyards Complete file on request. For more information or to organize a visit on site, contact us today. Audric Aguillon Sales Manager audric@prestigeinvestment.ch +41.78.201.96.98
Location & surroundings
- Bus Saillon, Les Bains 324 m
- Bus Saillon, Collombeyres 467 m
- Bus Saillon, Collombeyres 513 m
- Bus Saillon, le Canal 618 m
- Heating
- Heat pump
- Hot water
- Heat pump
- Dwellings in building
- 6
- Floors
- 3
Source: FSO – Federal Register of Buildings and Dwellings (RBD) · As of 2009
CHF 705’000.–
1913 Saillon