At the gates of Lausanne — Brand new 5.5-room attic apartment · Unobstructed view · Prilly
Chemin de Sous-Mont 3, 1008 Prilly
Last checked 23 minutes ago 44 days on the market
At a glance
Description
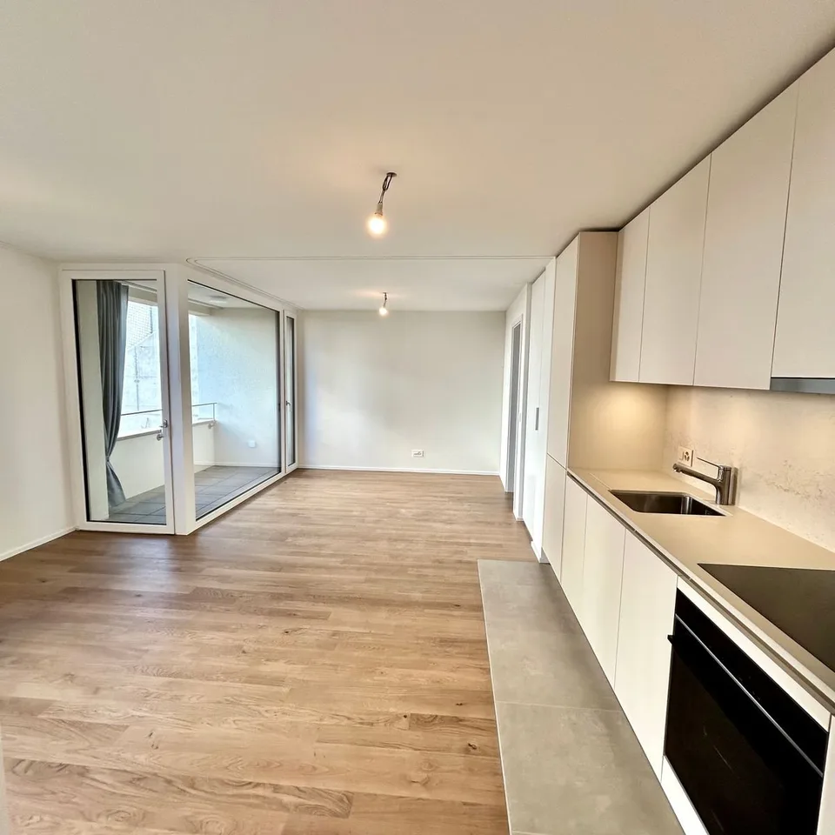
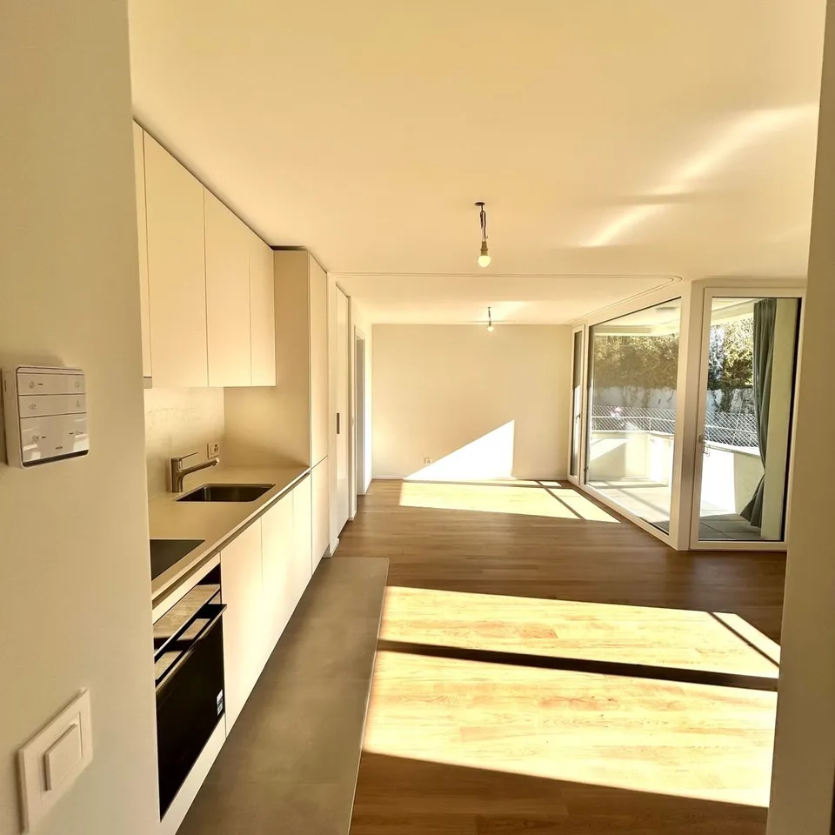
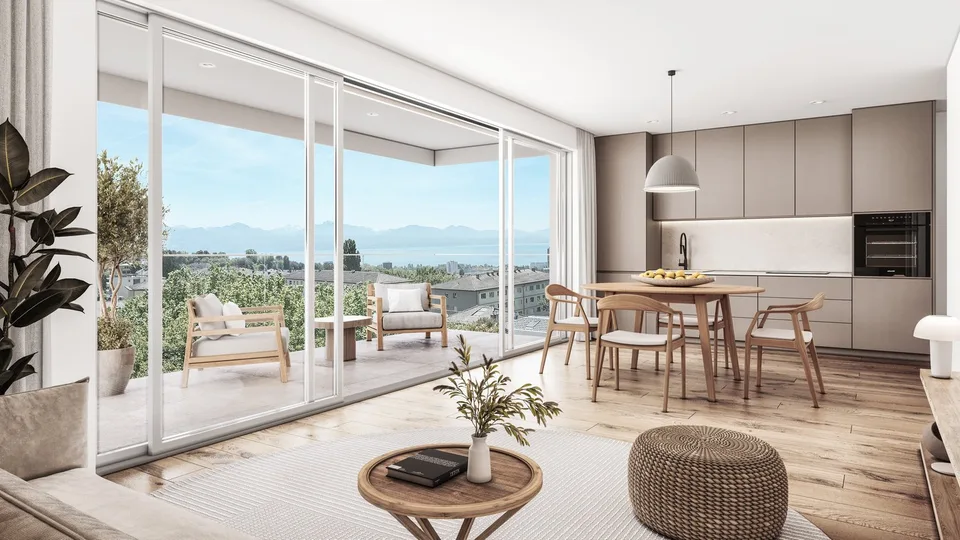
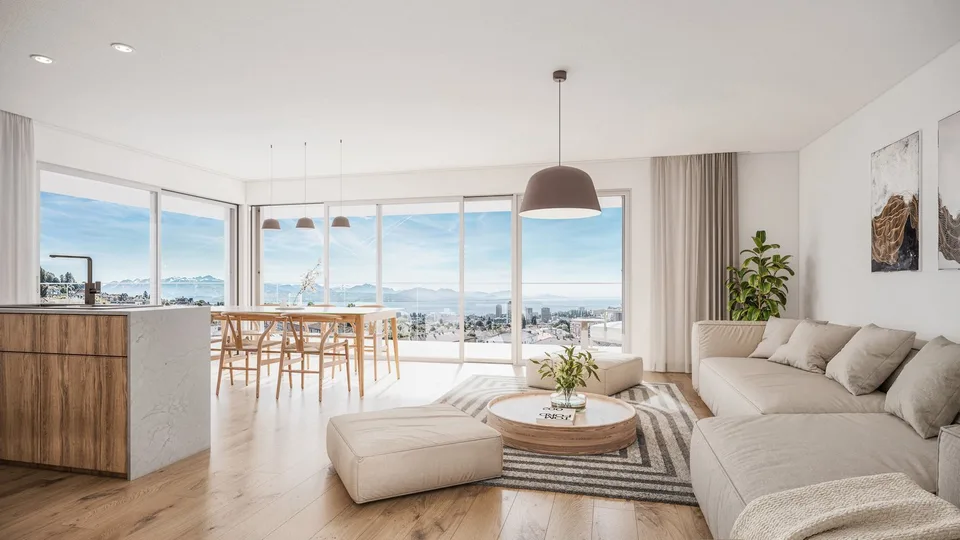
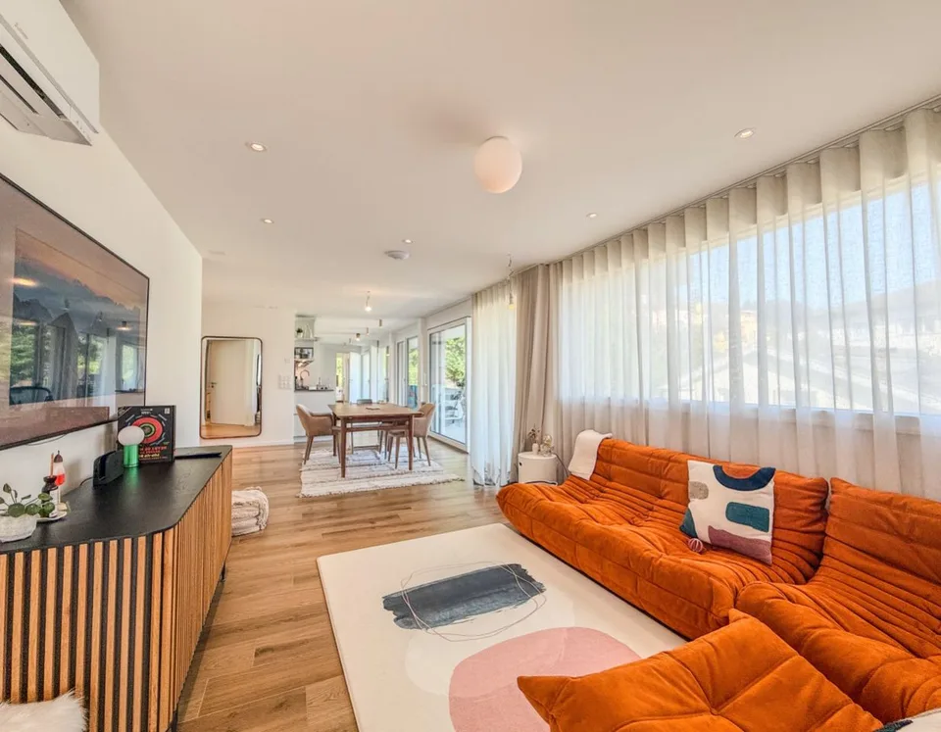
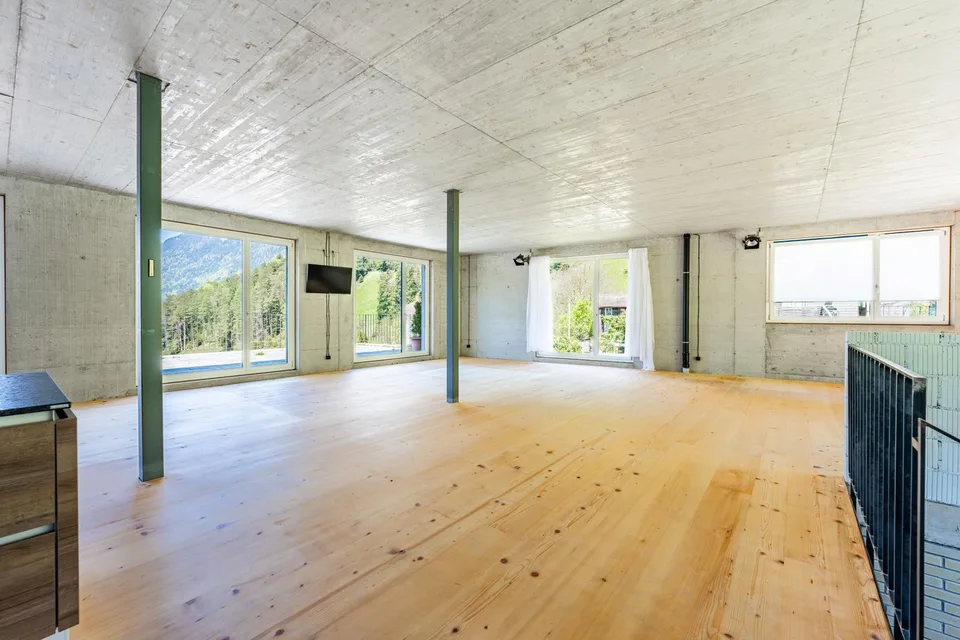
At the gates of Lausanne, in the green residential area of Prilly, discover this beautiful 5.5-room apartment on the top floor of the AUREALAGO residence. With its 125 m² of living space, its 68 m² of south-east facing terraces , ideal for enjoying the morning light and a pleasant outdoor space. Its contemporary layout, optimized spaces, and beautiful brightness offer a comfortable and functional living space. AUREALAGO is a contemporary residence of 17 apartments , certified MINERGIE and developed by NORWOOD SA . It was designed according to high energy standards and integrates a geothermal heat pump, photovoltaic solar panels, a freecooling system, and controlled ventilation, ensuring excellent thermal comfort while controlling energy consumption. This apartment is offered on plan , allowing you to personalize your future interior by choosing the finishes: floor coverings, kitchen, sanitary and equipment elements. Main features: • Weighted area of 154 m² • Covered terrace of 48 m² • Terrace of 16 m² • Beautiful unobstructed view • Certified MINERGIE • Personalization of finishes • Excellent public transportation links ( LEB, bus TL, Prilly-Malley train station ) • Expected delivery: summer 2028 • Underground parking space available as an option Sales price: CHF 2'200'000.– Contact us today to receive the full brochure and organize a project presentation. Project website: https://residence-aurealago.ch/?utm_source=smg&utm_medium=cpa&utm_campaign=aurealago-2025 📩 Brochure, plans, and additional information available upon request. Contact NORWOOD SA vente@norwood.ch +41 79 339 44 60
Features & amenities
All characteristics
Equipment
Condition & location
Dimensions
Media
Video (YouTube)
Location & surroundings
- Bus Union-Prilly, gare 121 m
- Bus Rapille 184 m
- Bus Rapille 193 m
- Bahn Union-Prilly 229 m
- Heating
- Boiler · Oil
- Hot water
- Boiler · Oil
- Dwellings in building
- 1
- Floors
- 2
Source: FSO – Federal Register of Buildings and Dwellings (RBD) · As of 2022
Price history
- July 15, 2026 CHF 1’530’000.00
- July 27, 2026 CHF 2’262’870.00
- July 28, 2026 CHF 1’530’000.00 ↓ Price reduced
- August 4, 2026 CHF 2’200’000.00